
About Studio 9 · Chester
A small design studio in Chester, carefully kept.
Studio 9 Architecture is a small architectural design practice based in Chester, designing house extensions, renovations and bespoke new homes. We take on a limited number of projects at a time, meet every client in person, and see each design through from the first conversation to the final detail, including planning permission and Building Regulations drawings.
Extensions and homes, designed in Chester
Studio 9 Architecture is an architectural design practice in Chester. We design house extensions, renovations and bespoke homes across Chester, Flintshire, Wrexham and the Wirral, and take care of the planning and Building Regulations drawings.
House extensions
Rear, side, wraparound, two-storey and kitchen extensions, designed around how you live.
House extensions in ChesterDesign and Build
One coordinated route with our building partner, J & J Construction, from first sketch to finished extension.
How design and build worksBespoke homes
Individually designed new homes and small developments, shaped around their site and the way you want to live.
See our projectsPlanning and Building Regs
Planning applications, Lawful Development Certificates and Building Regulations drawings, ready for your builder.
Design & ApprovalsBased in Chester, working across the surrounding area
We design house extensions and new homes for clients in Chester and the towns and villages around it, on both sides of the Welsh border. Most of our projects are within about 15 miles of the studio.
Councils we work with
- Cheshire West and Chester
- Flintshire
- Wrexham
- Wirral
We know how each council handles planning and Building Control, so your application is prepared the way they expect.
Not sure if we cover your area? Get in touch and we'll let you know.
Good design should read twice: first by the body, then by the eye.
A room either feels right when you walk into it, or it doesn't, and no amount of clever drawing can fix that later. So whether we're designing a kitchen extension in Chester or a bespoke new home, we start with how the space will feel to live in.
- 01
Designed around how you live
Light, flow and the way you use each room come first. Layouts are shaped around your daily life, not just the floor area.
- 02
Materially honest
We choose a small number of materials and use them carefully, so your extension sits naturally with your home and its surroundings.
- 03
Structurally calm, carefully detailed
Simple, well-resolved structure and drawings detailed like furniture, so builders can price accurately and build it well.
- 04
With you until it's finished
We stay involved from the first conversation through planning permission and Building Regulations to the finished building.
Three of us, start to finish.
Small studio. Full attention.
Studio 9 Architecture is a three-person architectural design practice in Chester. We keep the studio deliberately small, so the people you meet at your first consultation are the people who design your extension or new home and see it through: from the first conversation, through planning permission and Building Regulations drawings, to the final stages on site.
Nothing is handed down a chain.
- You meet the designers, not a sales team
- The same people from first sketch to site
- A limited number of projects at a time
Trusted by homeowners
-
“We did plan on having 2 single storey extensions but after consulting with Blake he utilised our current floor layout and incorporated a double storey extension. This provided a better usable layout than I imagined and also reduced the overall costs.”
Dave J.Double-storey extension
-
“Studio 9 Architecture really understood what we wanted and came up with a design that feels modern while sitting perfectly with our house.”
Kate H.Rear extension
-
“Brilliant service, customer support and after care. From planning to completion, would definitely use again for future projects.”
Michael J.Google review
Recent extensions and homes around Chester
A selection of house extensions and new homes we've designed in Chester, Wrexham and North Wales.
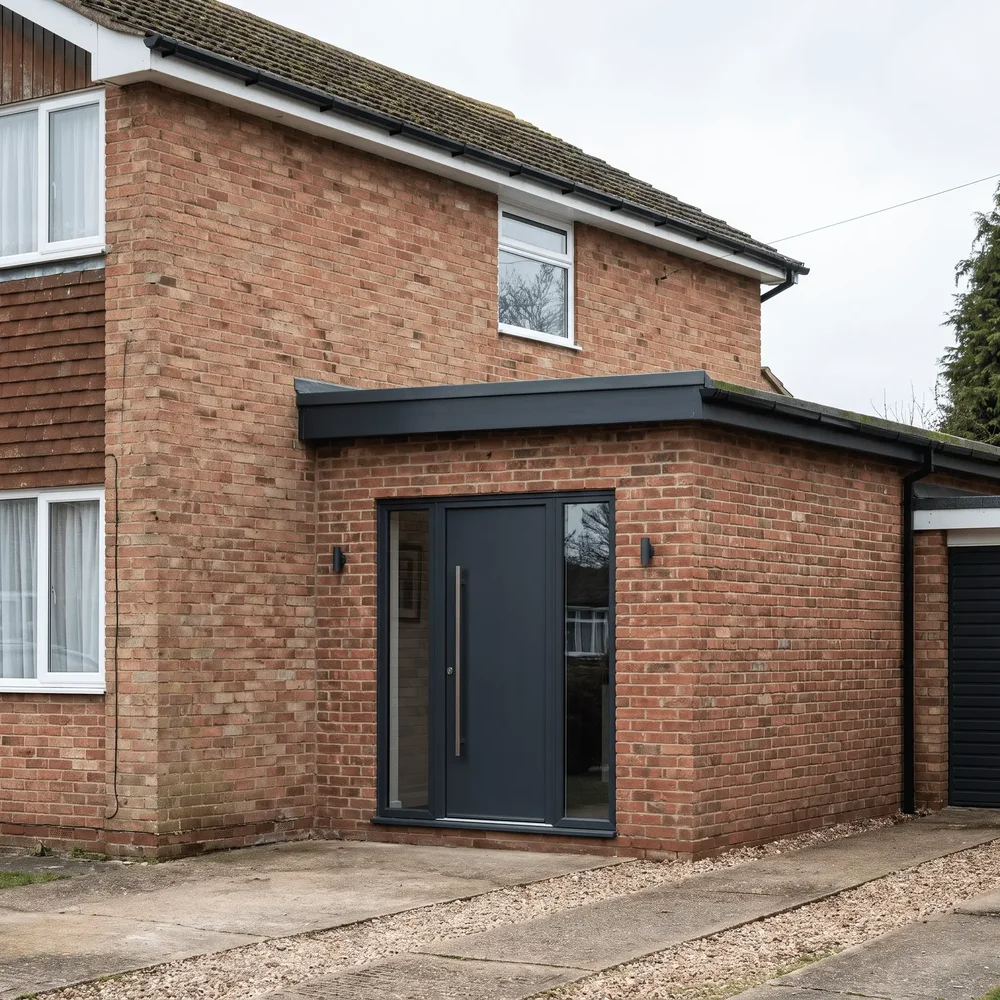
The Lair
Chester
A 21 m² single-storey side extension adding family space and a new entrance.
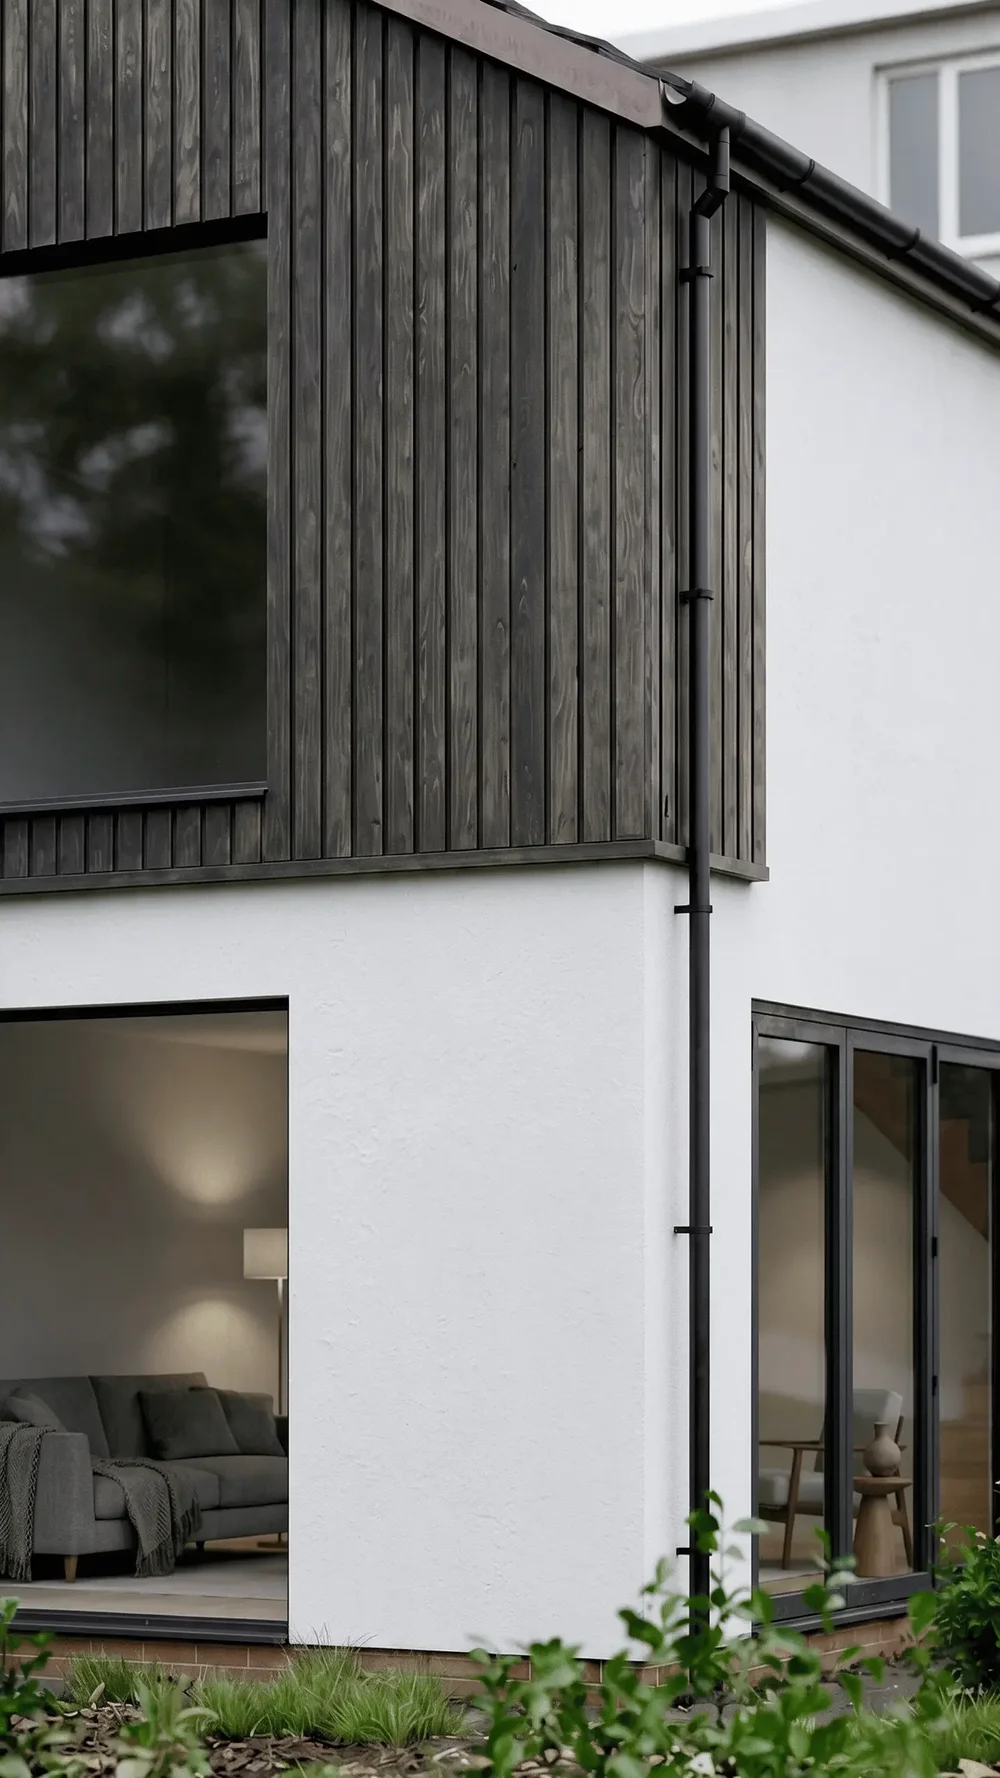
Middle Road
Wrexham
42 m² per floor: a kitchen, dining and living space above a games room.
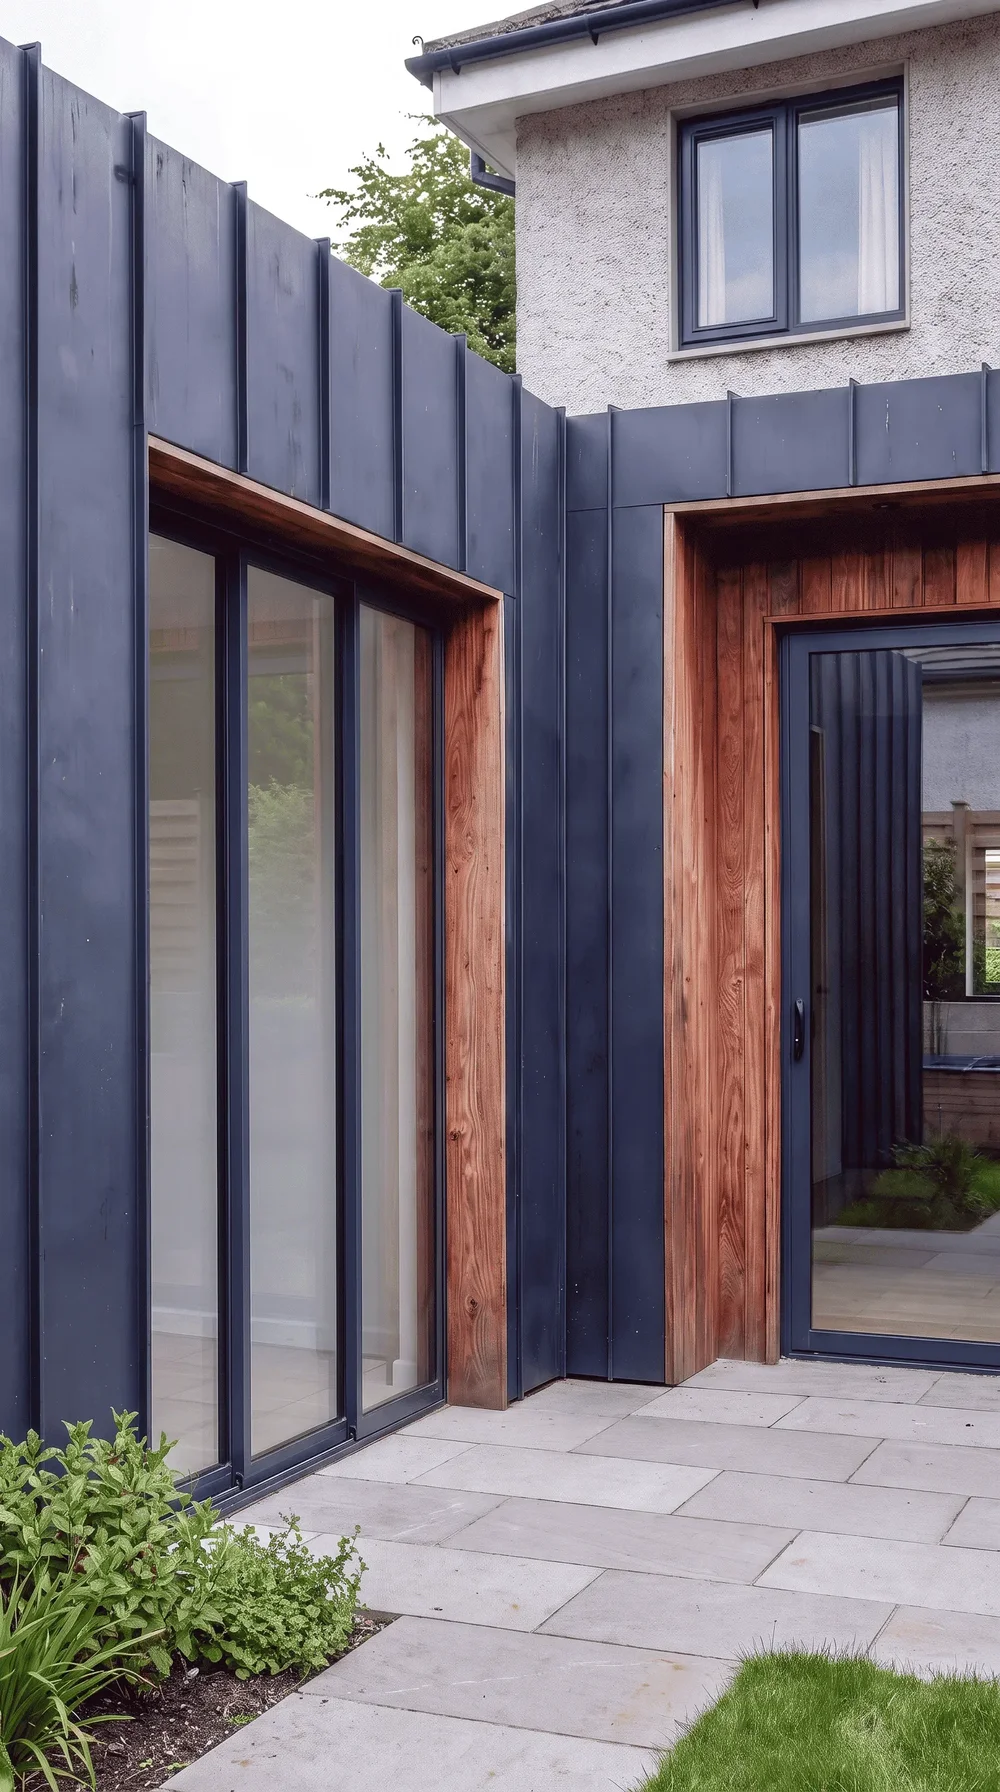
Oak Close
North Wales
A 38 m² extension replacing a garage and conservatory with five new spaces.
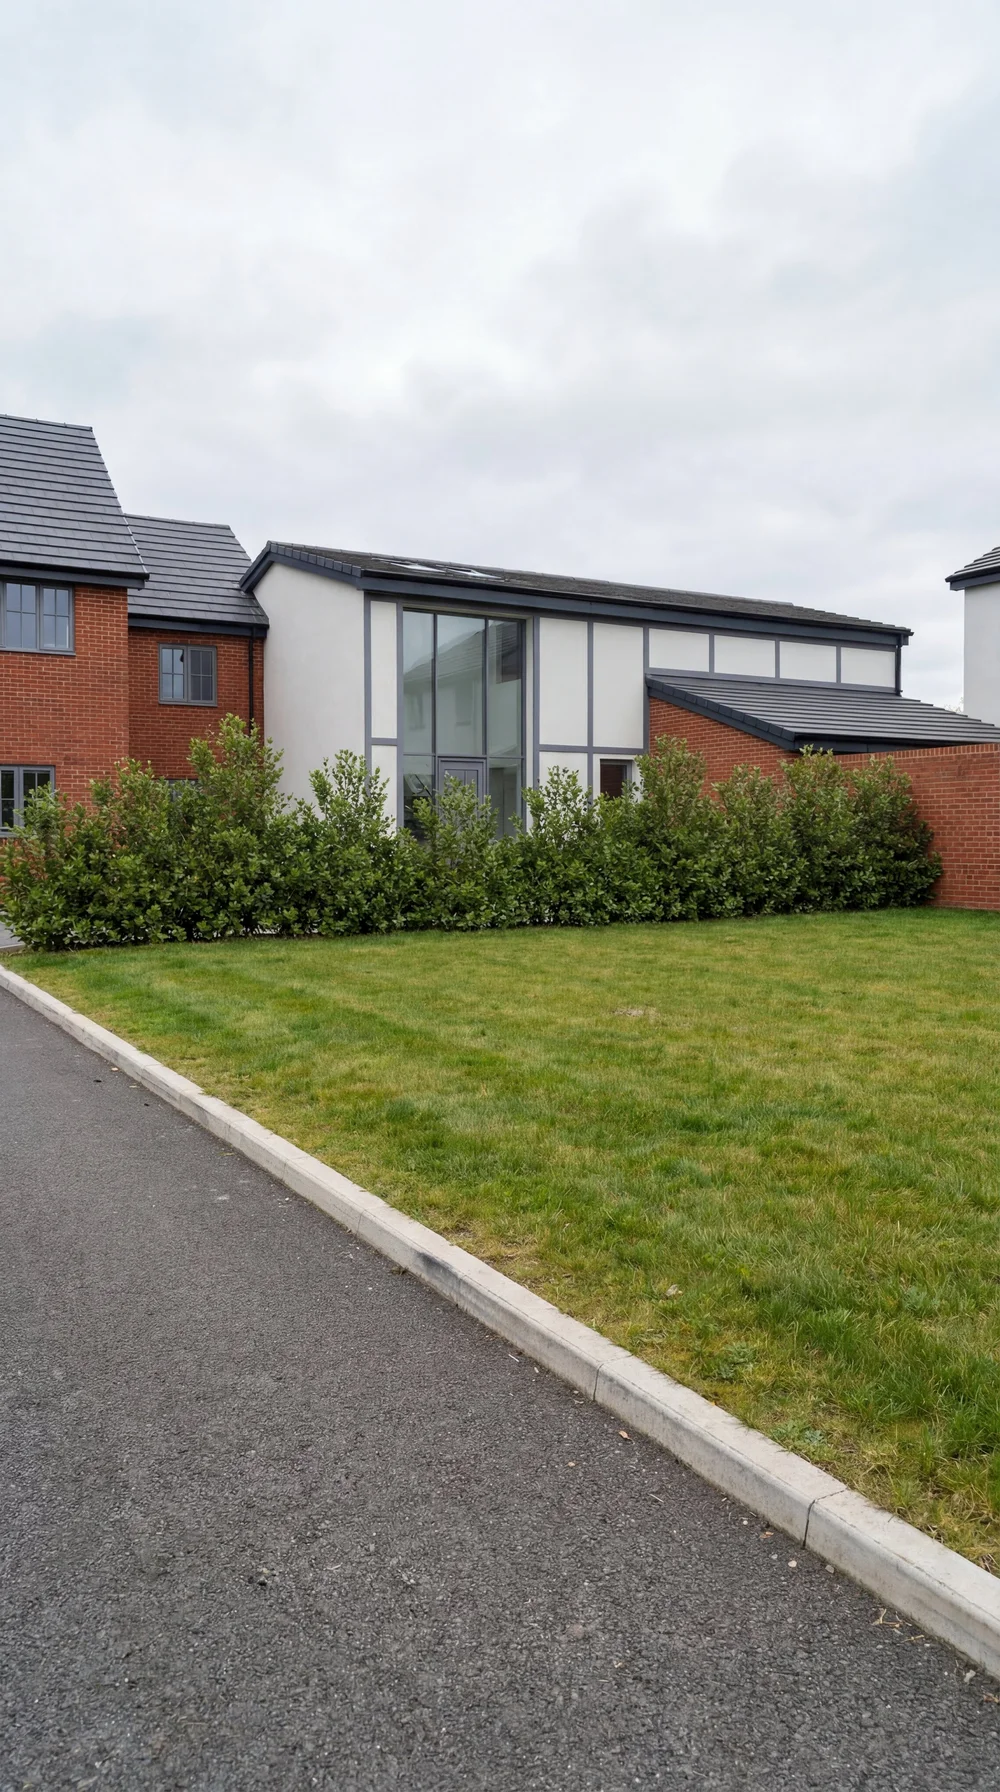
The Highway
Hawarden
Two new four-bedroom homes in red and orange multi facing brick.
Ready to make more of your home?
Start with an indicative budget, or tell us about your plans and we'll arrange a first call.