
Residential Extension
Oak Close
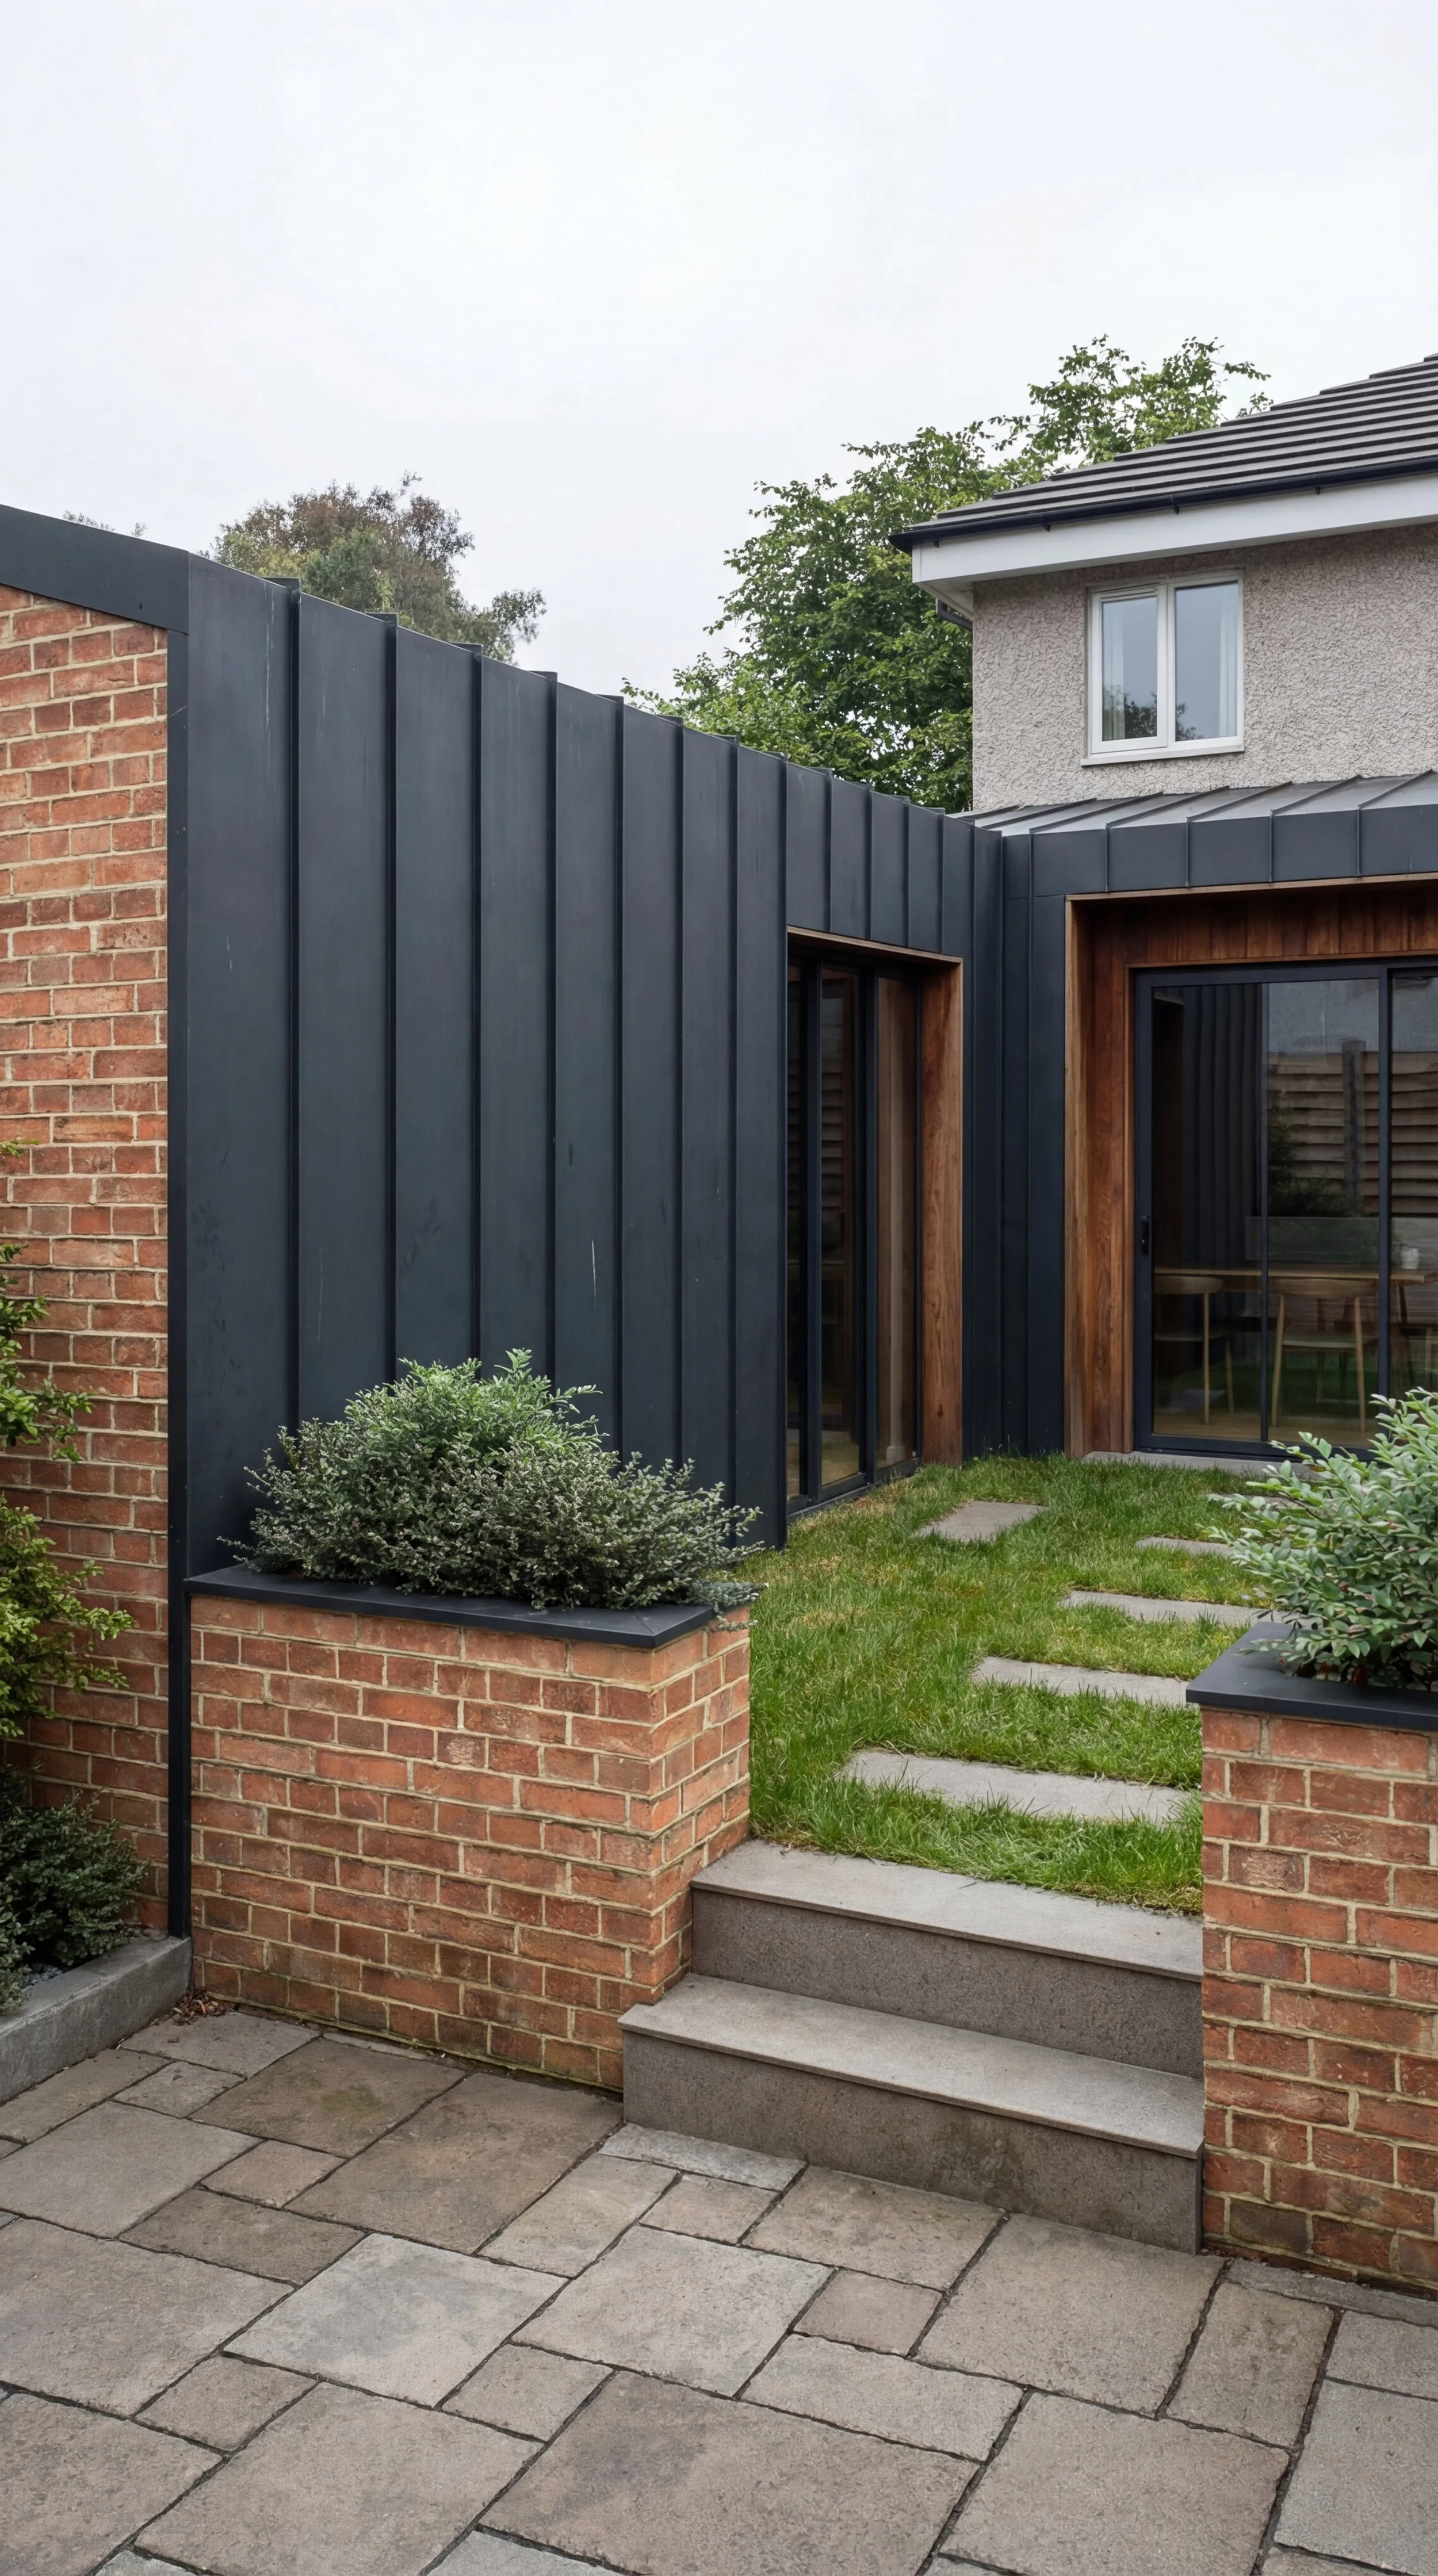
A contemporary residential extension in North Wales, designed to create more usable family living space, improve natural light and strengthen the connection between the home and garden.
Location
North Wales
Scope
Residential Extension
Status
On-going
THE BRIEF
The client wanted to extend and modernise their existing home, creating additional family living space without overwhelming the original property. The brief called for a carefully considered residential extension that would improve the internal layout, introduce more natural light and provide a stronger connection to the rear garden.
THE DESIGN RESPONSE
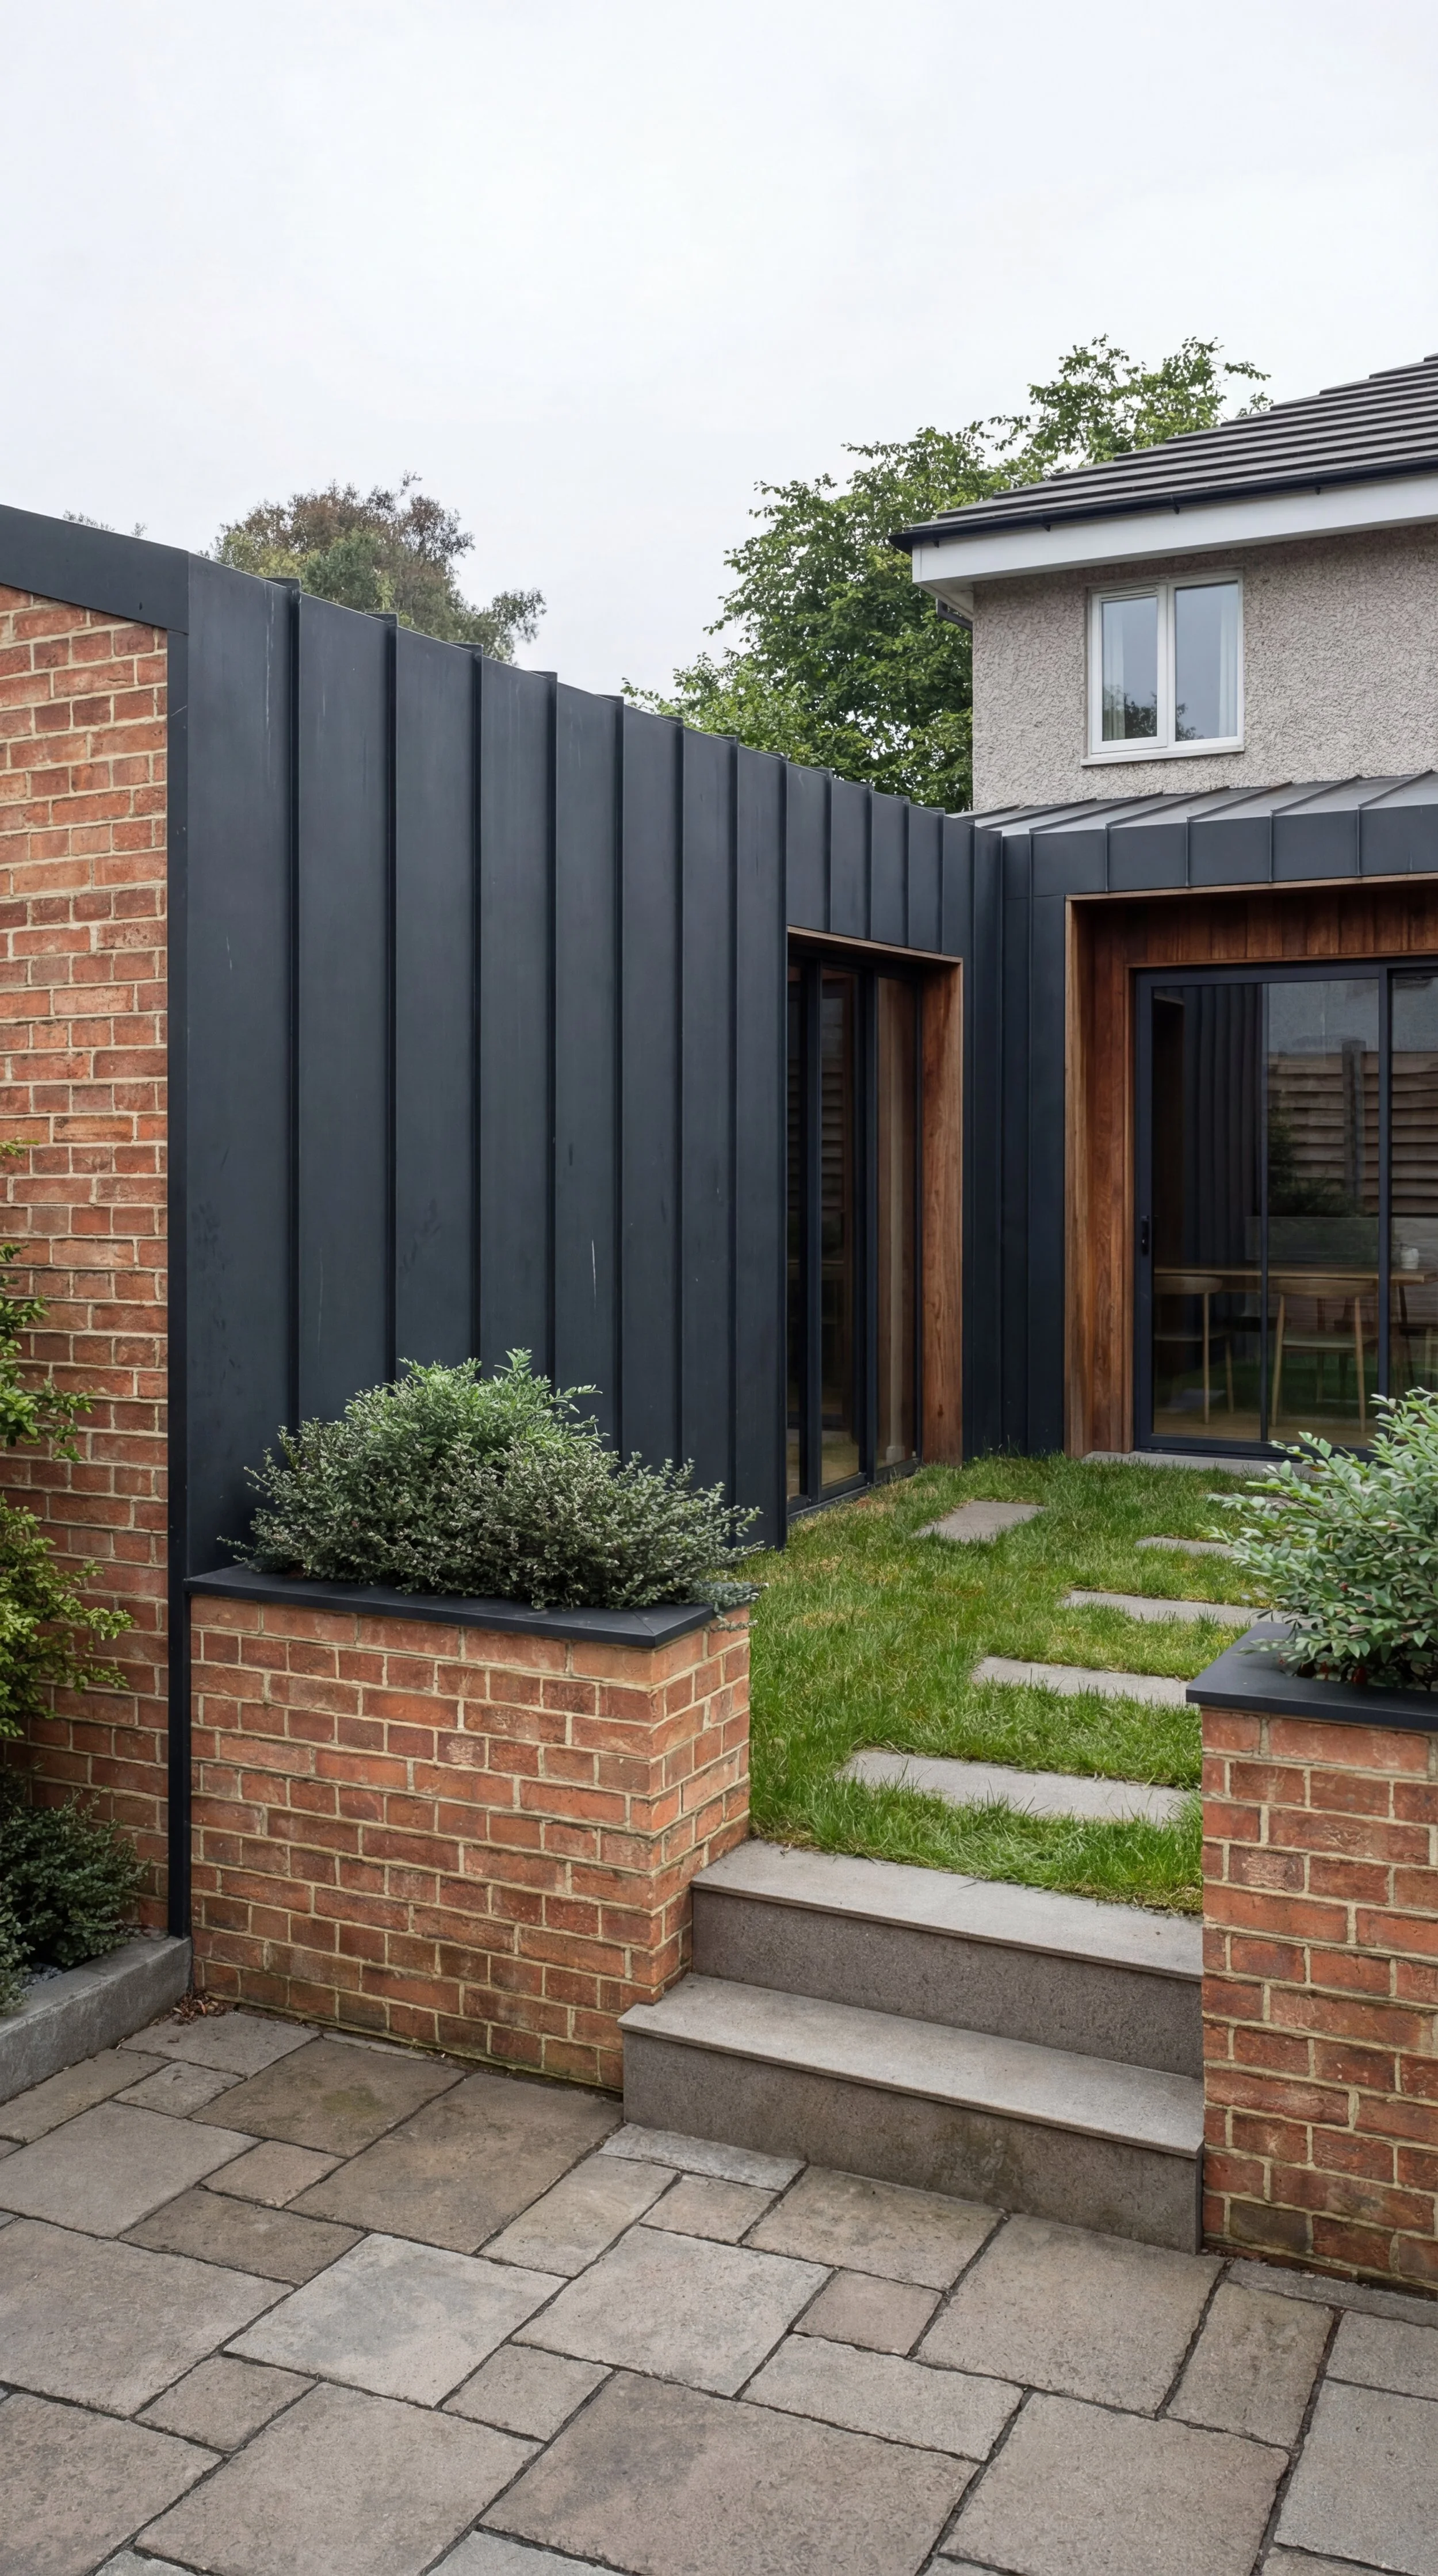
Studio 9 Architecture designed a contemporary rear extension with a restrained palette of dark standing-seam cladding, warm timber detailing and full-height glazing. The new addition creates a clear contrast with the existing brick and rendered house while remaining sympathetic to its scale and character.
Large glazed openings bring daylight deep into the home and connect the main living spaces directly with the landscaped garden. The revised layout provides a more practical, open and comfortable family environment, while the architectural detailing gives the extension a distinctive modern identity.
NEXT PROJECT
Bychton Hall Care Home →
NEXT PROJECT