Residential Extension
Middle Road
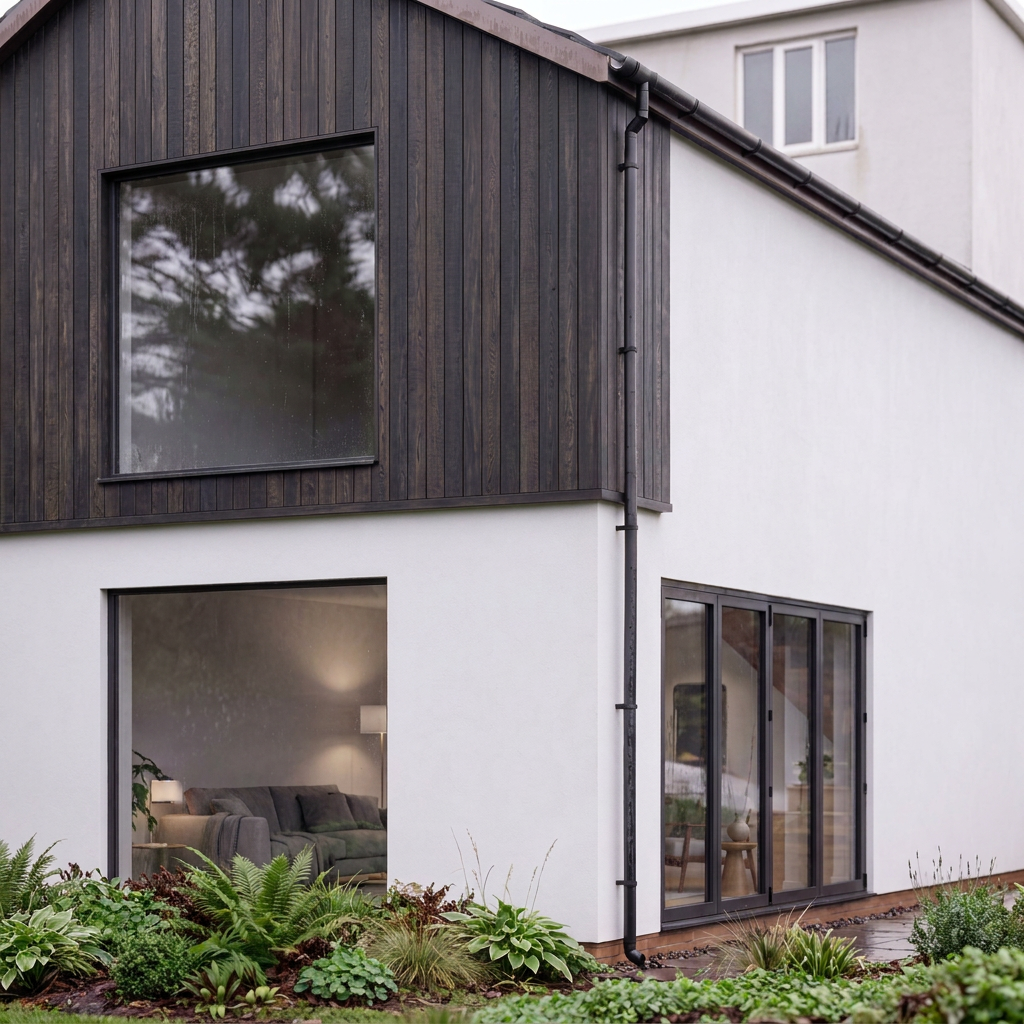
A contemporary double-storey extension in Wrexham, designed to create more practical family living space, improve natural light and strengthen the connection between the home and garden.
Location
North Wales
Scope
Residential Extension
Status
Planning Achieved
The client wanted to extend and improve their existing home in Wrexham, creating additional family living space without compromising the character, proportions or usability of the original property. The brief also required a more efficient layout, stronger connections to the garden and a design capable of progressing successfully through the planning process.
THE BRIEF
THE DESIGN RESPONSE
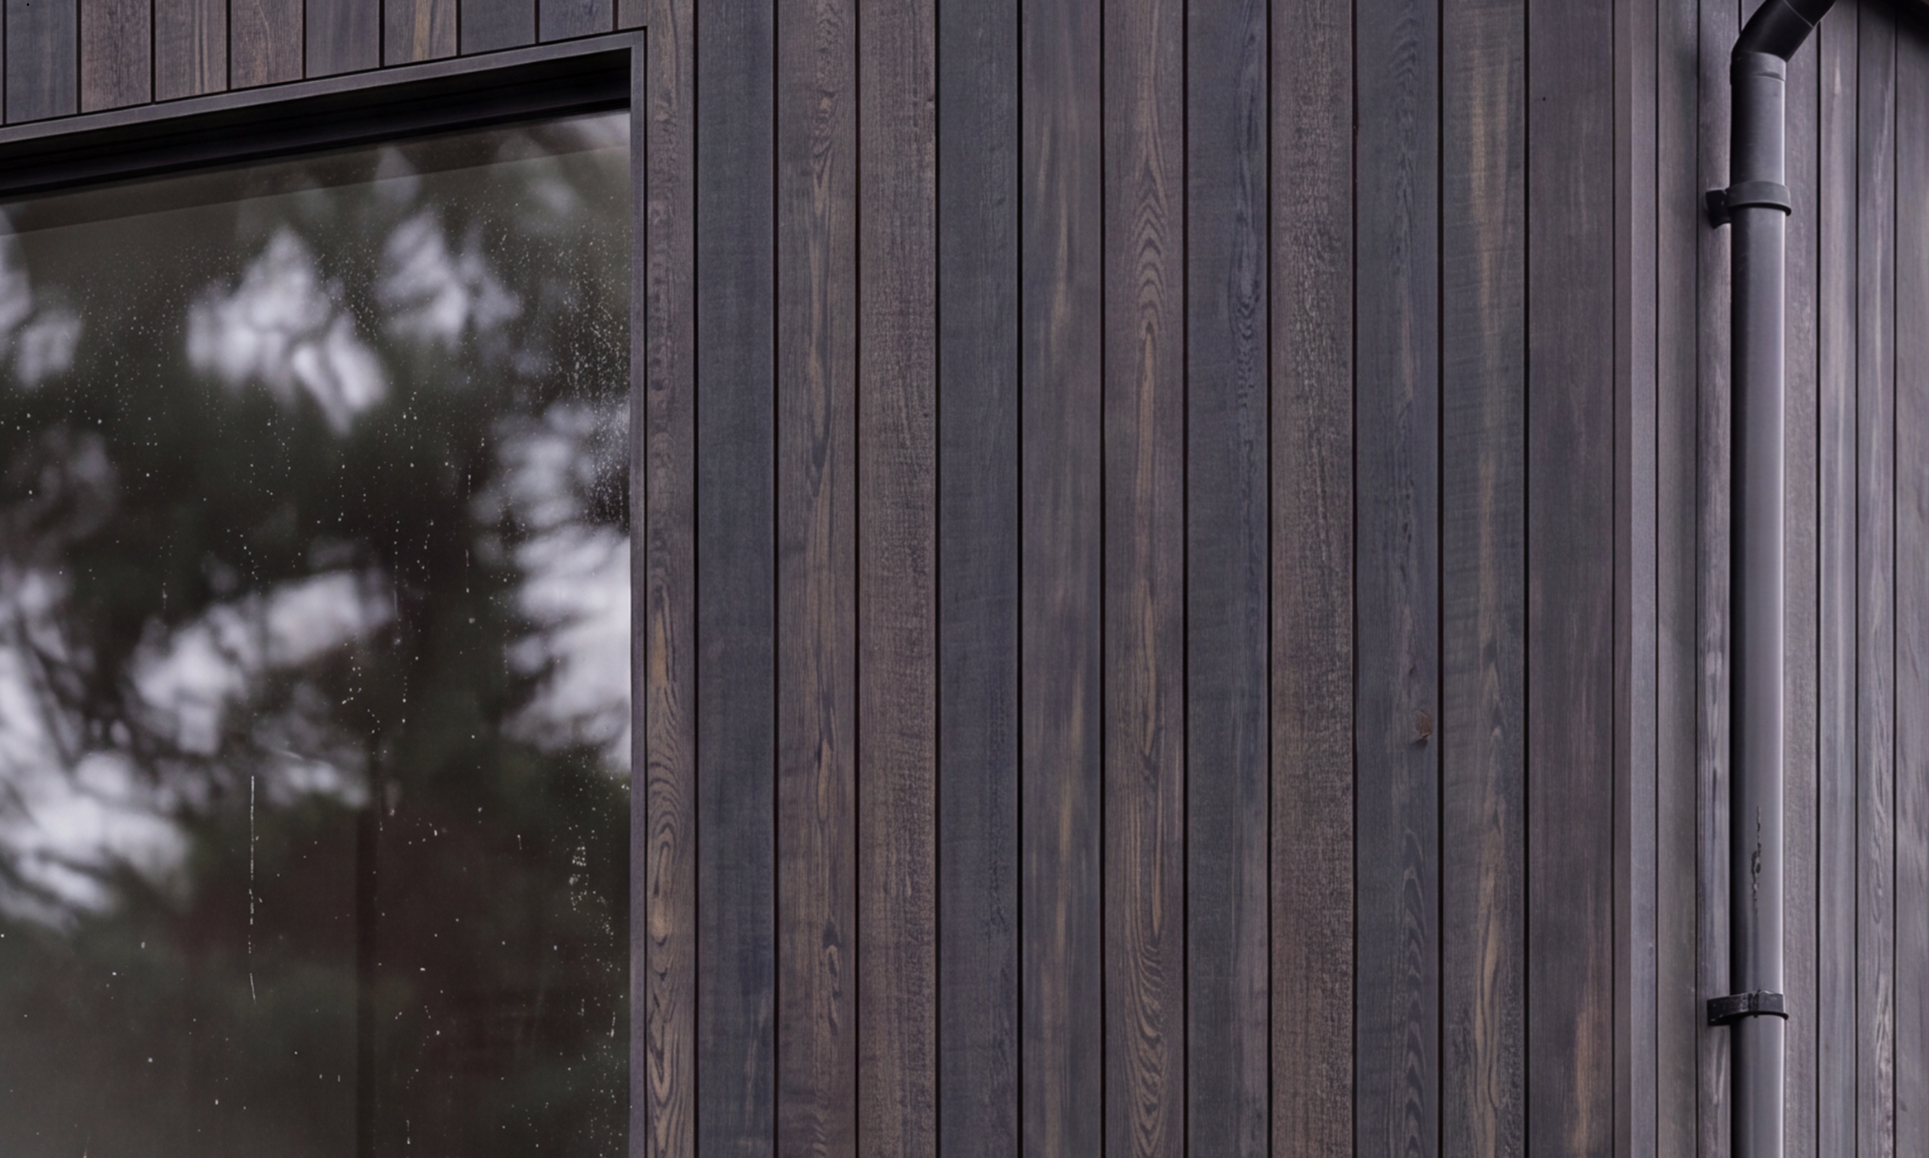
Studio 9 Architecture developed a contemporary double-storey residential extension that provides a more practical internal arrangement while responding sensitively to the existing house. Dark vertical timber cladding clearly defines the new addition, contrasting with the original rendered elevations while maintaining a restrained residential scale.
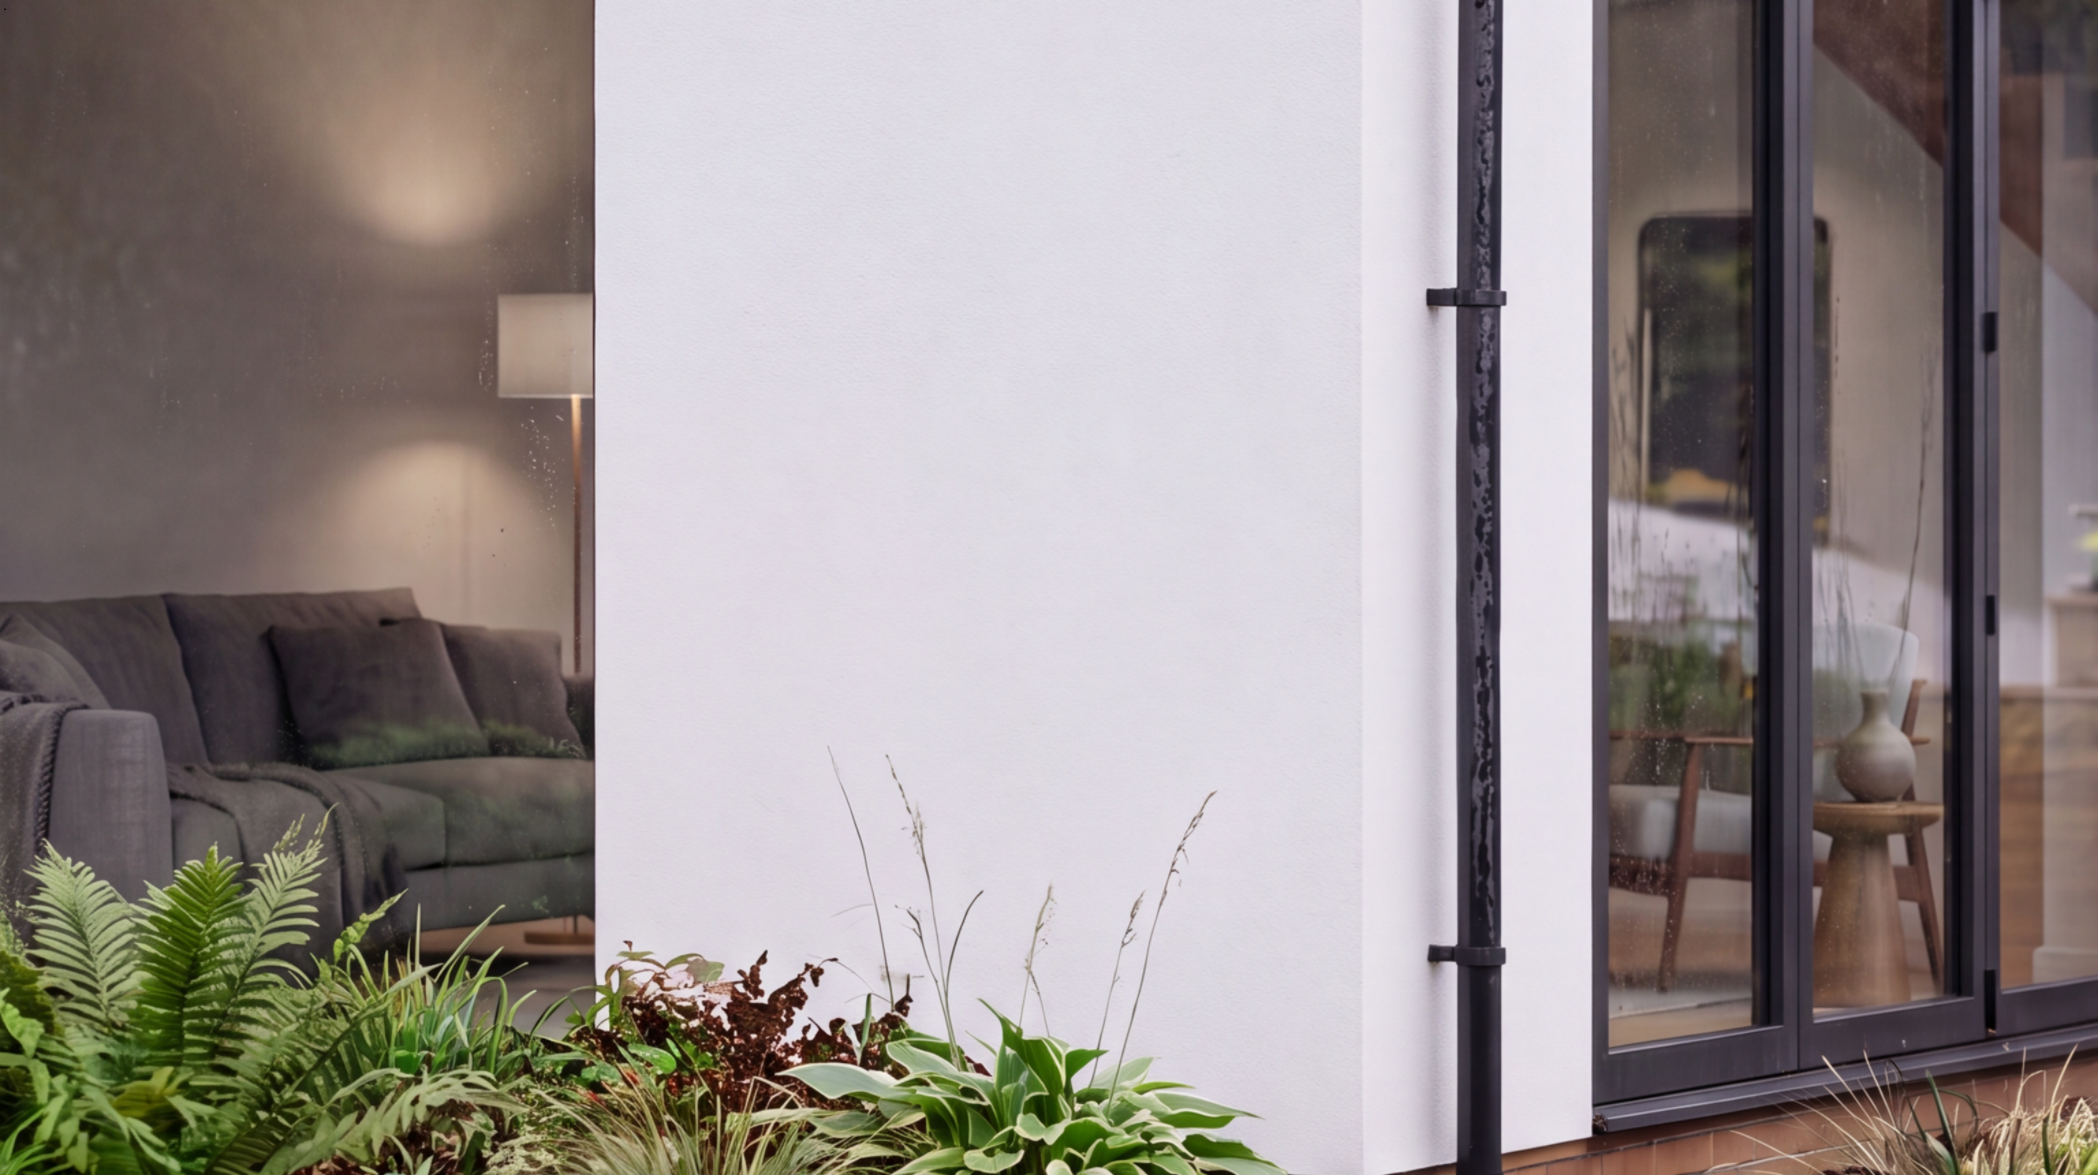
Carefully positioned glazing increases natural light, improves garden views and strengthens the relationship between the interior and outdoor space. Through detailed design development and planning support, the original proposal was refined to create a more usable extension while also reducing overall construction costs-a key benefit highlighted by the client, Dave Jones.