
The Lair: a single-storey side extension in Chester
The Lair is a 21 m² single-storey side extension to a family home in Chester, designed by Studio 9 Architecture, an architectural design practice based in the city. It adds extra living space for the family's young child and a new, better-planned entrance to the house, with a householder planning application to Cheshire West and Chester Council. The project is currently in progress.
Planning a side extension of your own? See our guide to house extensions in Chester, including costs and planning permission.
- In progress
- Single-storey side extension
- 21 m²
- Chester
- Design & Approvals
The brief
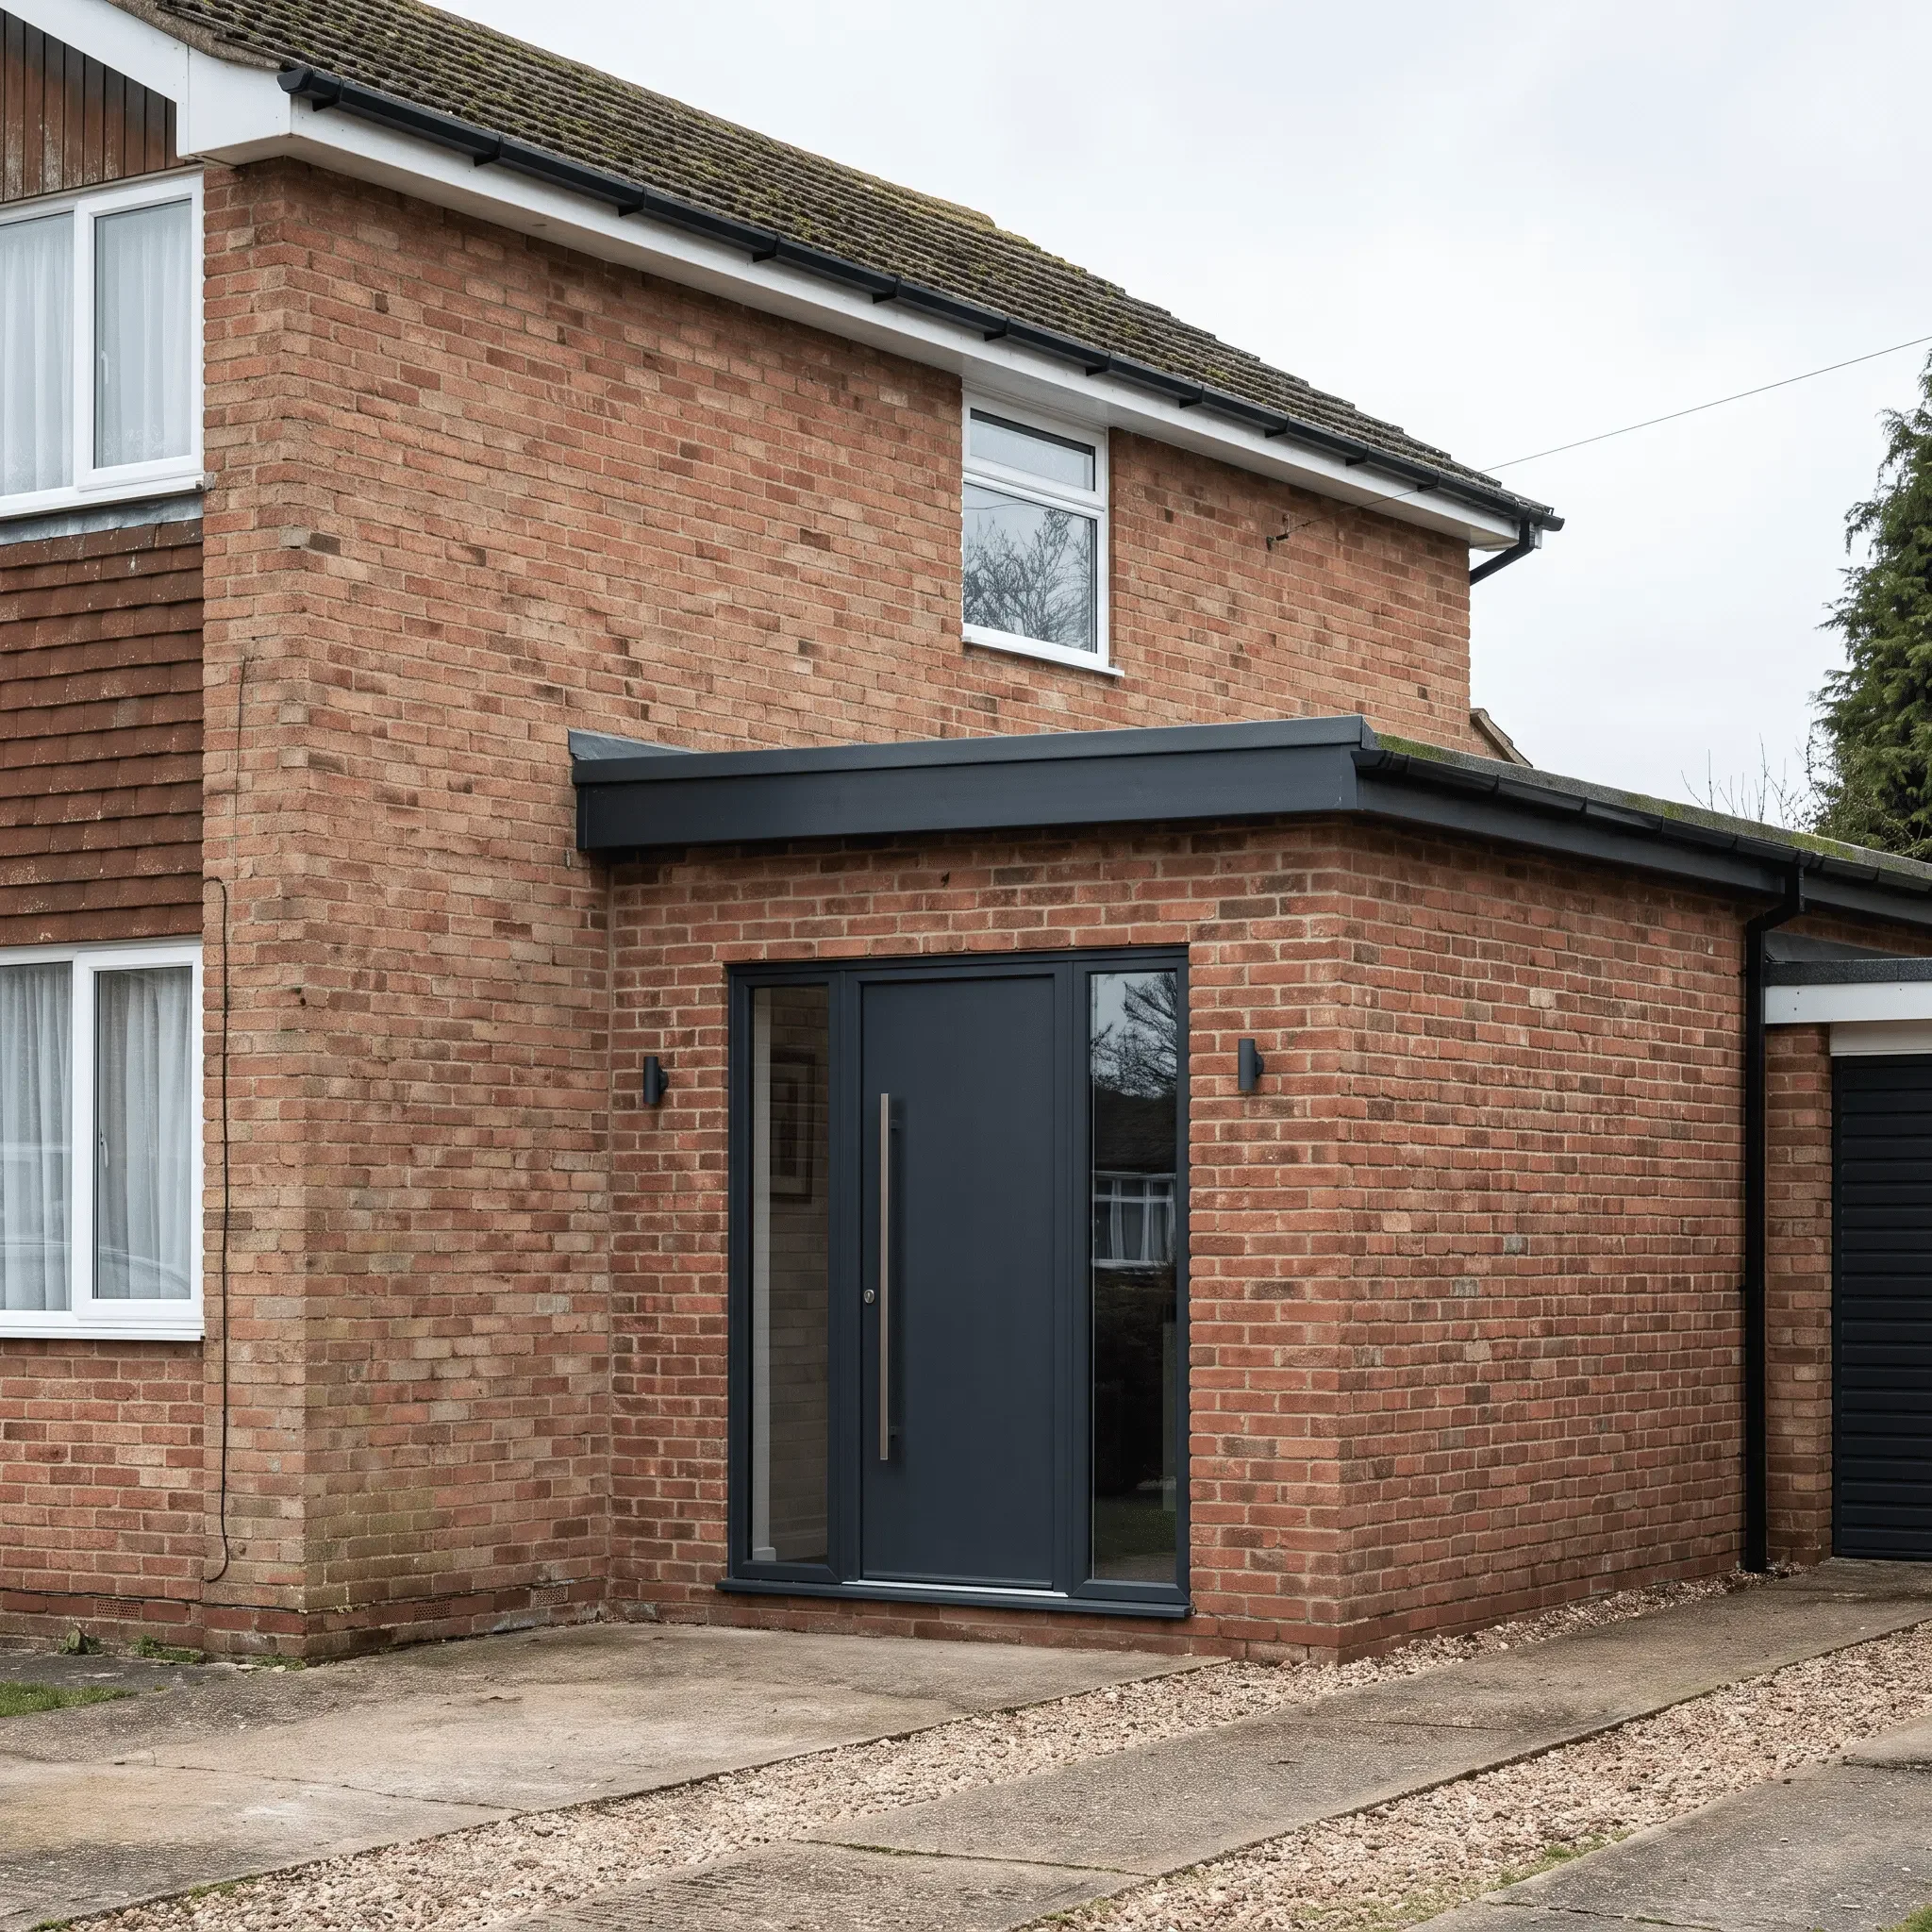
With a young child in the family, the homeowners needed more space at home, and they wanted a new, better-planned entrance to the property. A single-storey side extension made the most of the space at the side of the house, adding around 21 m² on the ground floor.
The design brings both together: extra room for family life and a more welcoming way into the home. The homeowners also plan a rear extension in the future, so the side extension was designed as the first phase, with the rear extension kept in mind from the start.
The design
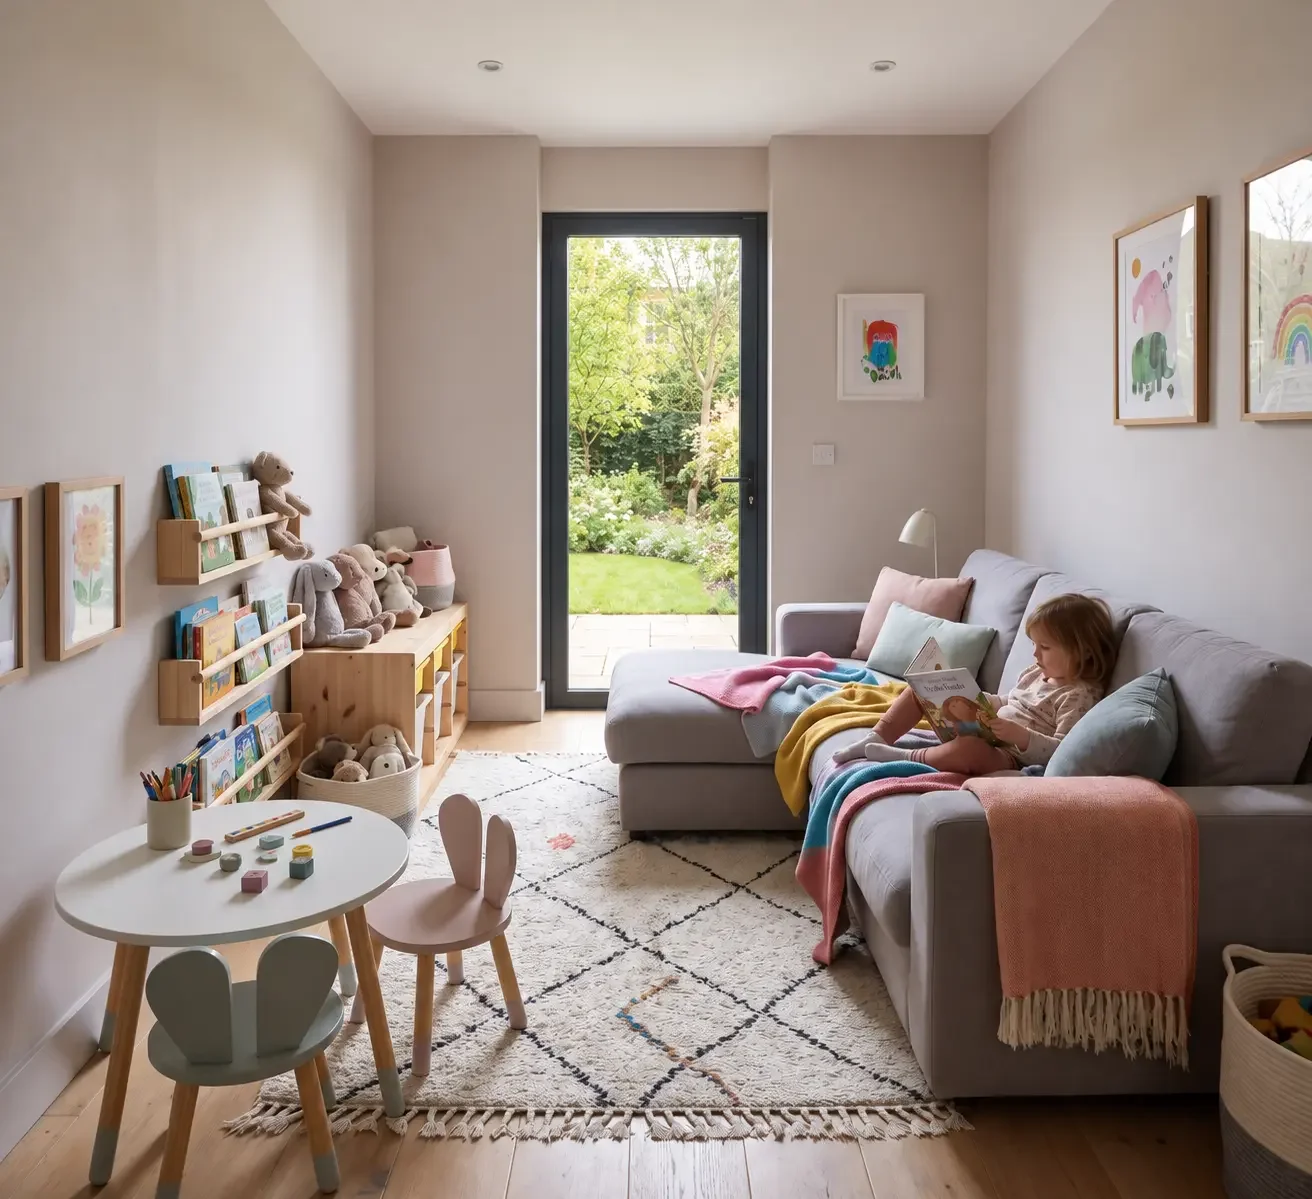
The extension runs along the side of the house, about 2.6 m wide and 8.5 m long inside. It is split into two parts: a new entrance at the front and a flexible room behind it.
The new entrance has a wide front opening and leads straight into the existing hallway beside the stairs, giving the house a better-planned way in. A door from the entrance opens into the new room, giving the family extra space for their young child. A rooflight brings daylight into the middle of the room, and a door at the far end opens out to the garden.
- New front entranceAbout 1.85 m wide, opening into the existing hallway
- Flexible family roomAround 2.6 m by 6.3 m, separated from the entrance by a door
- Daylight from aboveA Velux rooflight in the middle of the room
- Garden accessIts own door out to the rear garden
Four decisions that shaped The Lair
Building at the side of the house: the extension uses space beside the house that wasn't doing much, adding 21 m² without taking any of the rear garden.
Entrance and room kept separate: a door between the new entrance and the family room keeps the way in practical for everyday comings and goings, and the room calm and private.
Daylight from a rooflight: with no windows in the long side wall, a Velux rooflight brings daylight into the middle of the narrow room.
Designed as phase one: the homeowners plan a rear extension later, so the side extension was designed with that next phase in mind.
The Lair side extension in pictures
Images of the single-storey side extension in Chester, showing the new entrance and the family room. As the project is in progress, some images are design visualisations or drawings rather than photos of the finished build, and each one is labelled.
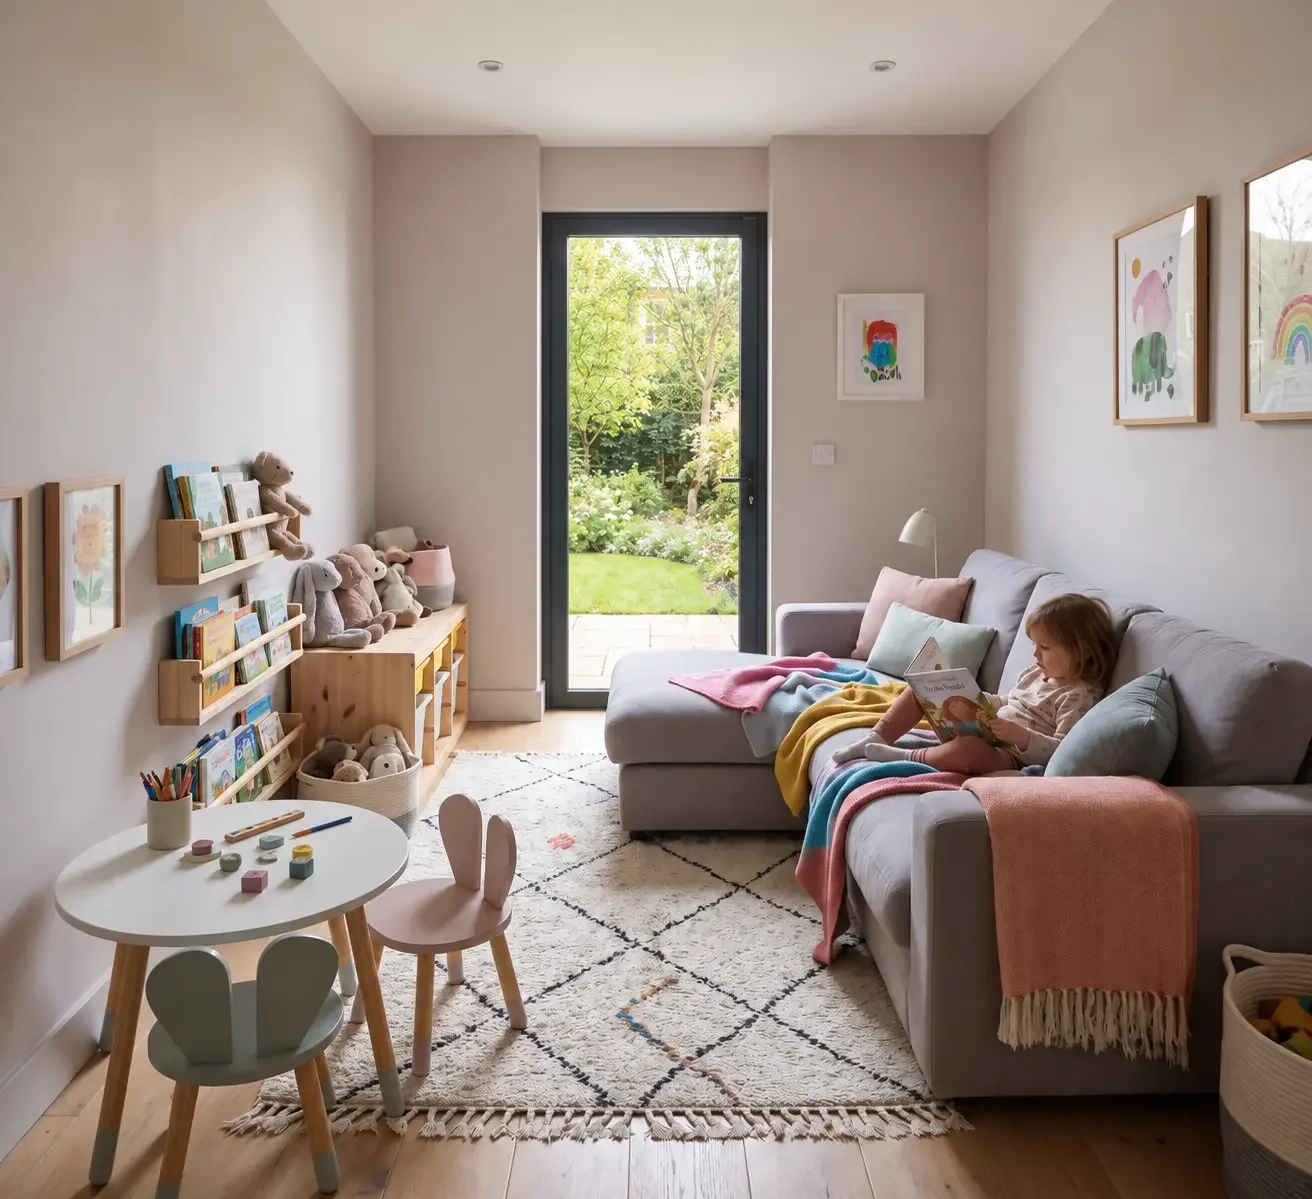
Design visualisation: the new family room as a playroom, with its own door out to the garden.
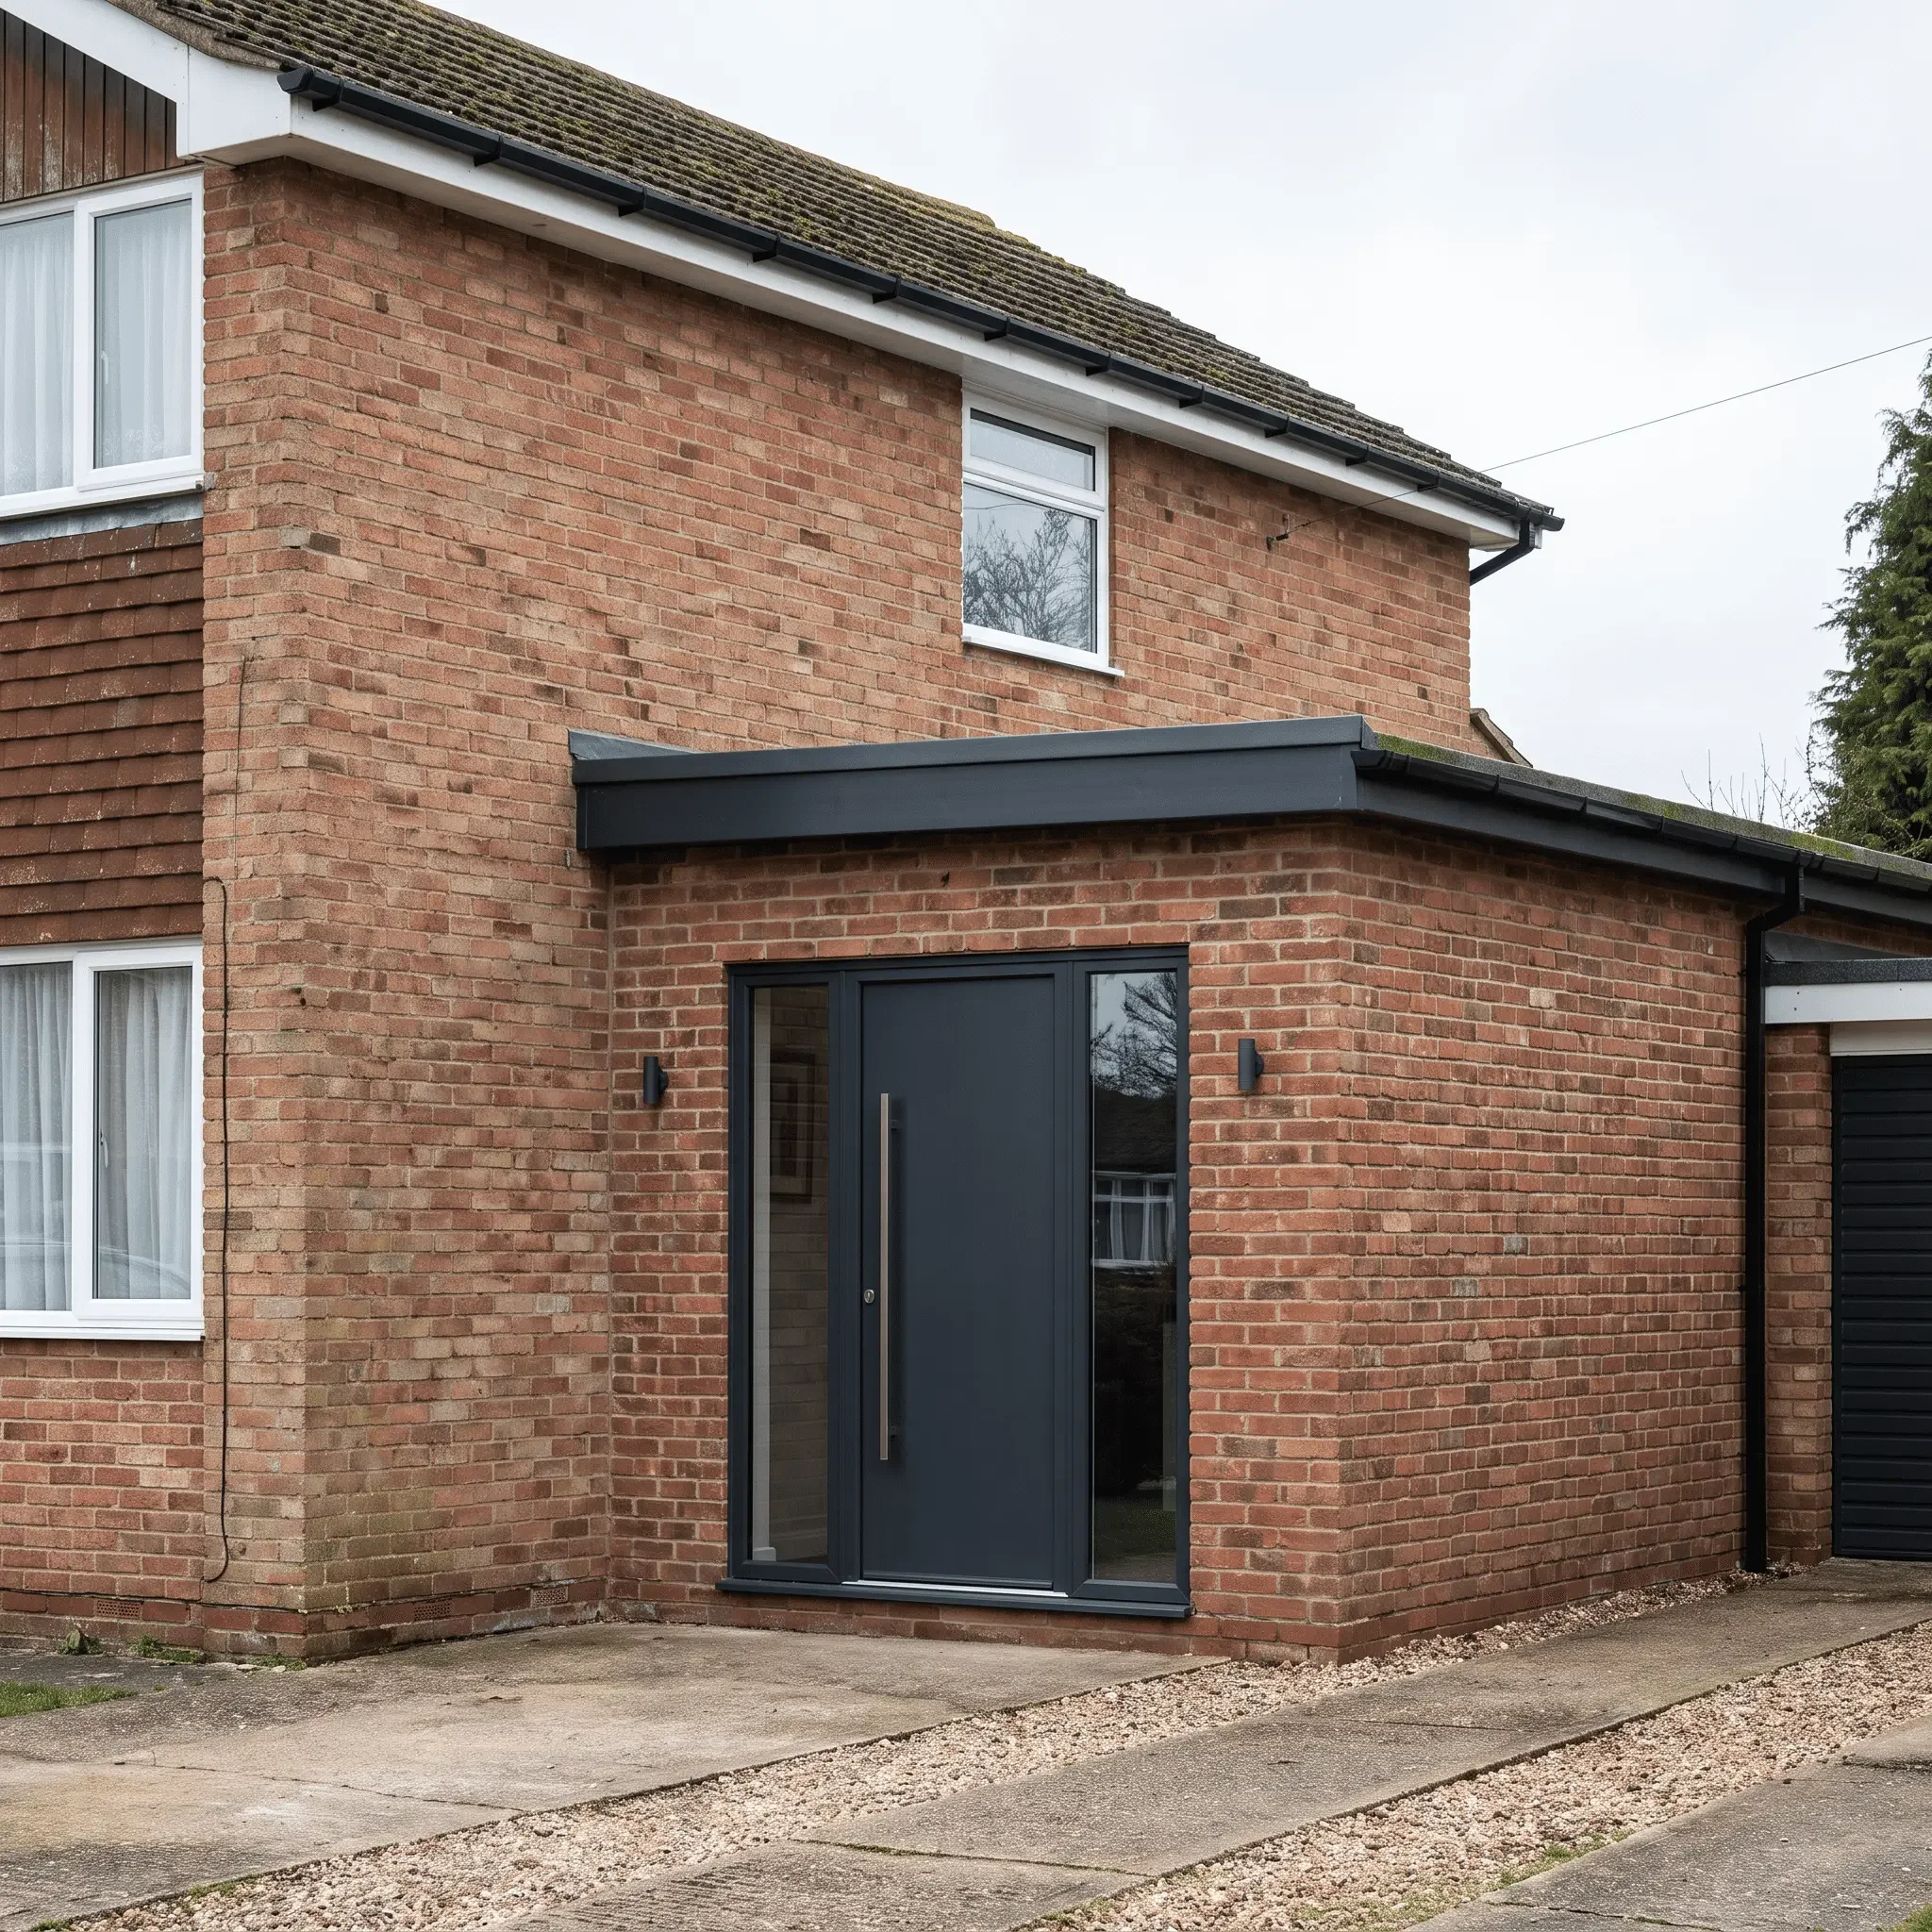
Design visualisation: the new front entrance, in brick with a flat roof and dark front door.
Side extension questions, answered
Common questions from homeowners in Chester planning a project like The Lair.
Do I need planning permission for a side extension in Chester?
Some single-storey side extensions can be built under permitted development, without a planning application. In England the extension must be no more than 4 m high and no wider than half the width of the original house, and the rules don't apply in conservation areas. Many side extensions, including The Lair, need a householder planning application to Cheshire West and Chester Council. We check which route applies to your home at the first visit. Read more about house extensions in Chester.
How long does a side extension take?
From the first home visit to having Building Regulations drawings ready for builders to price typically takes 4 to 5 months, including around 8 weeks for the council to decide a planning application. Building a single-storey side extension then usually takes a few months on site, depending on its size and the builder's programme. See how our process works.
How much does a single-storey side extension cost?
Build costs for extensions in Chester typically range from £1,800 to £3,600 per m², depending on size, specification and glazing. For a 21 m² extension like The Lair, that's roughly £38,000 to £76,000 for the building work, before VAT, fees and fit-out. Our design fee is typically 6 to 9% of the build cost. Try our extension cost calculator for an estimate.
More house extensions we've designed
Middle Road
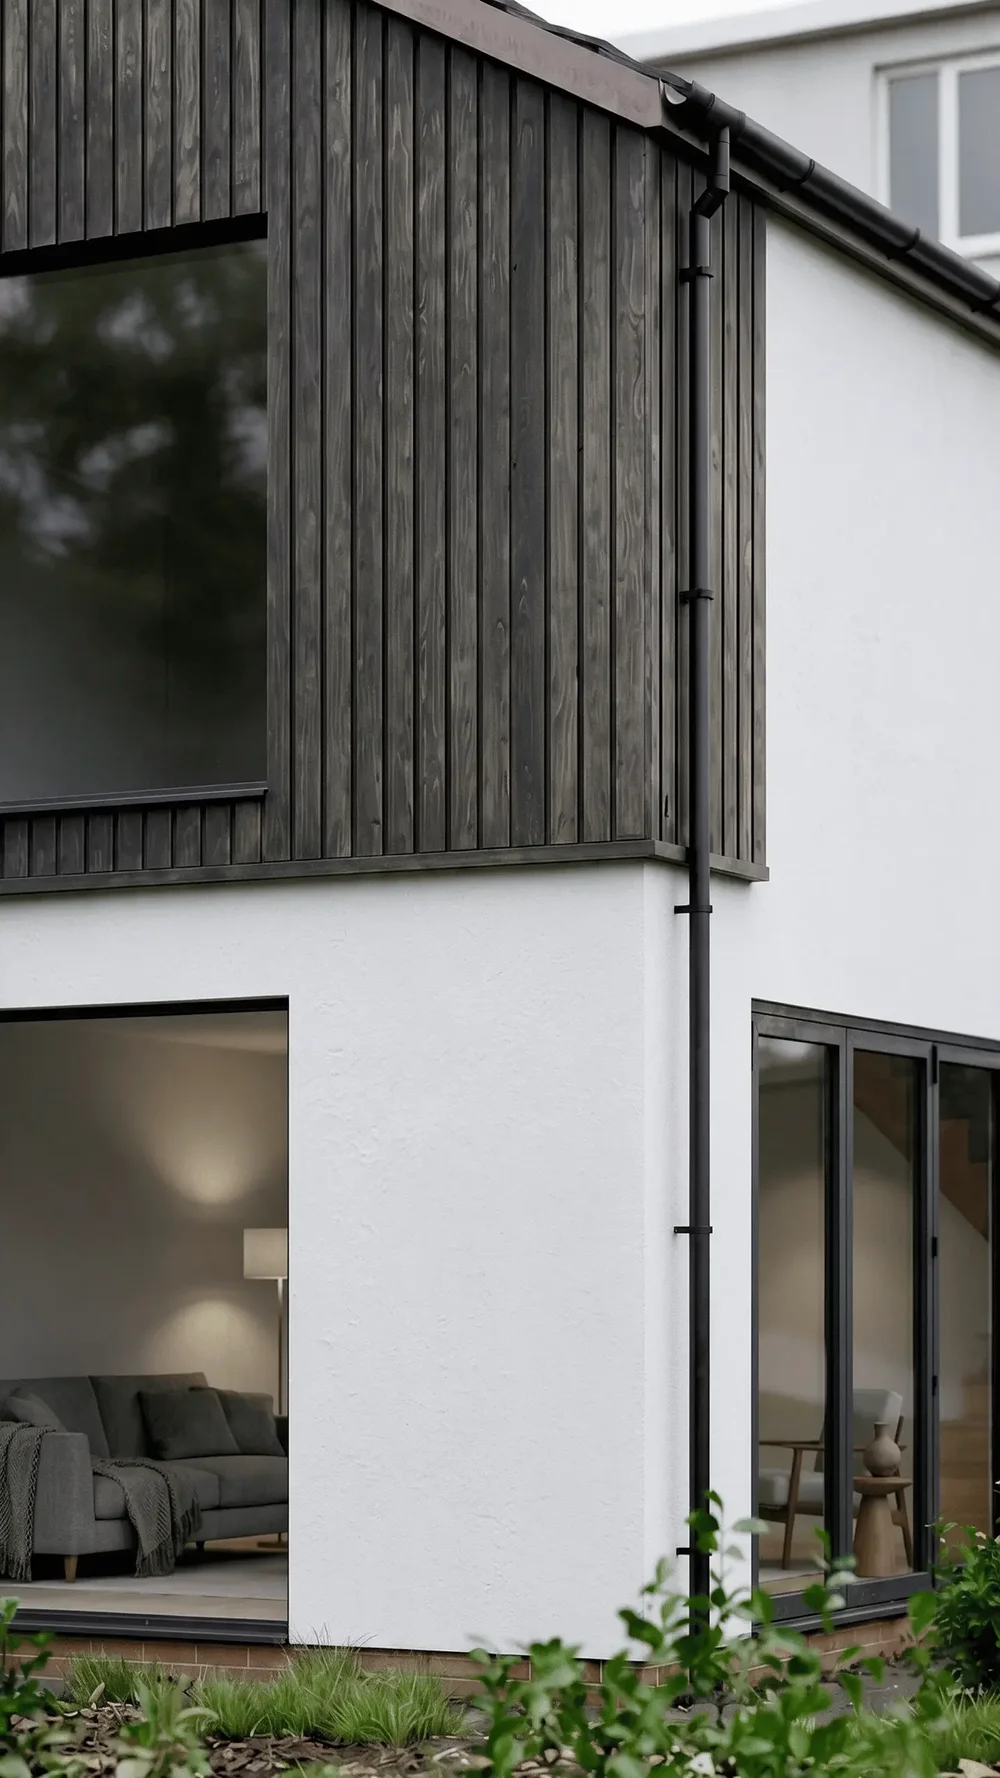
A front porch and side extension in Wrexham, giving the house a new entrance and more space on the ground floor.
Oak Close
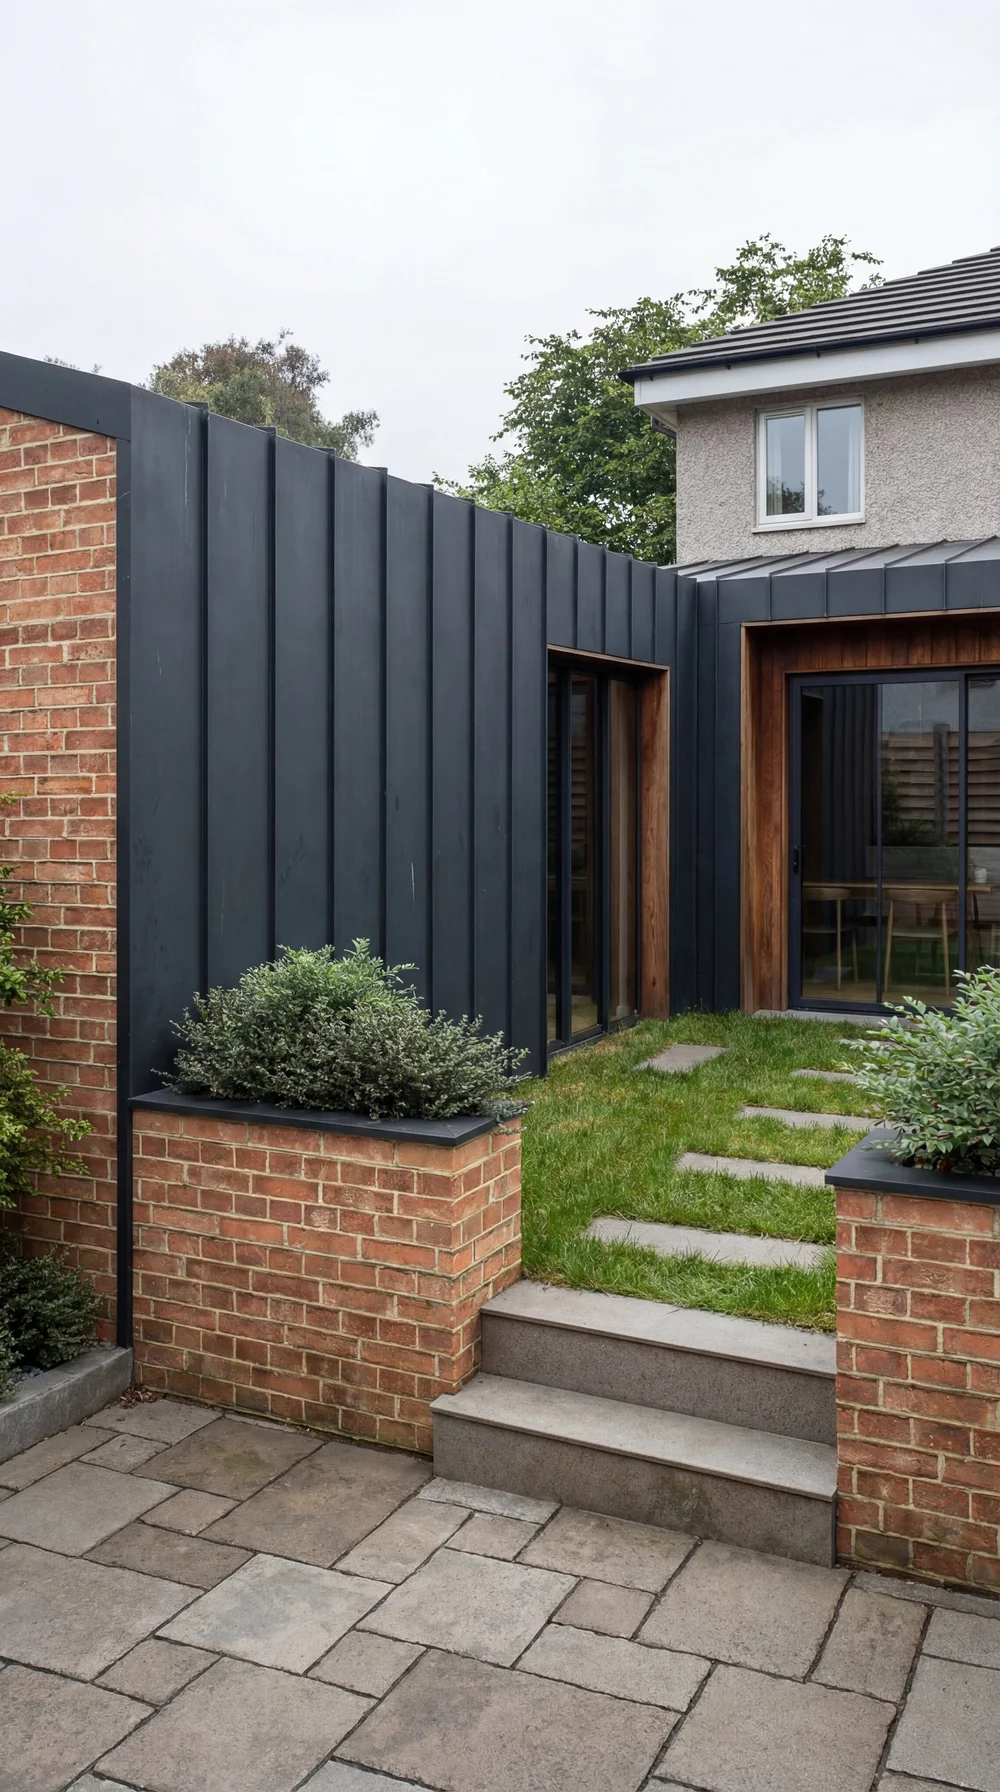
A single-storey extension in North Wales with dark standing-seam cladding, timber-lined openings and sliding doors onto the garden.
Dean Close
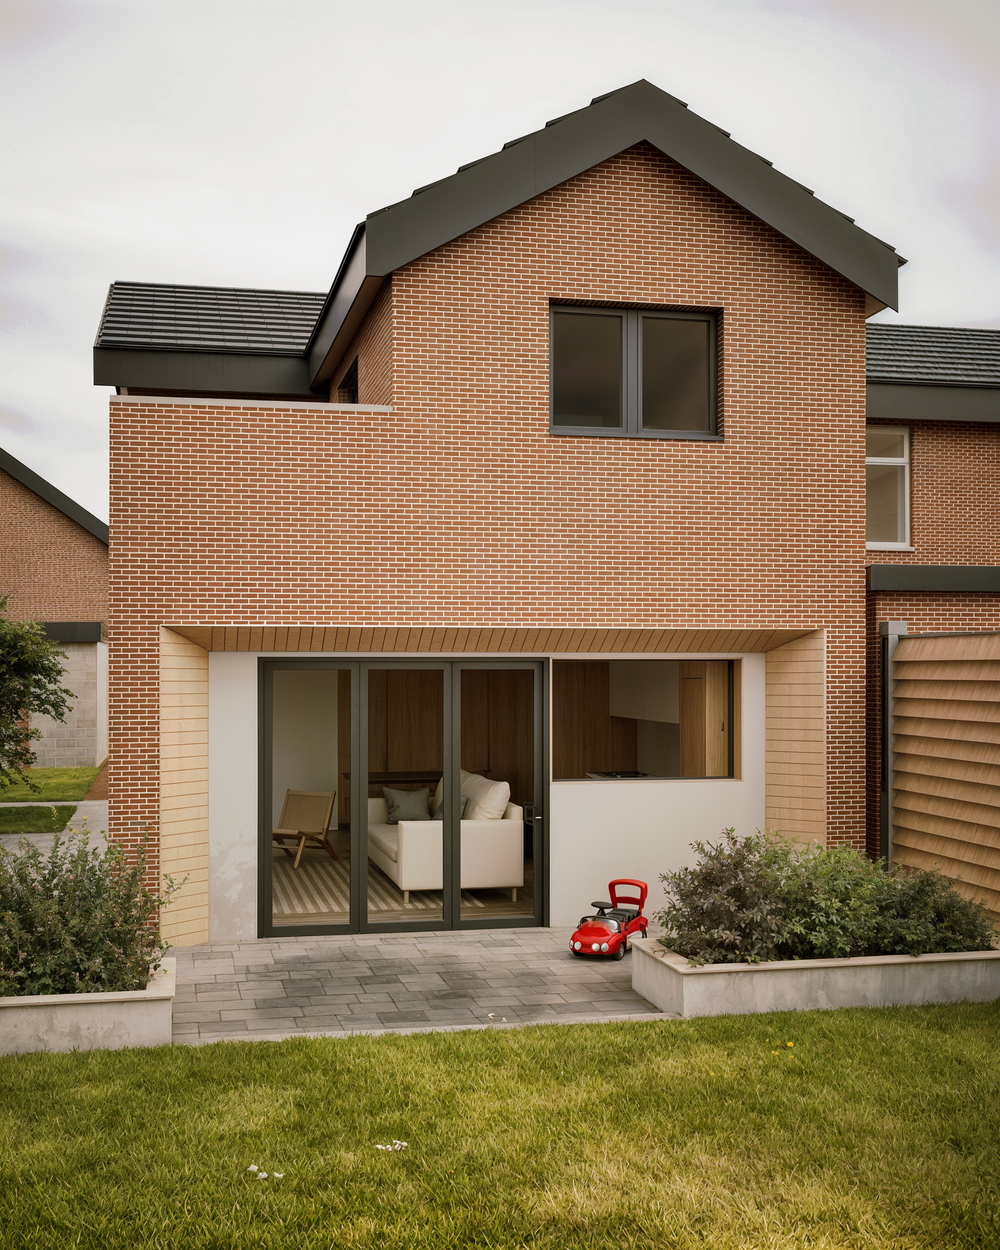
A rear extension in North Wales, extending the ground floor out towards the garden.
Planning a side extension in Chester?
Book a free first home visit to talk through your ideas, budget and planning. Our design fee is agreed as a fixed fee in writing before any work starts, with no minimum fee.