
Design and build · ChesterExtension design and build in Chester
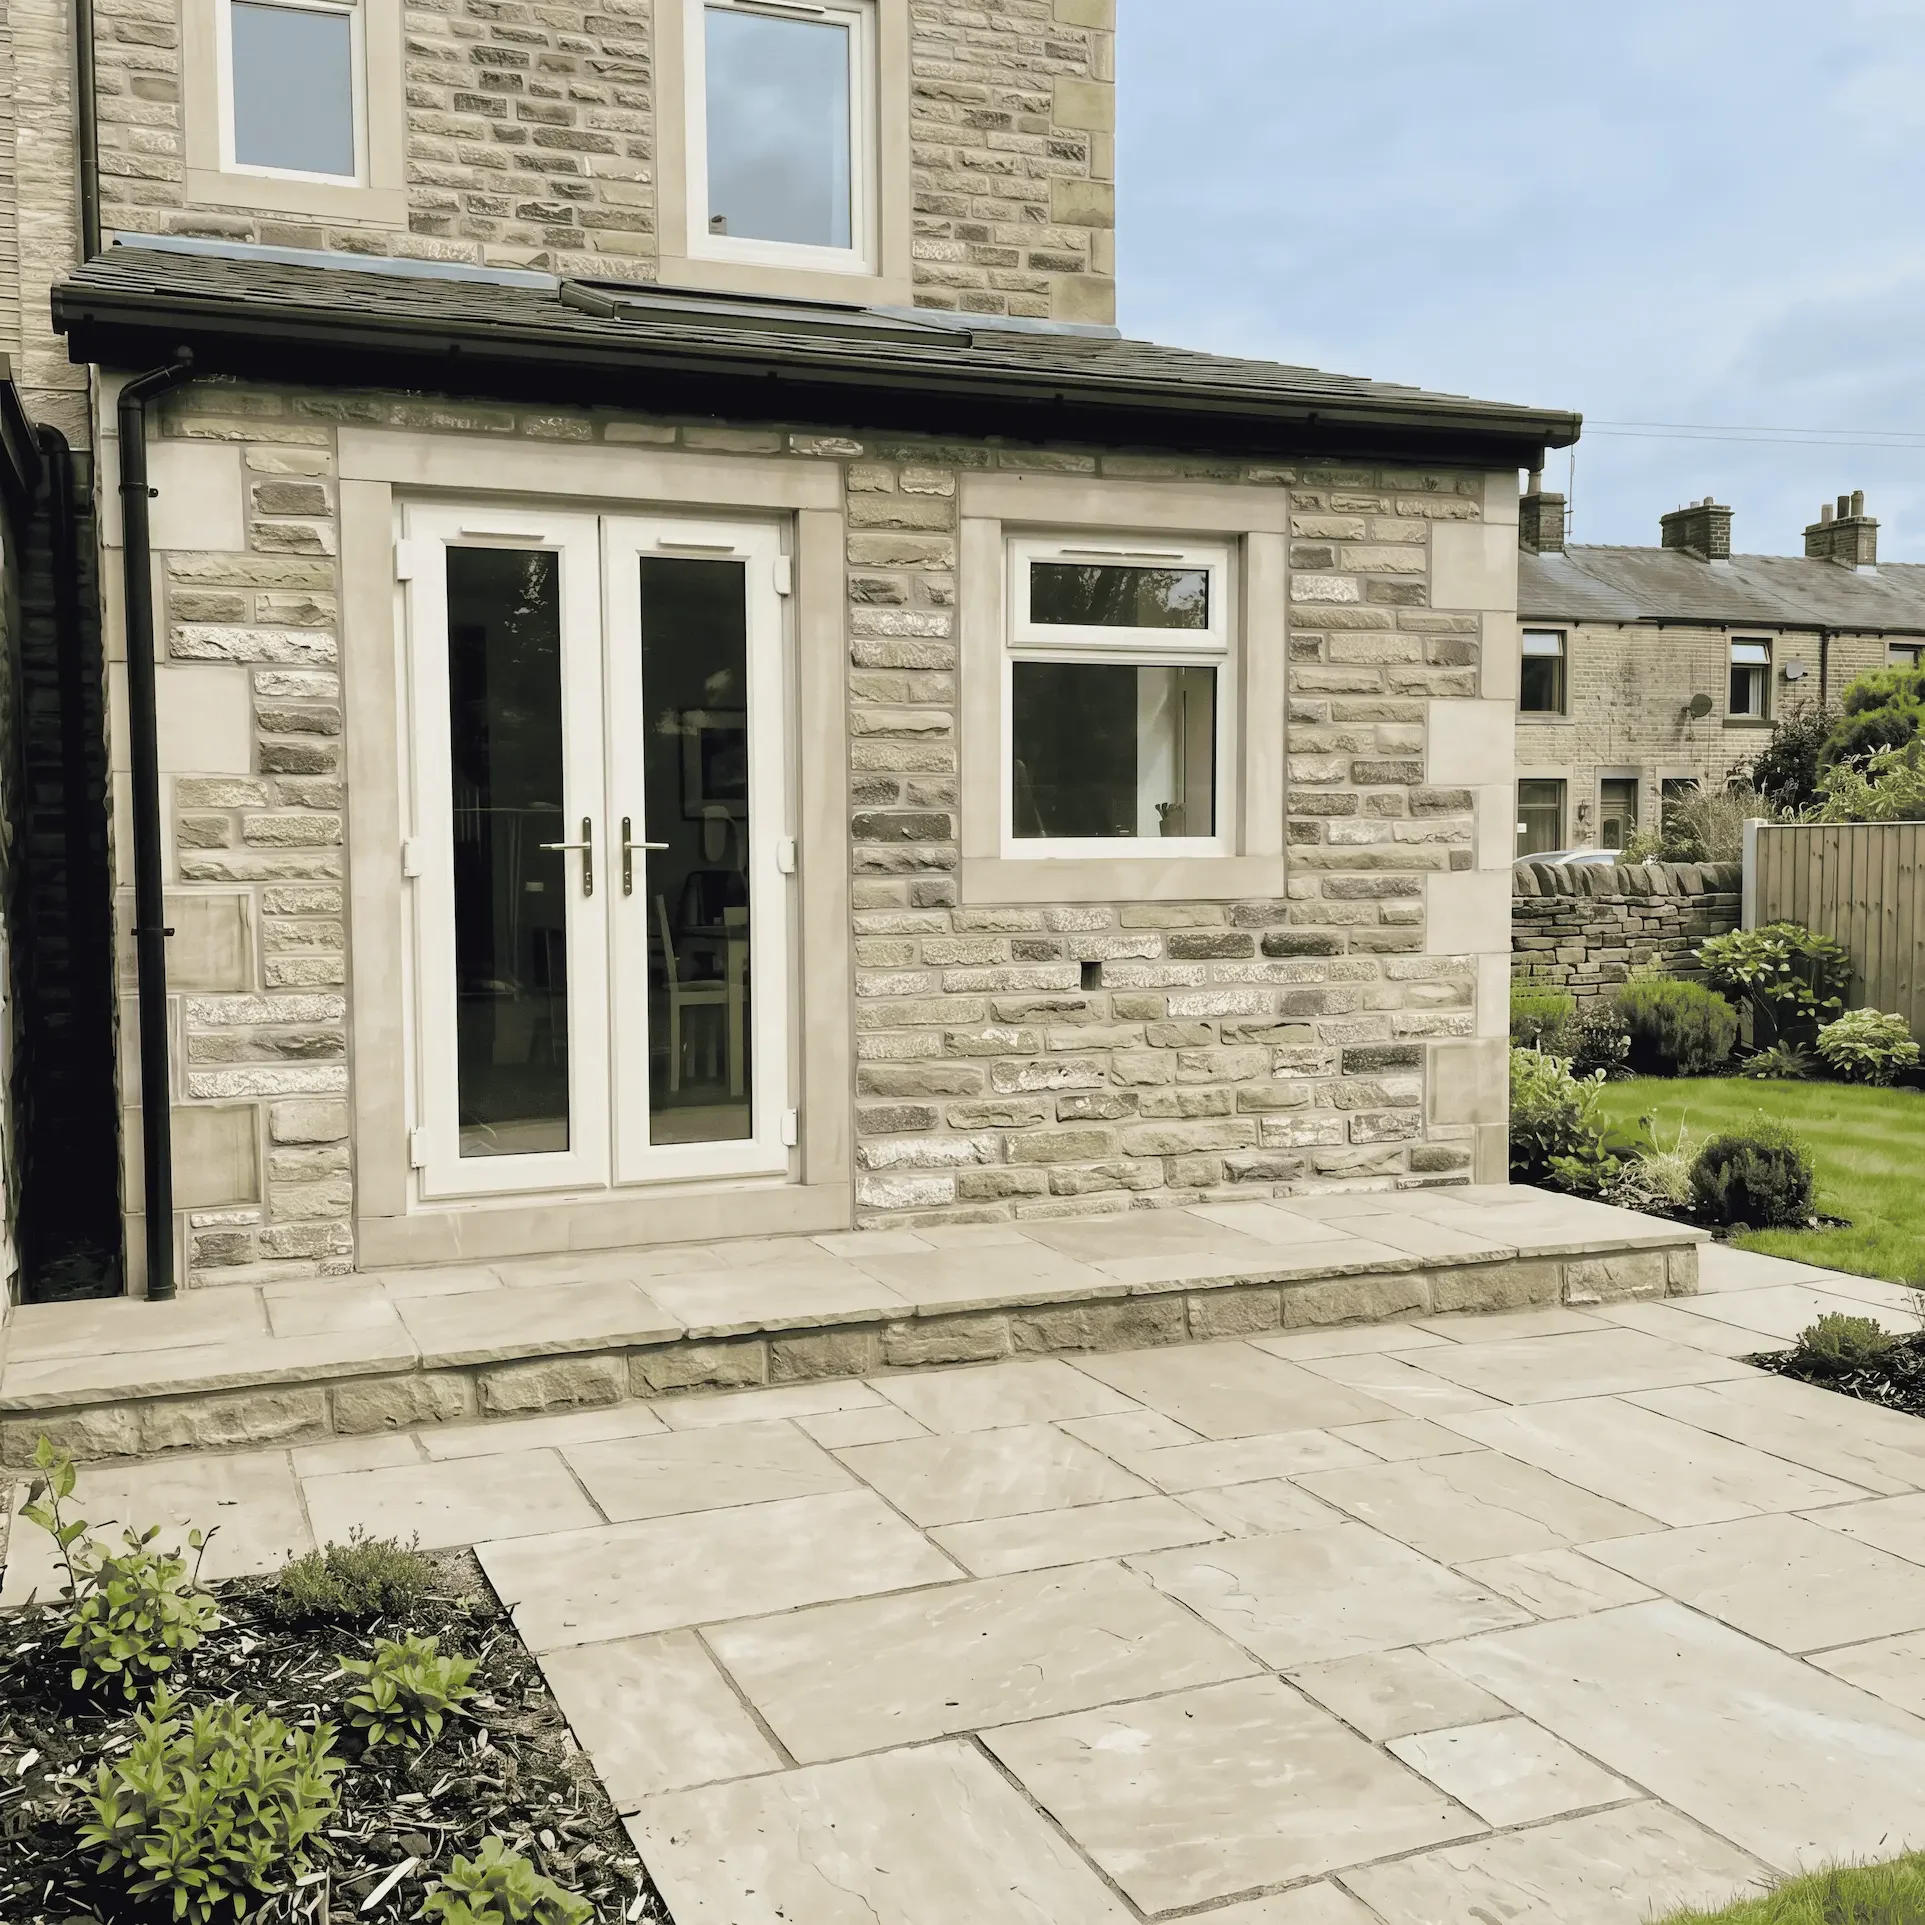
From the first sketch to the finished extension: one coordinated route, with Studio 9 designing your extension and our local building partner building it. One team, one point of contact, from planning to handover.
How extension design and build works
Six stages from first conversation to handover. Studio 9 designs your extension, J & J Construction builds it, and you have one coordinated team throughout.
- Studio 9 design and approvals
- J & J Construction building work
- Together shared stage
-
01
Consultation
We talk through your ideas, budget and timescale, visit your home and explain the likely planning route.
Studio 9 -
02
Design and planning
Concept designs and layouts, then the planning application or Lawful Development Certificate to Cheshire West and Chester Council.
Studio 9 -
03
Technical design
Building Regulations drawings and structural details, reviewed by the builder so the design is practical to build.
Together -
04
Cost and quotation
Costs are developed alongside the design, then J & J Construction provide a clear building quotation.
Together -
05
Construction
J & J Construction build your extension, with regular updates and one point of contact on site.
J & J Construction -
06
Inspections and handover
Building Control inspections and completion certificate, a final walk-round, and handover of your new space.
Who does what
Clear roles at every stage, so you always know who to speak to. Studio 9 leads the design, J & J Construction lead the build, and you make the key decisions.
| Stage | Studio 9 | J & J Construction | You |
|---|---|---|---|
| 01Design and planning | LeadsConcept design and planning application | Not involved yet | ApprovesThe design you're happy with |
| 02Technical drawings | LeadsBuilding Regulations drawings | ReviewsChecks the design is practical to build | ApprovesFinal layout and specification |
| 03Cost and quote | SupportsAdvises on design changes to meet budget | LeadsPrices the work and issues the quote | AgreesThe price and start date |
| 04Construction | SupportsAnswers design queries during the build | LeadsBuilds your extension and manages the site | DecidesFinishes and any changes |
| 05Inspections and handover | SupportsFinal walk-round, if required | LeadsArranges Building Control sign-off, snagging and handover | Signs offAccepts the finished extension |
Typical roles for a design and build project. Exact responsibilities are set out in writing before you commit.
Why choose design and build for your Chester extension
Designing and building with one coordinated team aims to make your extension simpler, more predictable and easier to manage, from first sketch to handover.
-
One team to talk to
Studio 9 and J & J Construction work as one team, so you have a single point of contact instead of passing messages between designer and builder.
Fewer handovers, clearer communication -
Costs checked as you design
The builder prices the design as it develops, so your extension is shaped around your budget and there are fewer surprises when the final quote arrives.
Design and budget developed together -
A smoother start on site
J & J Construction review the Building Regulations drawings before work begins, so the design is practical to build and fewer questions come up on site.
Buildable drawings from day one -
Local knowledge
A Chester-based team familiar with Cheshire West and Chester Council planning and Building Control, local house types and conservation areas.
Chester and the surrounding area
Prefer to choose your own builder? Our Design & Approvals service gives you everything your builder needs to price and build.
Estimate your extension costDesign and build or your own builder?
Both routes start with the same Studio 9 design process. The difference is who builds your extension and how the price comes together.
Design & Approvals
We design it, you choose your builder
- Who you deal with
- Studio 9 for the design, then your own builder for the build
- When you get a price
- After the Building Regulations drawings, when builders quote
- Who manages the build
- You and your chosen builder
- Flexibility
- Get several quotes and choose any builder
Design and build
Studio 9 designs it, J & J Construction build it
- Who you deal with
- One coordinated team from first sketch to handover
- When you get a price
- Costs checked as the design develops, then one building quote
- Who manages the build
- J & J Construction, with Studio 9 answering design queries
- Flexibility
- Design and budget developed together, so fewer changes later
Not sure which suits you? We'll talk through both at your first consultation.
What does design and build cost?
Most single-storey extensions in Chester come to around £54,000–£86,000 all in, including design fees, building work, a contingency and VAT. Here's how the price comes together.
-
1
Design fee
Studio 9's fee for concept design, planning and Building Regulations drawings, typically from 6% of the build cost. You'll get a clear fixed quote before we start.
-
2
Costs checked as you design
J & J Construction give guide prices as the design develops, so the layout and specification stay in line with your budget.
-
3
Building quotation
Once the Building Regulations drawings are complete, J & J Construction issue a full written quote for the building work. Nothing is agreed until you're happy with it.
Typical all-in budgets
| Extension | Typical size | All-in budget inc. fees & VAT |
|---|---|---|
| Single-storey rear extension | 20 m² | £54,000 – £86,000 |
| Kitchen extension kitchen extra | 25 m² | £66,000 – £106,000 |
| Wraparound extension | 30 m² | £83,000 – £132,000 |
| Two-storey extension | 40 m² (2 floors) | £95,000 – £153,000 |
These are indicative budgets based on typical Chester costs, not a quote. Your final price depends on your home, the design, ground conditions and specification, and is confirmed by J & J Construction's written quotation. Example figures, last updated October 2026.
Design and build questions
Answers to the questions we're asked most about designing and building an extension in Chester.
What is design and build?
Design and build means one coordinated team handles your extension from first sketch to handover. Studio 9 designs your extension and prepares the planning and Building Regulations drawings, and J & J Construction, our local building partner, builds it. You have one point of contact throughout.
Is design and build cheaper than using my own builder?
Not always, but it can help you avoid unexpected costs. Because J & J Construction price the design as it develops, the layout and specification stay in line with your budget, and there are fewer costly changes once building starts. If you'd rather compare quotes from several builders, our Design & Approvals service lets you do that.
Will I get a fixed price?
You'll receive a full written quotation from J & J Construction once the Building Regulations drawings are complete, so the price is based on the finished design. The quote sets out exactly what's included, and nothing is agreed until you're happy with it.
Can I switch to my own builder after the design stage?
Yes. If you decide design and build isn't right for you, you can take the completed drawings to your own builder instead. There's no obligation to build with J & J Construction.
Who handles planning permission and Building Regulations?
Studio 9 prepares and submits your planning application, or a Lawful Development Certificate if your extension falls under permitted development, to Cheshire West and Chester Council, and prepares the Building Regulations drawings. J & J Construction arrange the Building Control inspections during the build and the completion certificate at the end.
Which areas do you cover?
We design and build extensions in Chester and the surrounding area, including Saltney, Hawarden, Deeside, Ellesmere Port and nearby parts of Cheshire West and North Wales. If you're not sure whether we cover your area, get in touch and we'll let you know.
Meet J & J Construction
J & J Construction are the builders behind our design and build service. The business began as a specialist brickwork company and has grown into a full construction firm, now building new homes, house extensions and renovation projects.
The team brings more than 40 years of combined construction experience, working across North Wales, Cheshire, the Wirral and the surrounding area. Because they review our drawings before work begins and price the design as it develops, your extension is planned to be practical to build and in line with your budget.
- 40+
- years of combined construction experience
- Brickwork
- specialists by trade, now a full construction firm
- Local
- North Wales, Cheshire, the Wirral and nearby
- House extensions
- New build homes
- Brickwork and structural work
- Renovations
Register your interest in design and build
Tell us a little about your extension and we'll be in touch to arrange a first conversation with Studio 9 and J & J Construction. There's no obligation.
- 1We'll reply within one working day
- 2A free initial chat about your plans and budget
- 3A clear quote for the design stage