
Extension plans and planning drawings in Chester
From first ideas to construction-ready drawings that your own builder can price and build from.
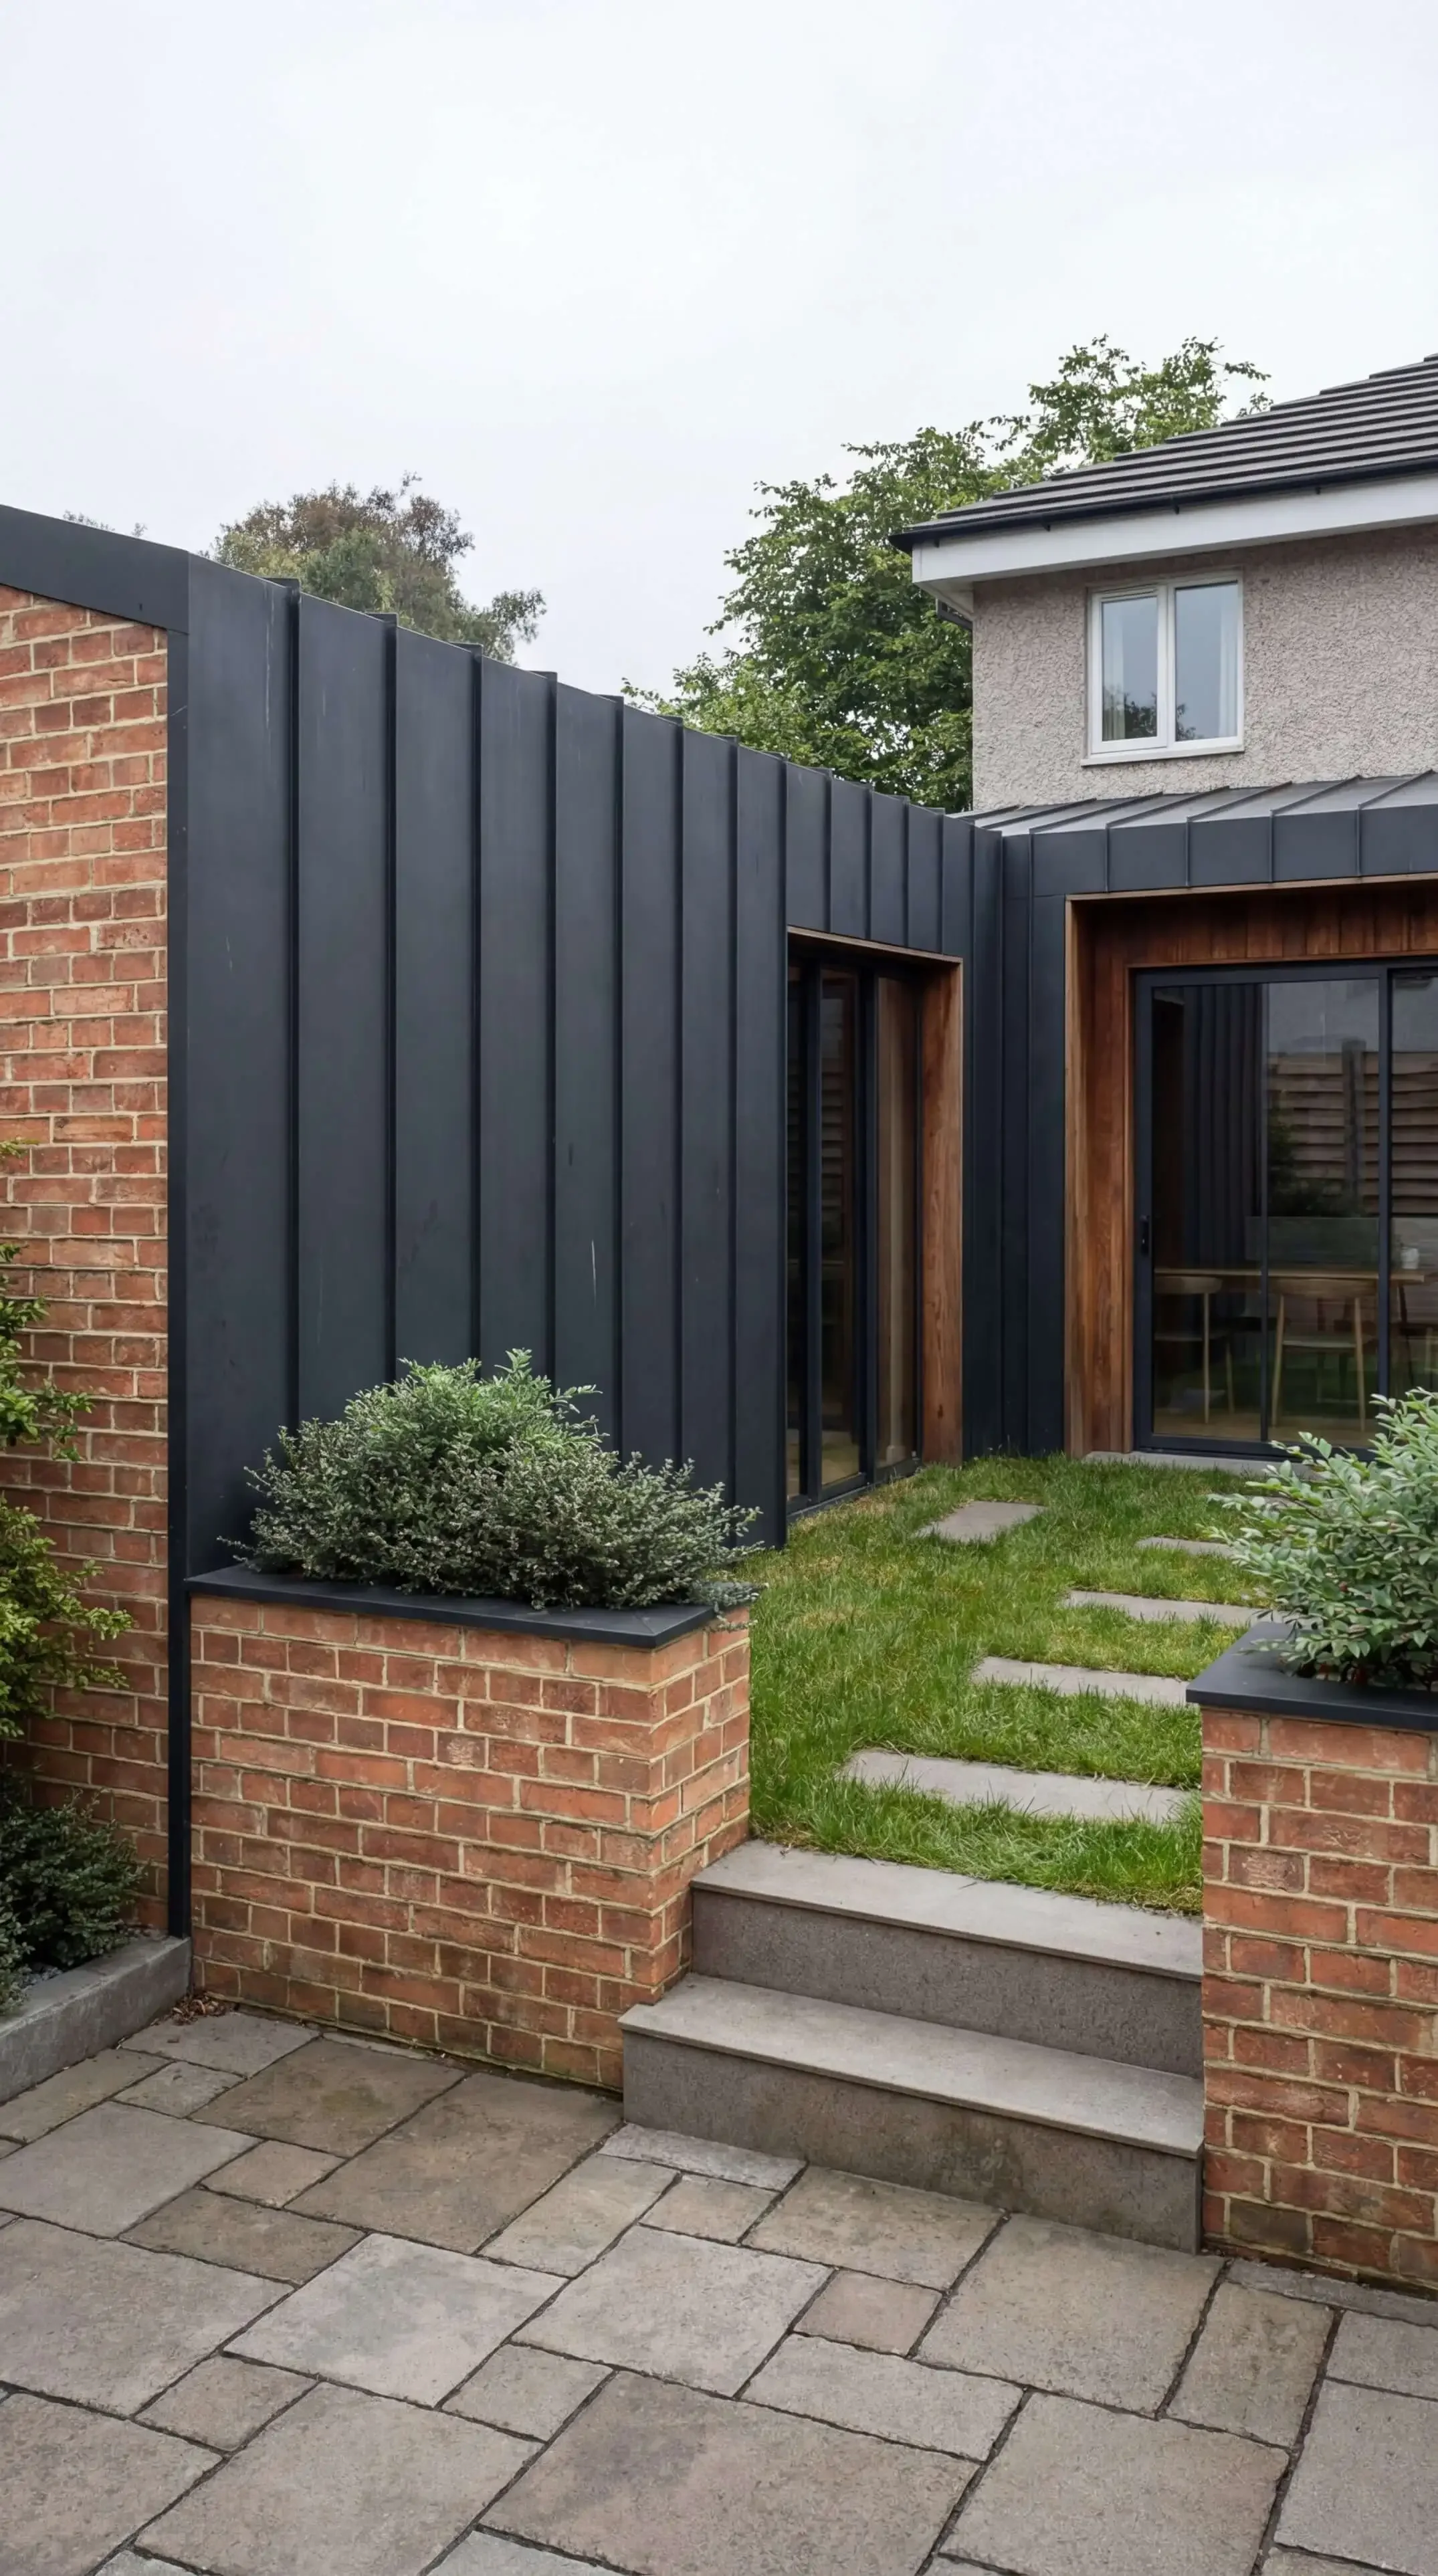
Oak Close · Rear extension · North Wales
What's included in Design & Approvals
Six stages take your extension, renovation or new home in Chester from the first visit to drawings your builder can price. You agree one fixed fee before we start, then choose and appoint your own builder.
-
01
Consultation and measured survey
We visit you at home, talk through your ideas and budget, and measure the house so the design starts from accurate drawings.
Brief, fee proposal and existing drawings -
02
Concept design and layouts
Layout options and 3D views you can compare, refined with you until the plan works for the way you live.
Agreed design and 3D views -
03
Planning application or Lawful Development Certificate
We confirm the right route, prepare the drawings and forms, submit them to Cheshire West and Chester or your local council, and deal with the planning officer.
Planning permission or LDC -
04
Building Regulations drawings
Technical drawings and a specification showing how the extension will be built to meet the Building Regulations, ready for Building Control approval.
Building Regulations pack -
05
Structural engineer coordination
We bring in a structural engineer and coordinate their calculations with our drawings. Their fee is quoted separately in your fee proposal.
Structural calculations coordinated -
06
Tender information for builders
A clear drawing and specification pack, so builders can give you quotes you can compare like for like.
Builder-ready tender pack
- Building work
- Site management and supervision
- The Building Control completion certificate, issued after the build once Building Control has inspected the finished work
- Council planning fees and Building Control fees, which are paid separately
What you receive
At the end of Design & Approvals you have approved drawings for your extension in Chester, and everything you need to collect builders' quotes and start building.
-
Plans · elevations · sections
Full drawing set
Scaled existing and proposed floor plans, elevations and sections of your home and the new extension, drawn from our measured survey.
-
Or a Lawful Development Certificate
Planning decision
The council's decision notice for your planning application, or a Lawful Development Certificate. We submit it to Cheshire West and Chester or your local council and manage it until it is decided.
-
Full plans
Building Regulations approval
Approved Building Regulations drawings and a specification, with the structural engineer's calculations coordinated, ready for your builder and for Building Control.
-
Tender pack
Information for builder quotes
One drawing and specification pack to send to builders in Chester, so every quote is based on the same information and you can compare them like for like.
How our design fees work
Our Design & Approvals fee is usually worked out as a percentage of the estimated build cost of your extension. There's no minimum fee, so smaller projects are welcome too. Before any work starts, you get a fixed written fee proposal showing each stage and what it costs.
For a single-storey rear extension of around 20 m² in Chester. Your fee is fixed once we've seen the house.
A fixed written quote before we start
Each stage and its fee, agreed in writing before any work begins. No hourly rates, no surprises.
What affects your fee
- The size and type of project, from small alterations to new homes
- Planning permission or a Lawful Development Certificate
- Conservation areas and listed buildings
- How much structural work is involved
- Council planning fees
- Building Control fees
- Structural engineer's fee
- Party wall surveyor, if needed
How long it takes to get your extension approved
From our first visit to having builders' quotes for a single-storey extension in Chester. Every project is different, and the council's timing is outside our control.
-
i.
4–6 weeks
Survey and concept design
From the first home visit and measured survey to a layout you're happy with, including 3D views.
-
ii.
About 8 weeks
Planning or Lawful Development Certificate
The council's target for householder applications, counted from validation, which usually takes a week or two.
-
iii.
4–6 weeks
Building Regulations drawings
Often started while the planning application is being decided, so you're ready to build sooner.
-
iv.
2–4 weeks
Builder quotes
You send our tender information to builders and compare their quotes like for like.
Saving time. If your extension falls under permitted development, a Lawful Development Certificate can avoid a full planning application. We'll tell you which route applies at the first visit. See our full process
Design & Approvals or design and build?
Both services start with the same design process for your extension in Chester: survey, design, planning and Building Regulations drawings by Studio 9. The difference is who organises and carries out the building work.
Design & Approvals
Approved drawings for your extension, ready for the builder of your choice.
- Design, planning and Building Regulations
- Studio 9
- Who builds it
- A local builder you choose and appoint
- Pricing the build
- You collect and compare quotes using our tender information
- Building contract
- Between you and your builder
- Best if
- You have a builder in mind, or want to compare quotes from several builders
Design and build
One coordinated team for your extension, from the first sketch to handover.
- Design, planning and Building Regulations
- Studio 9
- Who builds it
- J & J Construction, our local building partner
- Pricing the build
- Priced as the design develops, with a written quote once drawings are complete
- Building contract
- Set out in writing before you commit
- Best if
- You'd like one point of contact and less to organise
Not sure which suits you? You can start with Design & Approvals and decide on the build later. Your drawings can go to any builder, including J & J Construction.
Recent projects
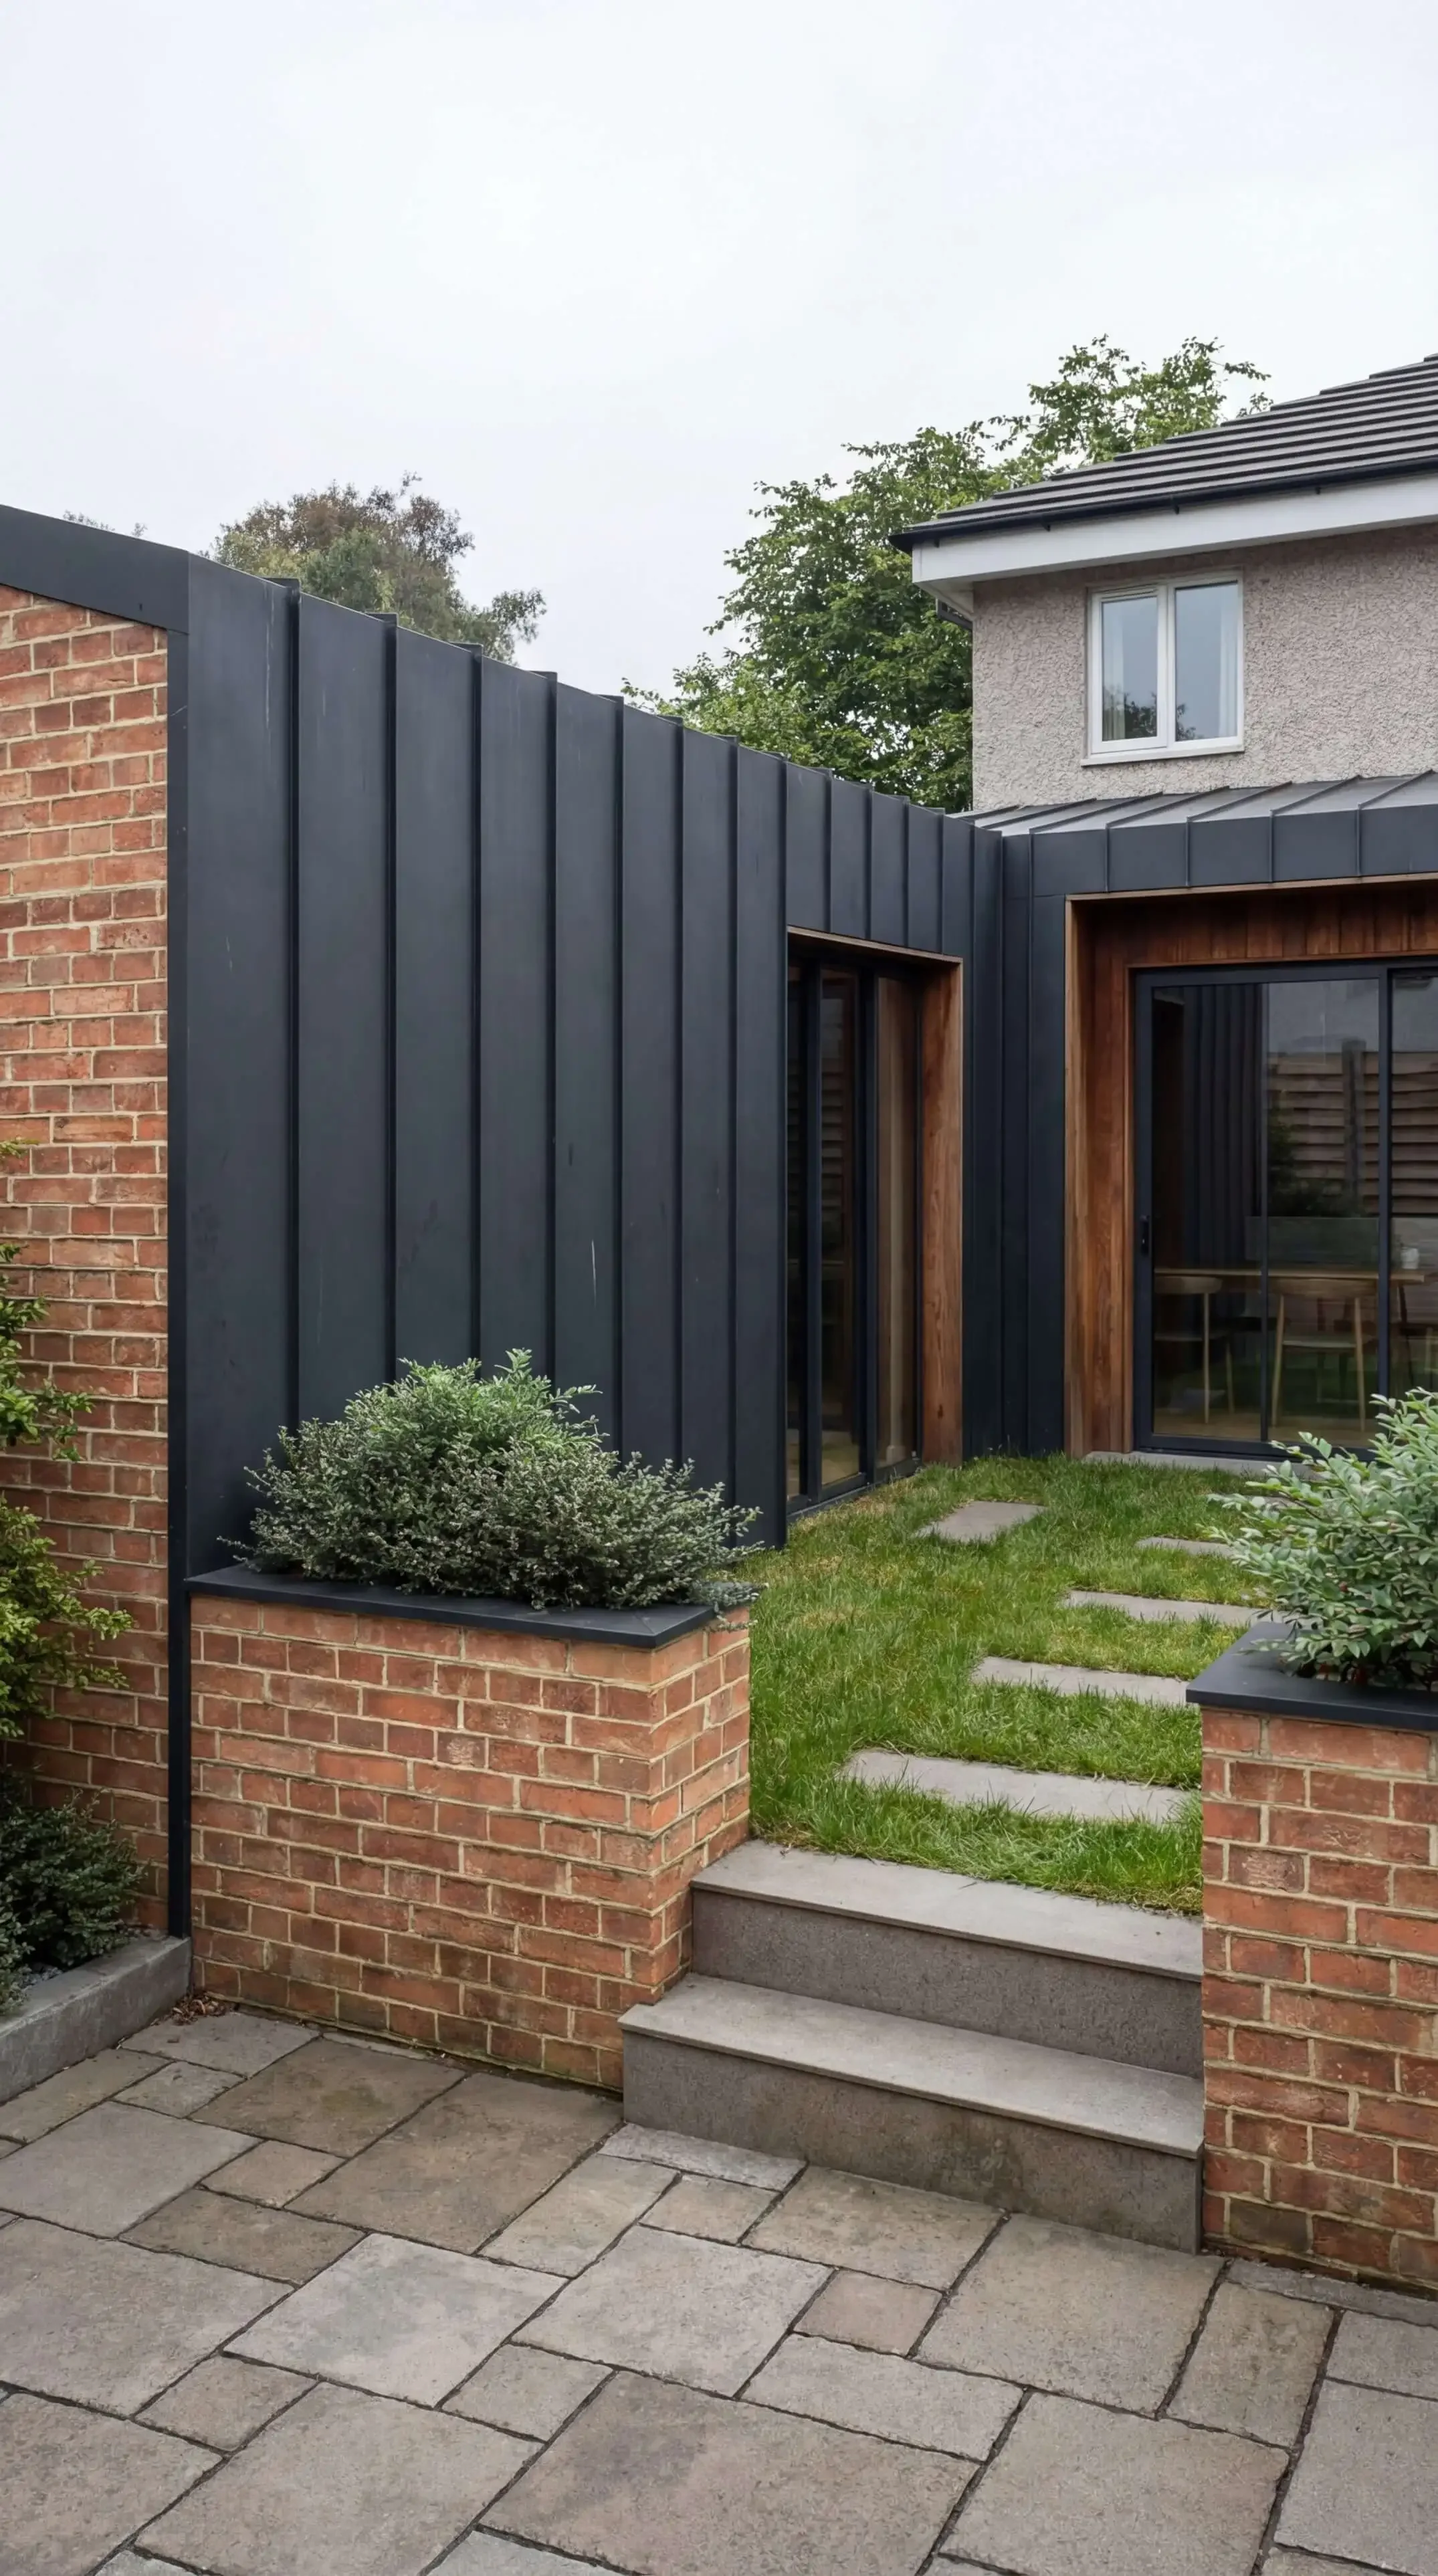
Oak Close
Rear extension · North Wales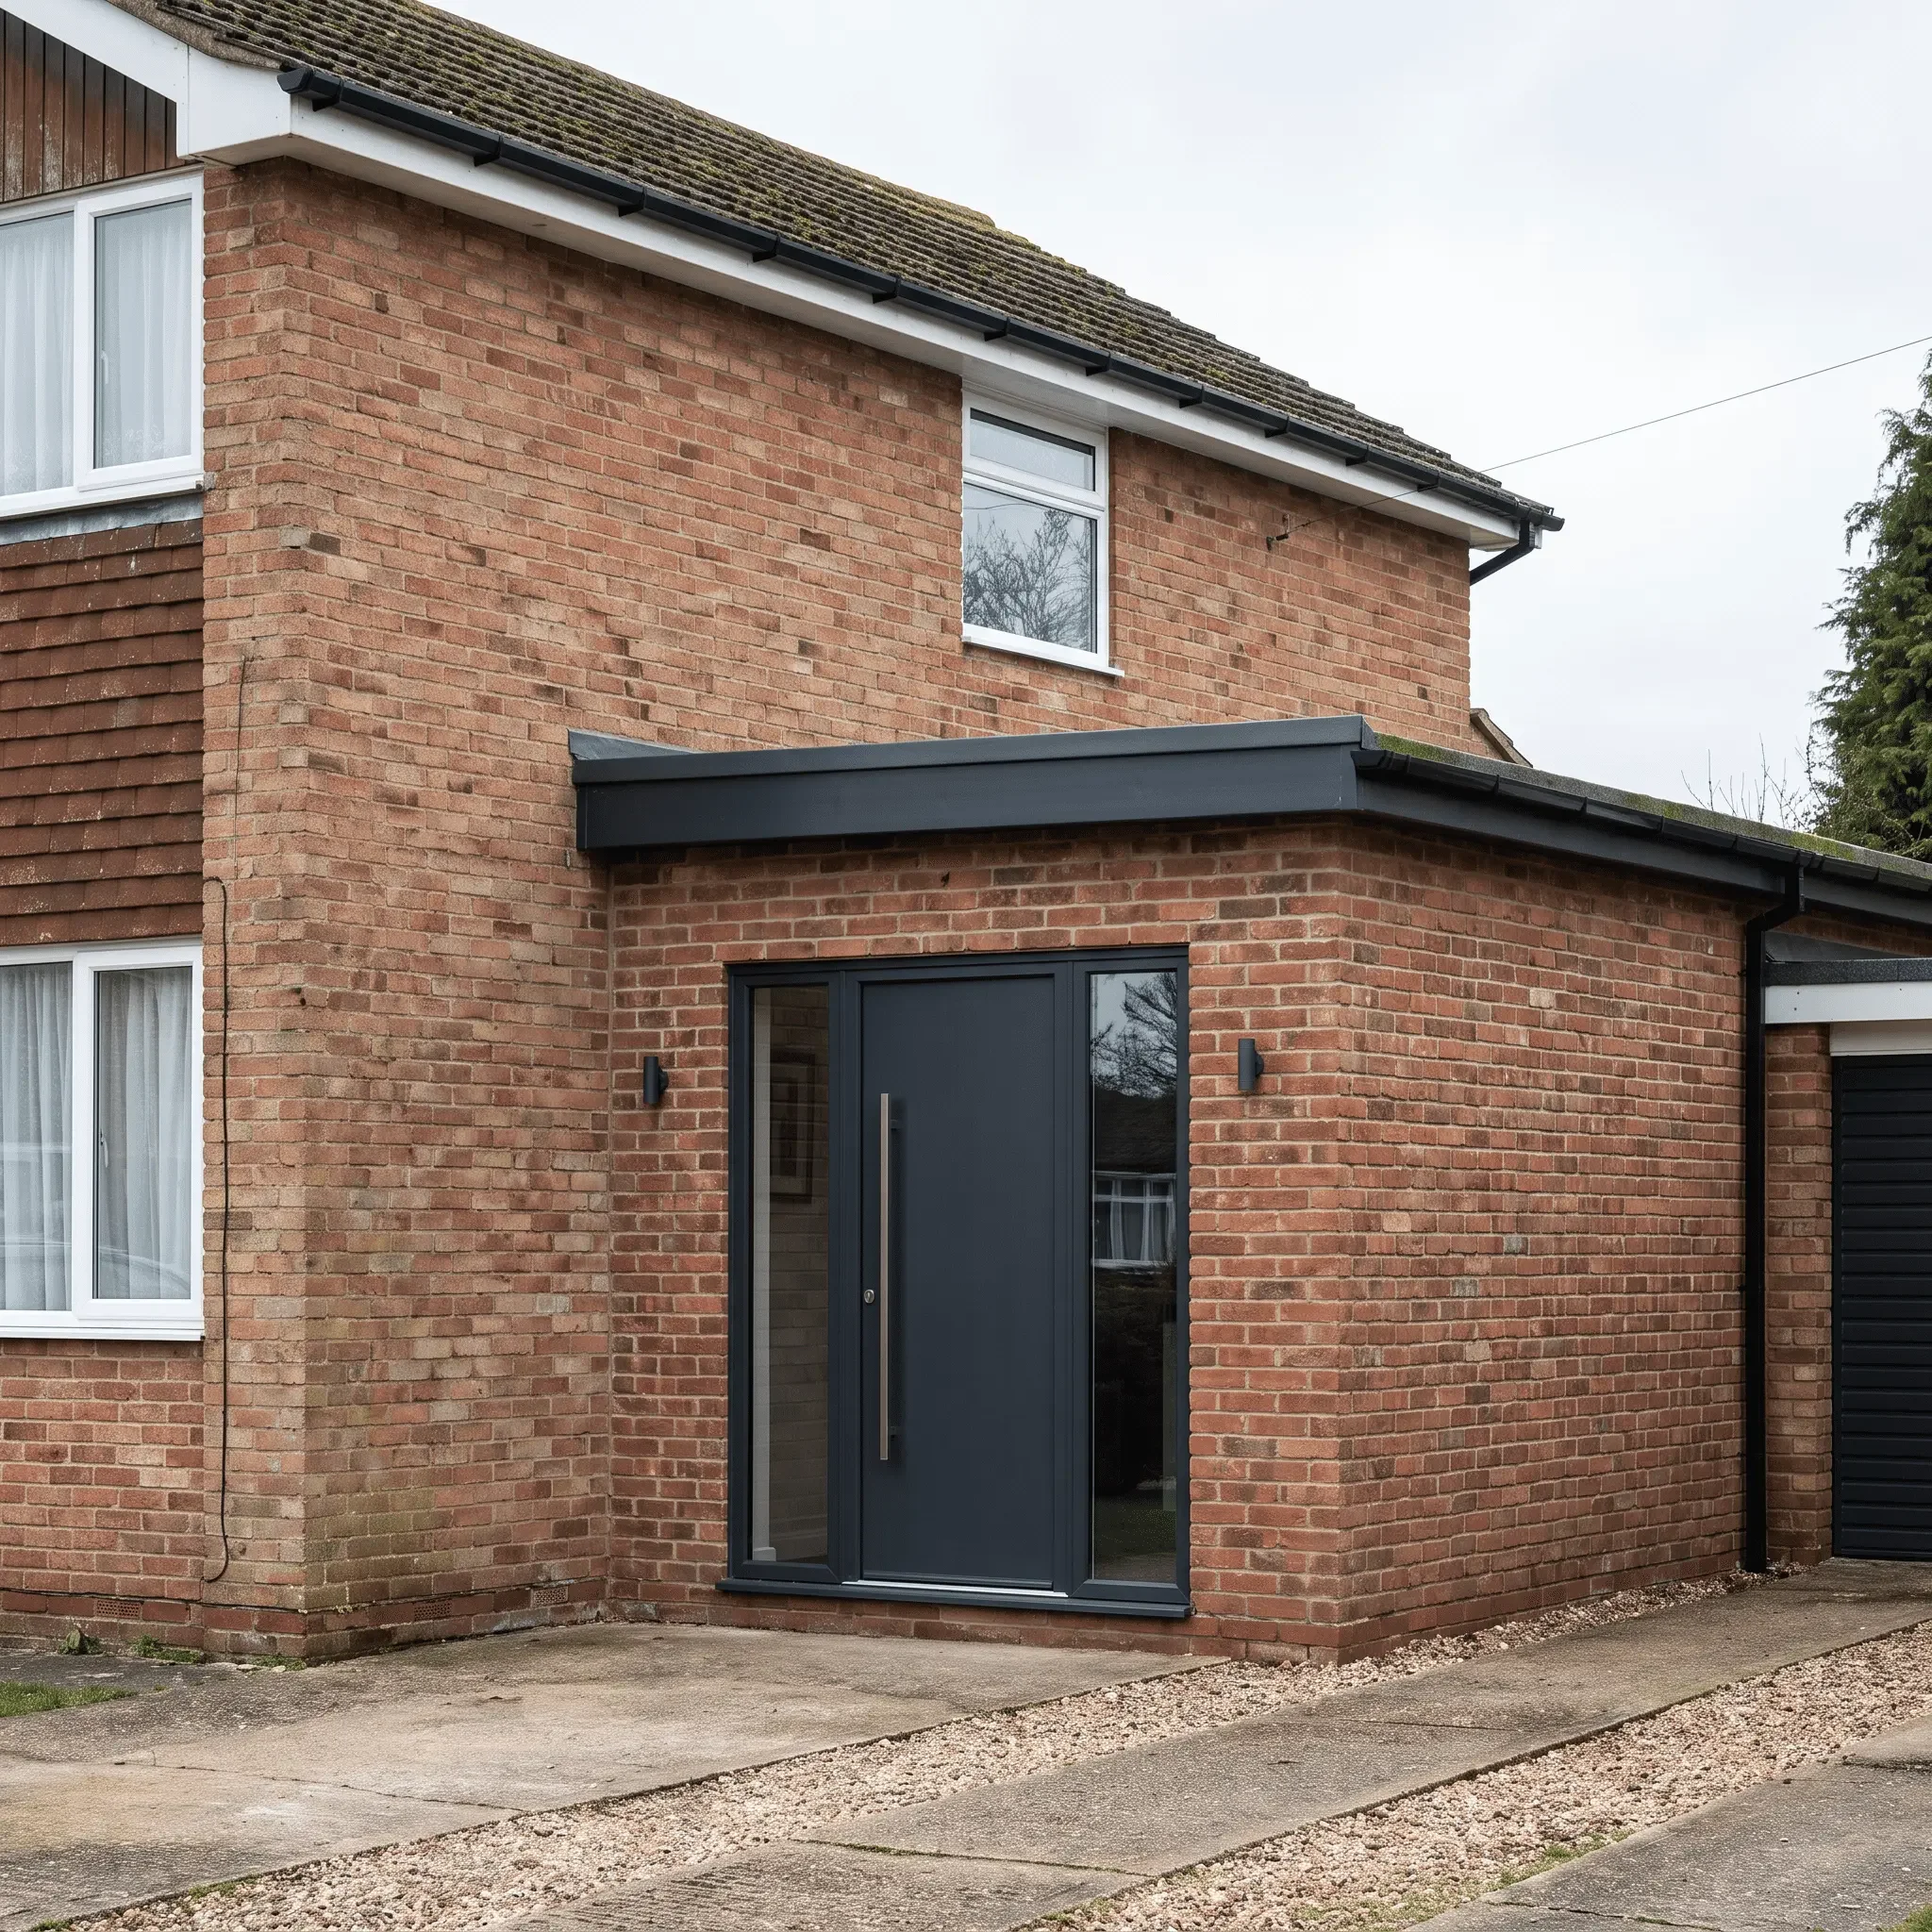
The Lair
Side extension · Chester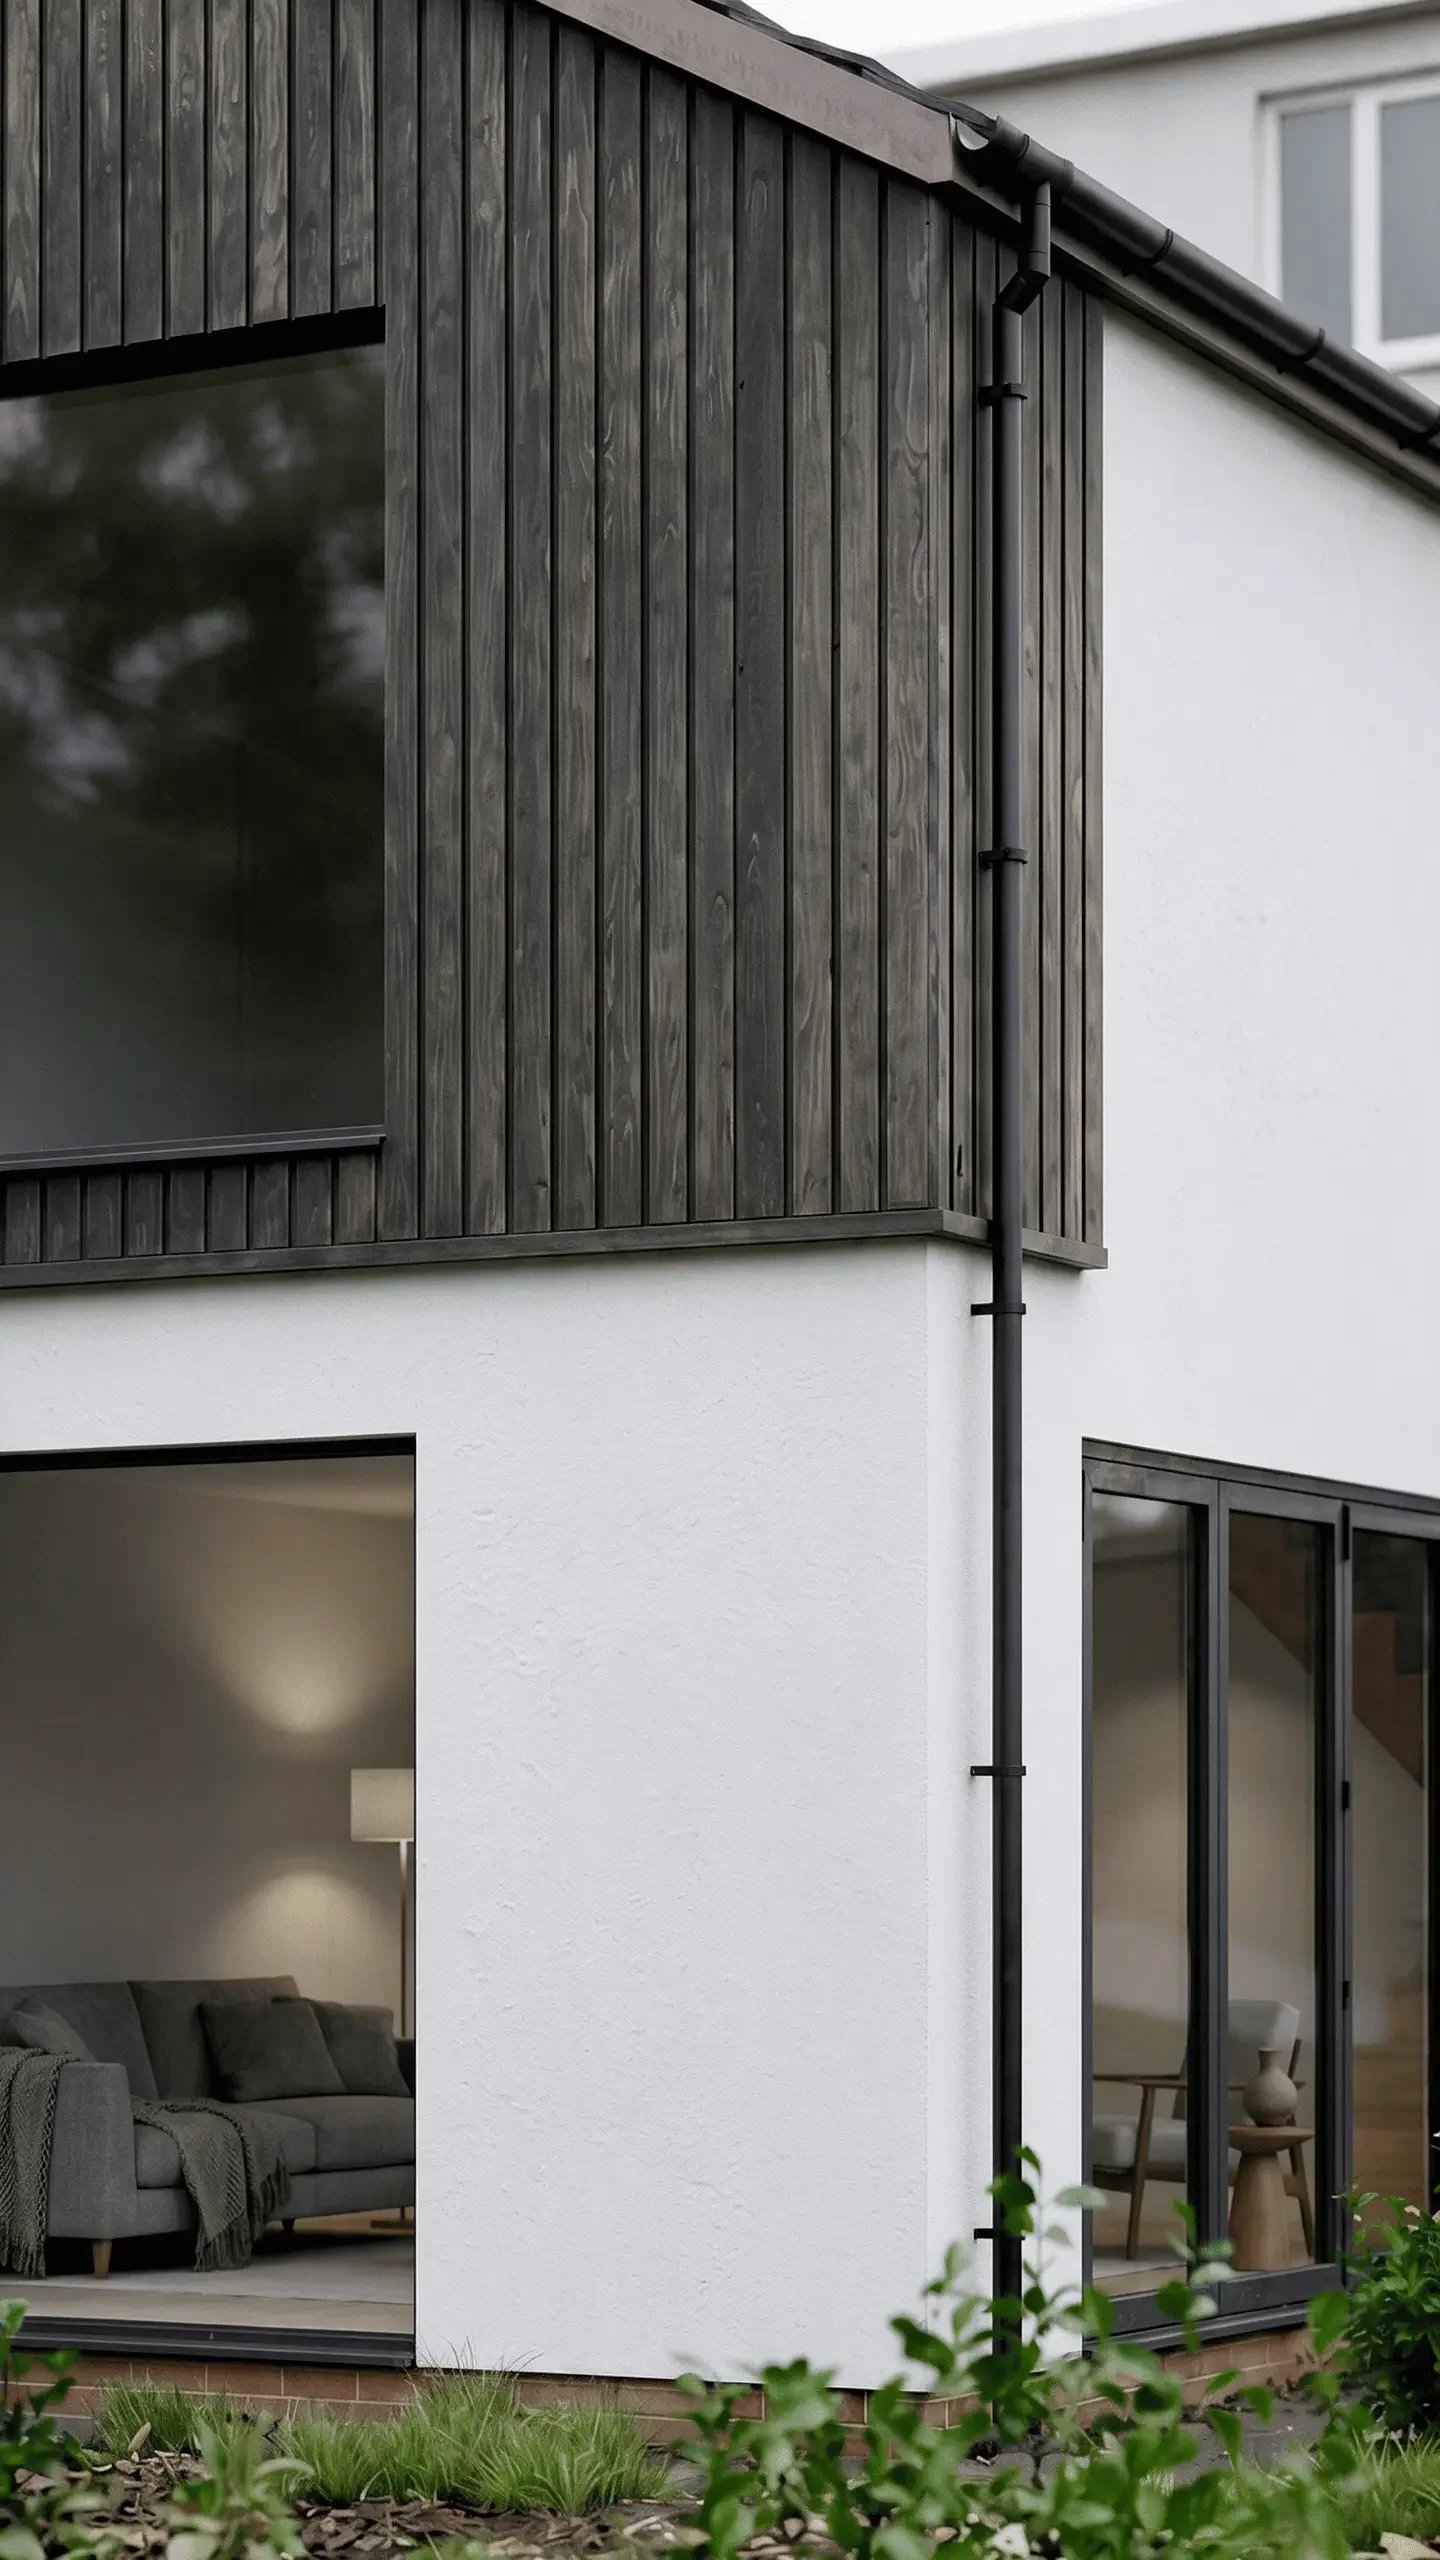
Middle Road
Porch and side extension · North wales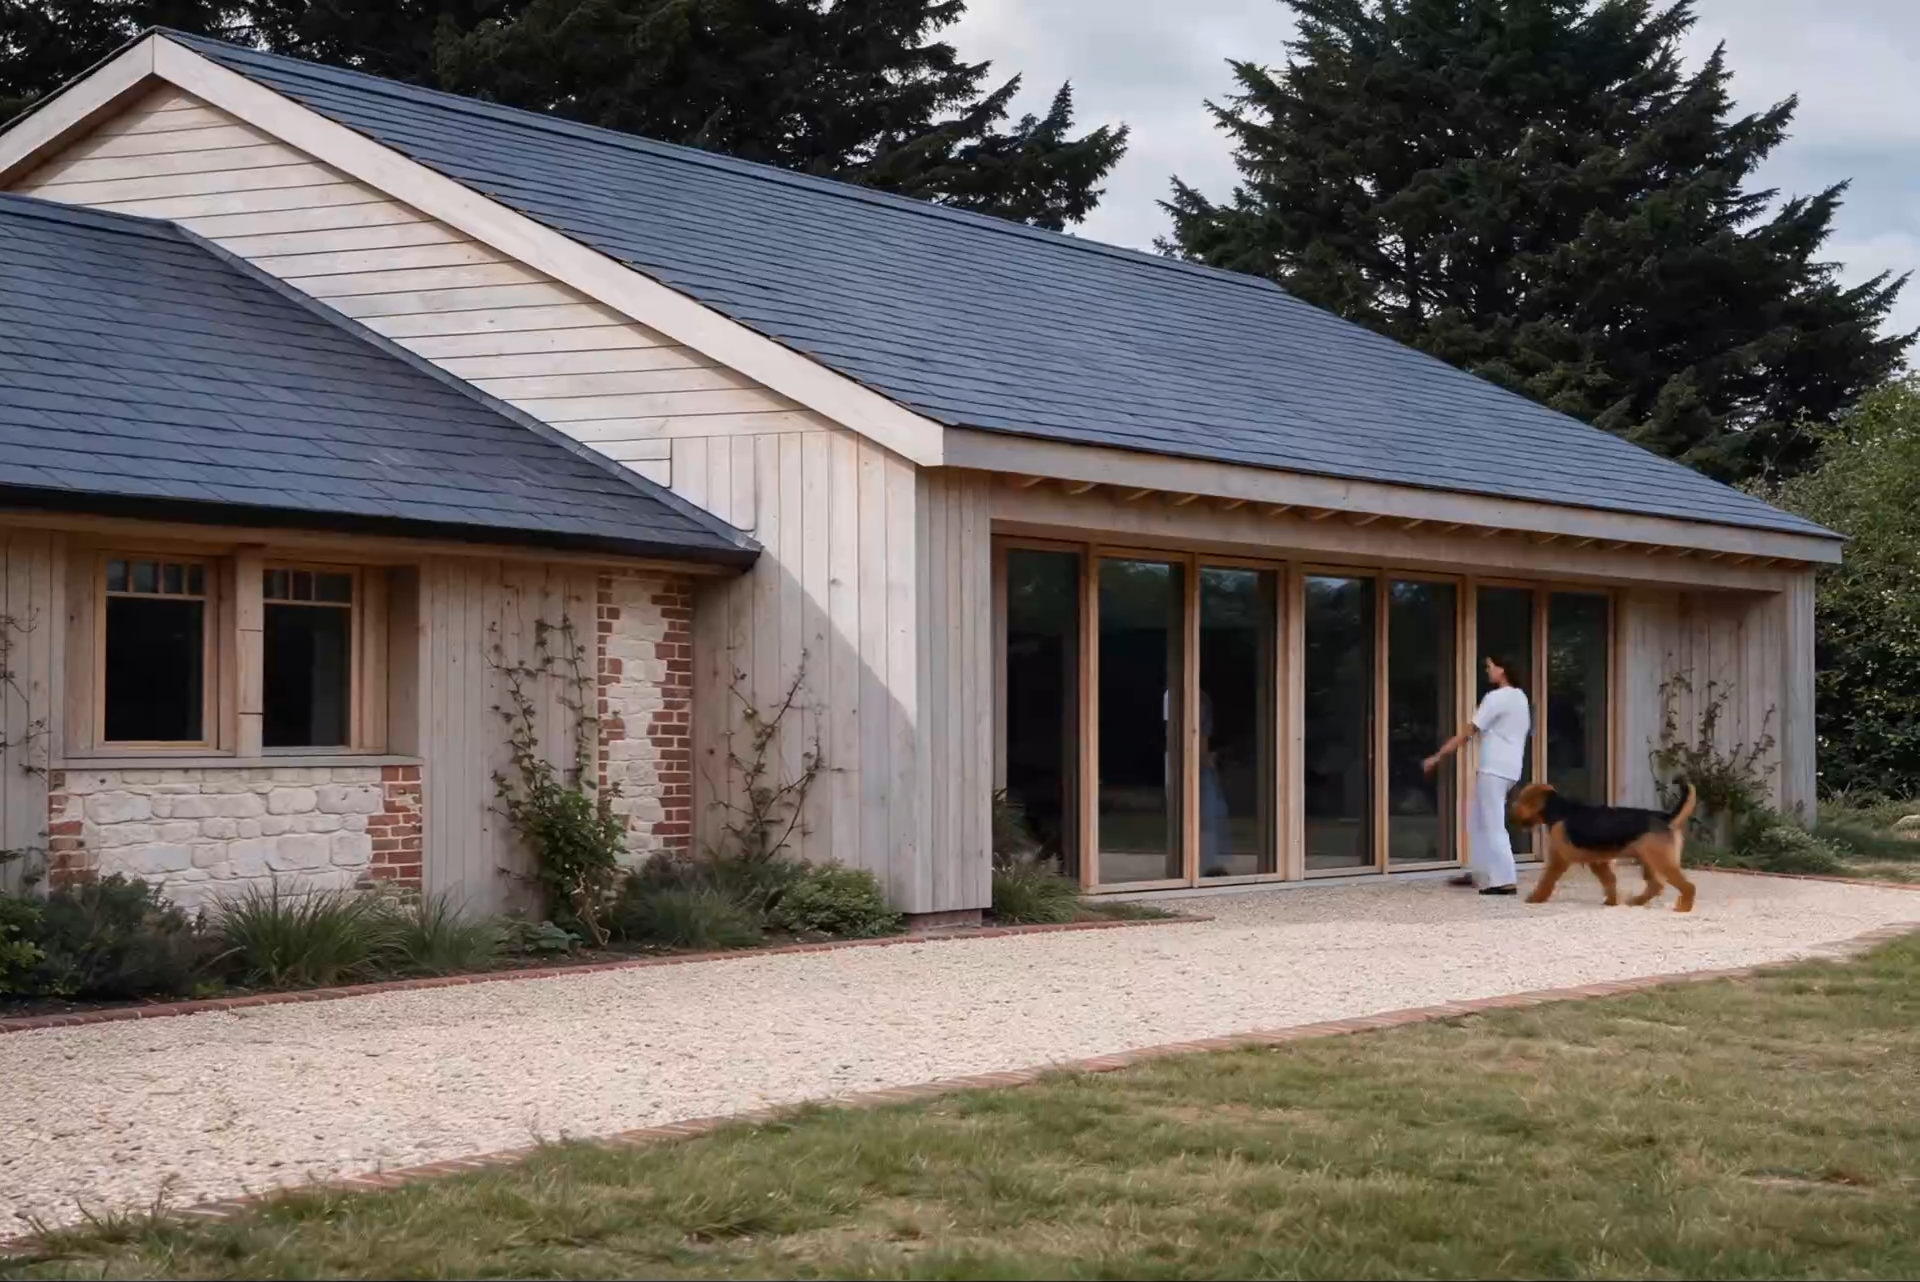
Montford
extension · PendleDesign & Approvals questions
Common questions about extension plans, planning permission and Building Regulations in Chester.
Something else on your mind? Call us on 01352 386493 or send an enquiry.
How much do extension plans cost in Chester?
Our Design & Approvals fee is usually 6 to 9% of the estimated build cost, with no minimum fee. For example, an extension with a build cost of £50,000 would typically have a design fee of £3,000 to £4,500. You get a fixed written fee proposal before any work starts. Council planning and Building Control fees are paid separately.
Do I need planning permission for my extension?
Not always. Many single-storey rear and side extensions fall under permitted development, so a Lawful Development Certificate is enough. Most two-storey extensions, and homes in a conservation area or listed buildings, need full planning permission. We check which route applies at the first visit.
What's the difference between planning permission and Building Regulations?
Planning permission controls what you build: its size, appearance and effect on neighbours. Building Regulations control how it's built: structure, fire safety, insulation, ventilation and drainage. Most extensions need Building Regulations approval even when planning permission isn't needed, and Design & Approvals covers both.
How long does it take to get extension plans approved?
Typically 4 to 5 months from our first visit to having builders' quotes for a single-storey extension. That includes about 8 weeks for the council's planning decision. We often start the Building Regulations drawings while planning is being decided, so you're ready to build sooner.
Do I need a structural engineer?
Most extensions do, for example to size steel beams and foundations. We bring in a structural engineer and coordinate their calculations with our drawings. Their fee is quoted separately in your fee proposal.
Can you recommend builders?
Yes. We can suggest local builders to price your drawings, and our tender information lets you compare their quotes like for like. If you'd rather have one team for the build, our design and build service with J & J Construction is also available.
Which areas do you cover?
We're based in Chester and work across the surrounding area, including Saltney, Hawarden, Deeside, Ellesmere Port, Flint, Mold, Wrexham and the Wirral. We prepare applications for Cheshire West and Chester, Flintshire, Wrexham and Wirral councils.
Get a quote for your extension drawings
Tell us a little about your home in Chester and what you'd like to do. We'll reply within one working day to arrange a free first conversation, then send you a fixed fee proposal for your plans, planning application and Building Regulations drawings.
- 1We reply within one working dayA quick call to understand your project and budget.
- 2Free home visitWe look at the house with you and talk through the options.
- 3Fixed fee proposalEach stage and its cost, in writing, before any work starts.