
House extensions in Chester, designed around how you live
Studio 9 Architecture is an architectural design practice in Chester. We design rear, side, wraparound and two-storey house extensions, take care of planning permission and Building Regulations drawings, and can build them with J & J Construction through our design and build service.
5.0 ★ Google reviewsPlanning and Building Regs includedDesign and build available
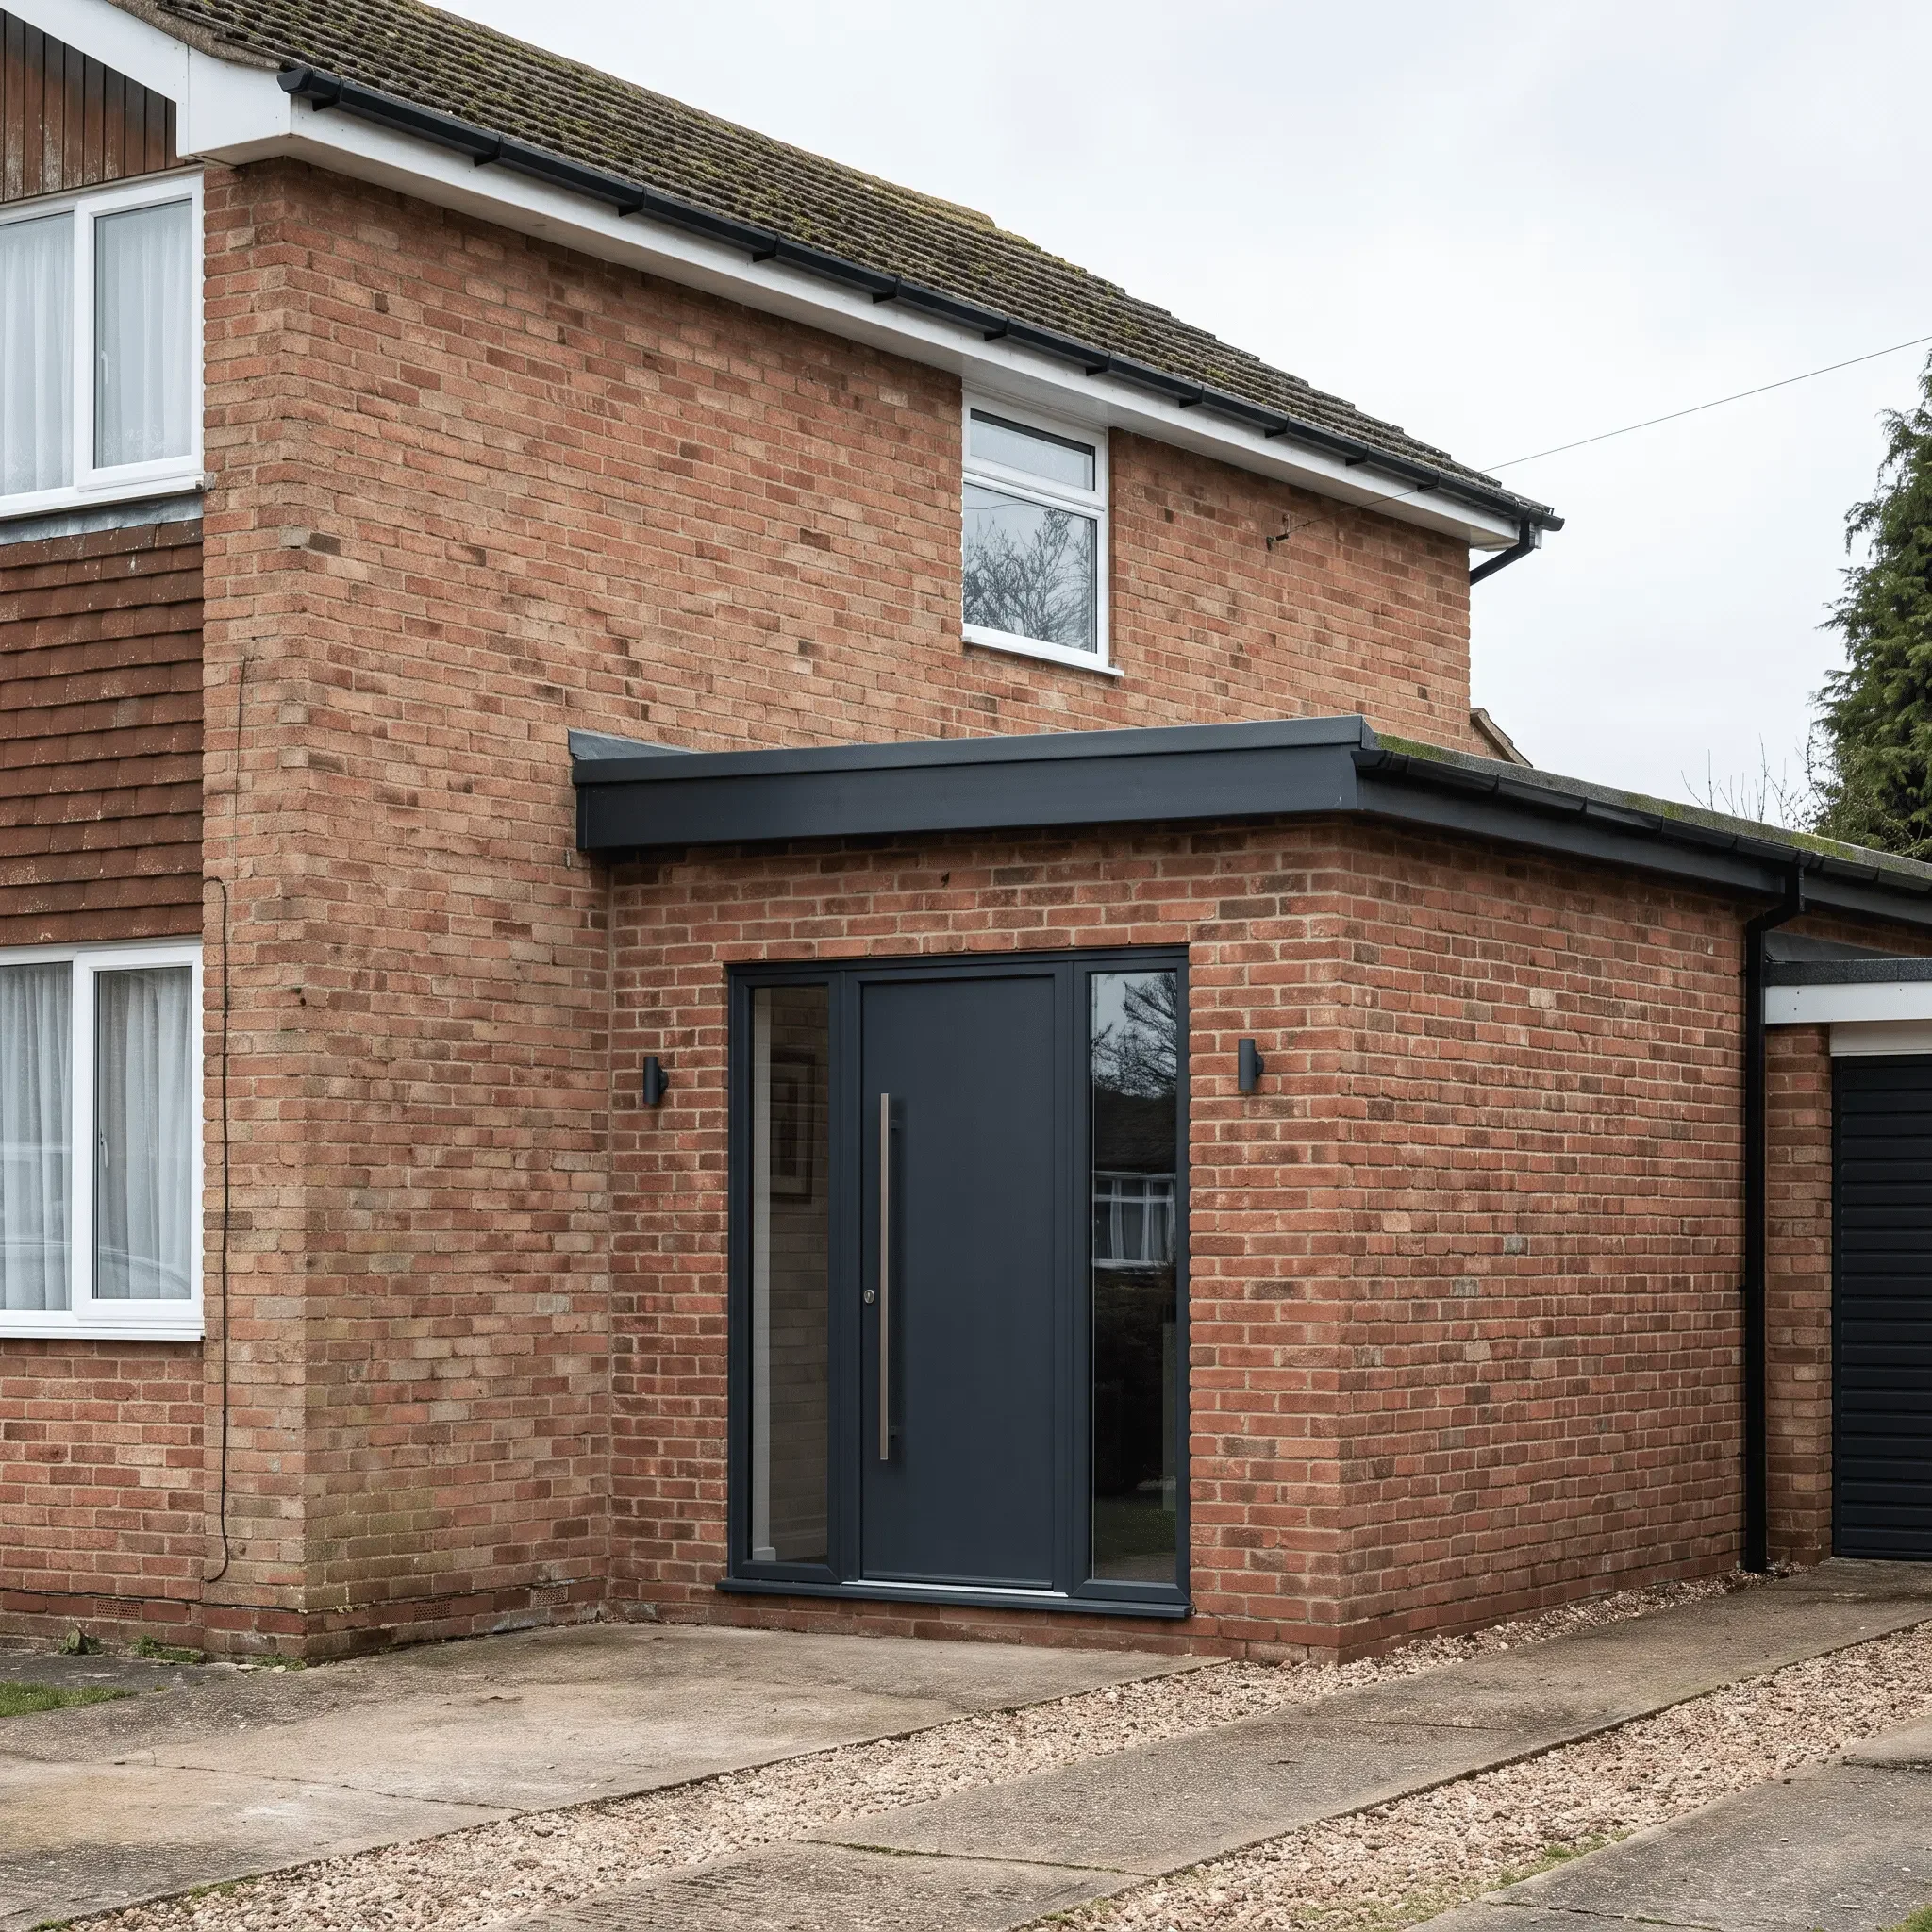
Types of house extension we design in Chester
Every extension is designed around your house and how you live. These are the projects we design most often for homes in Chester and the surrounding area.
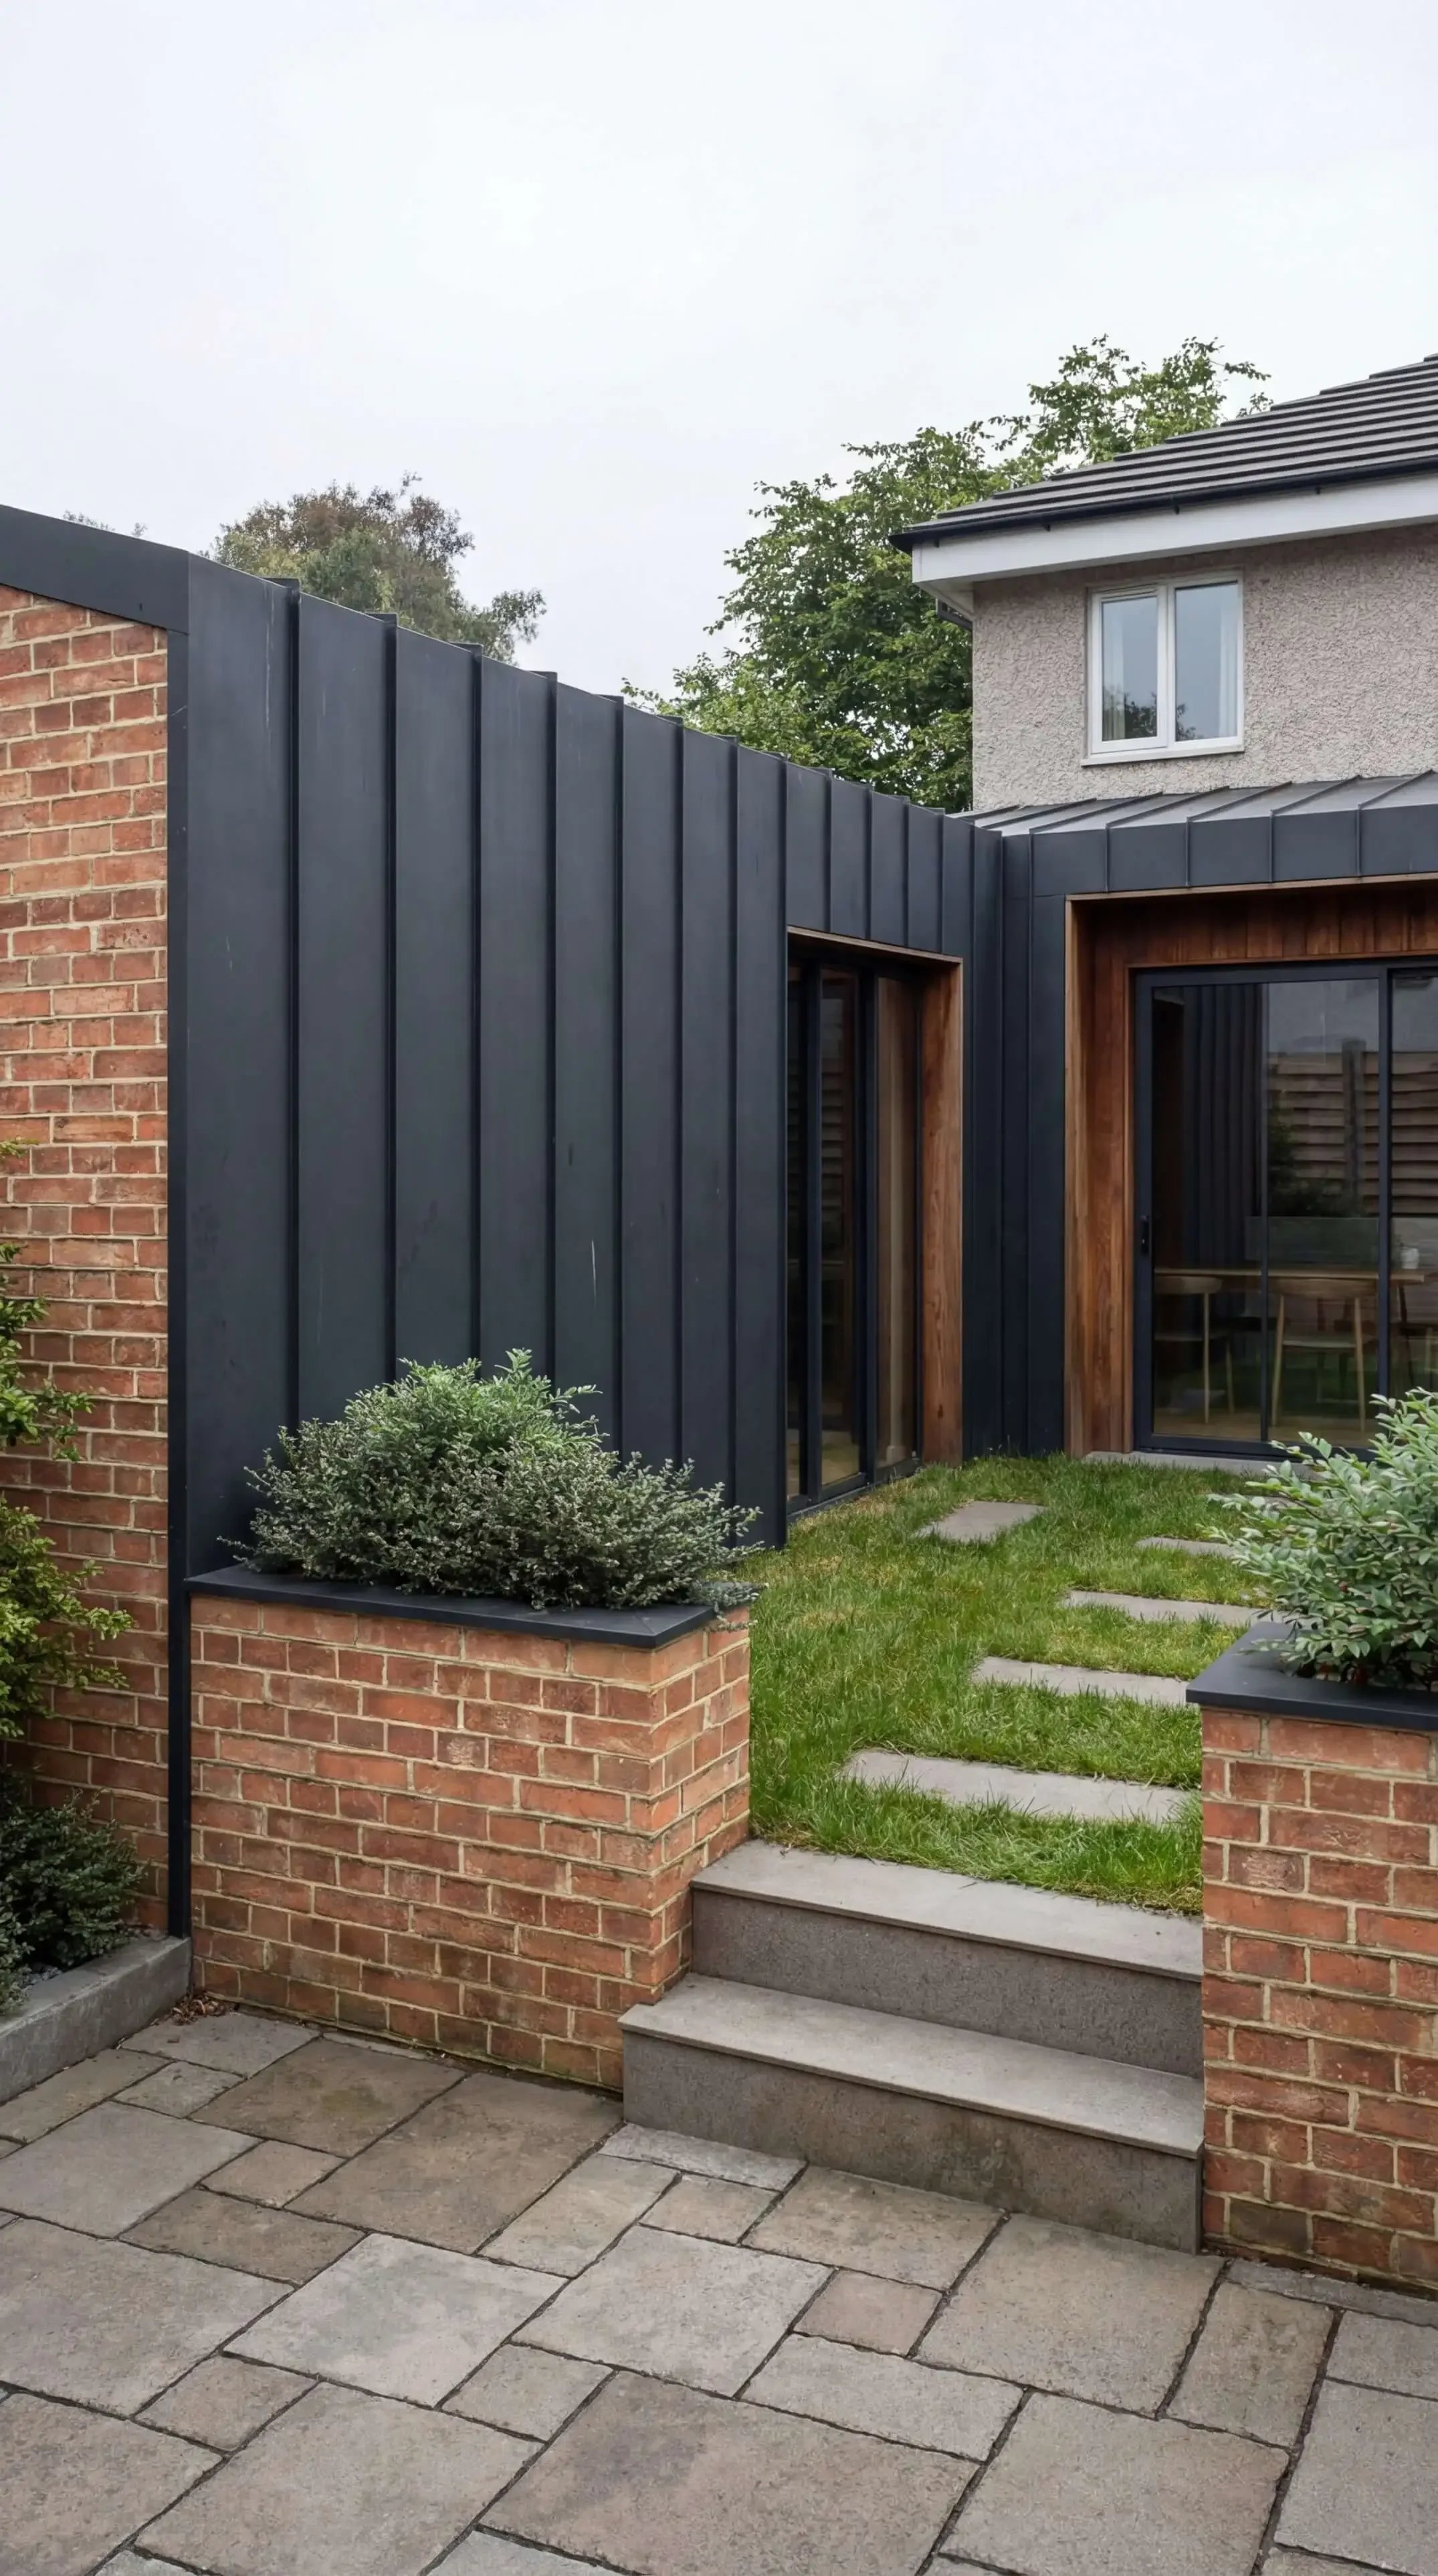
Rear Extension
A single-storey rear extension adds space at the back of the house, usually for an open-plan kitchen, dining or family room with wide glazing onto the garden. Many fall under permitted development.
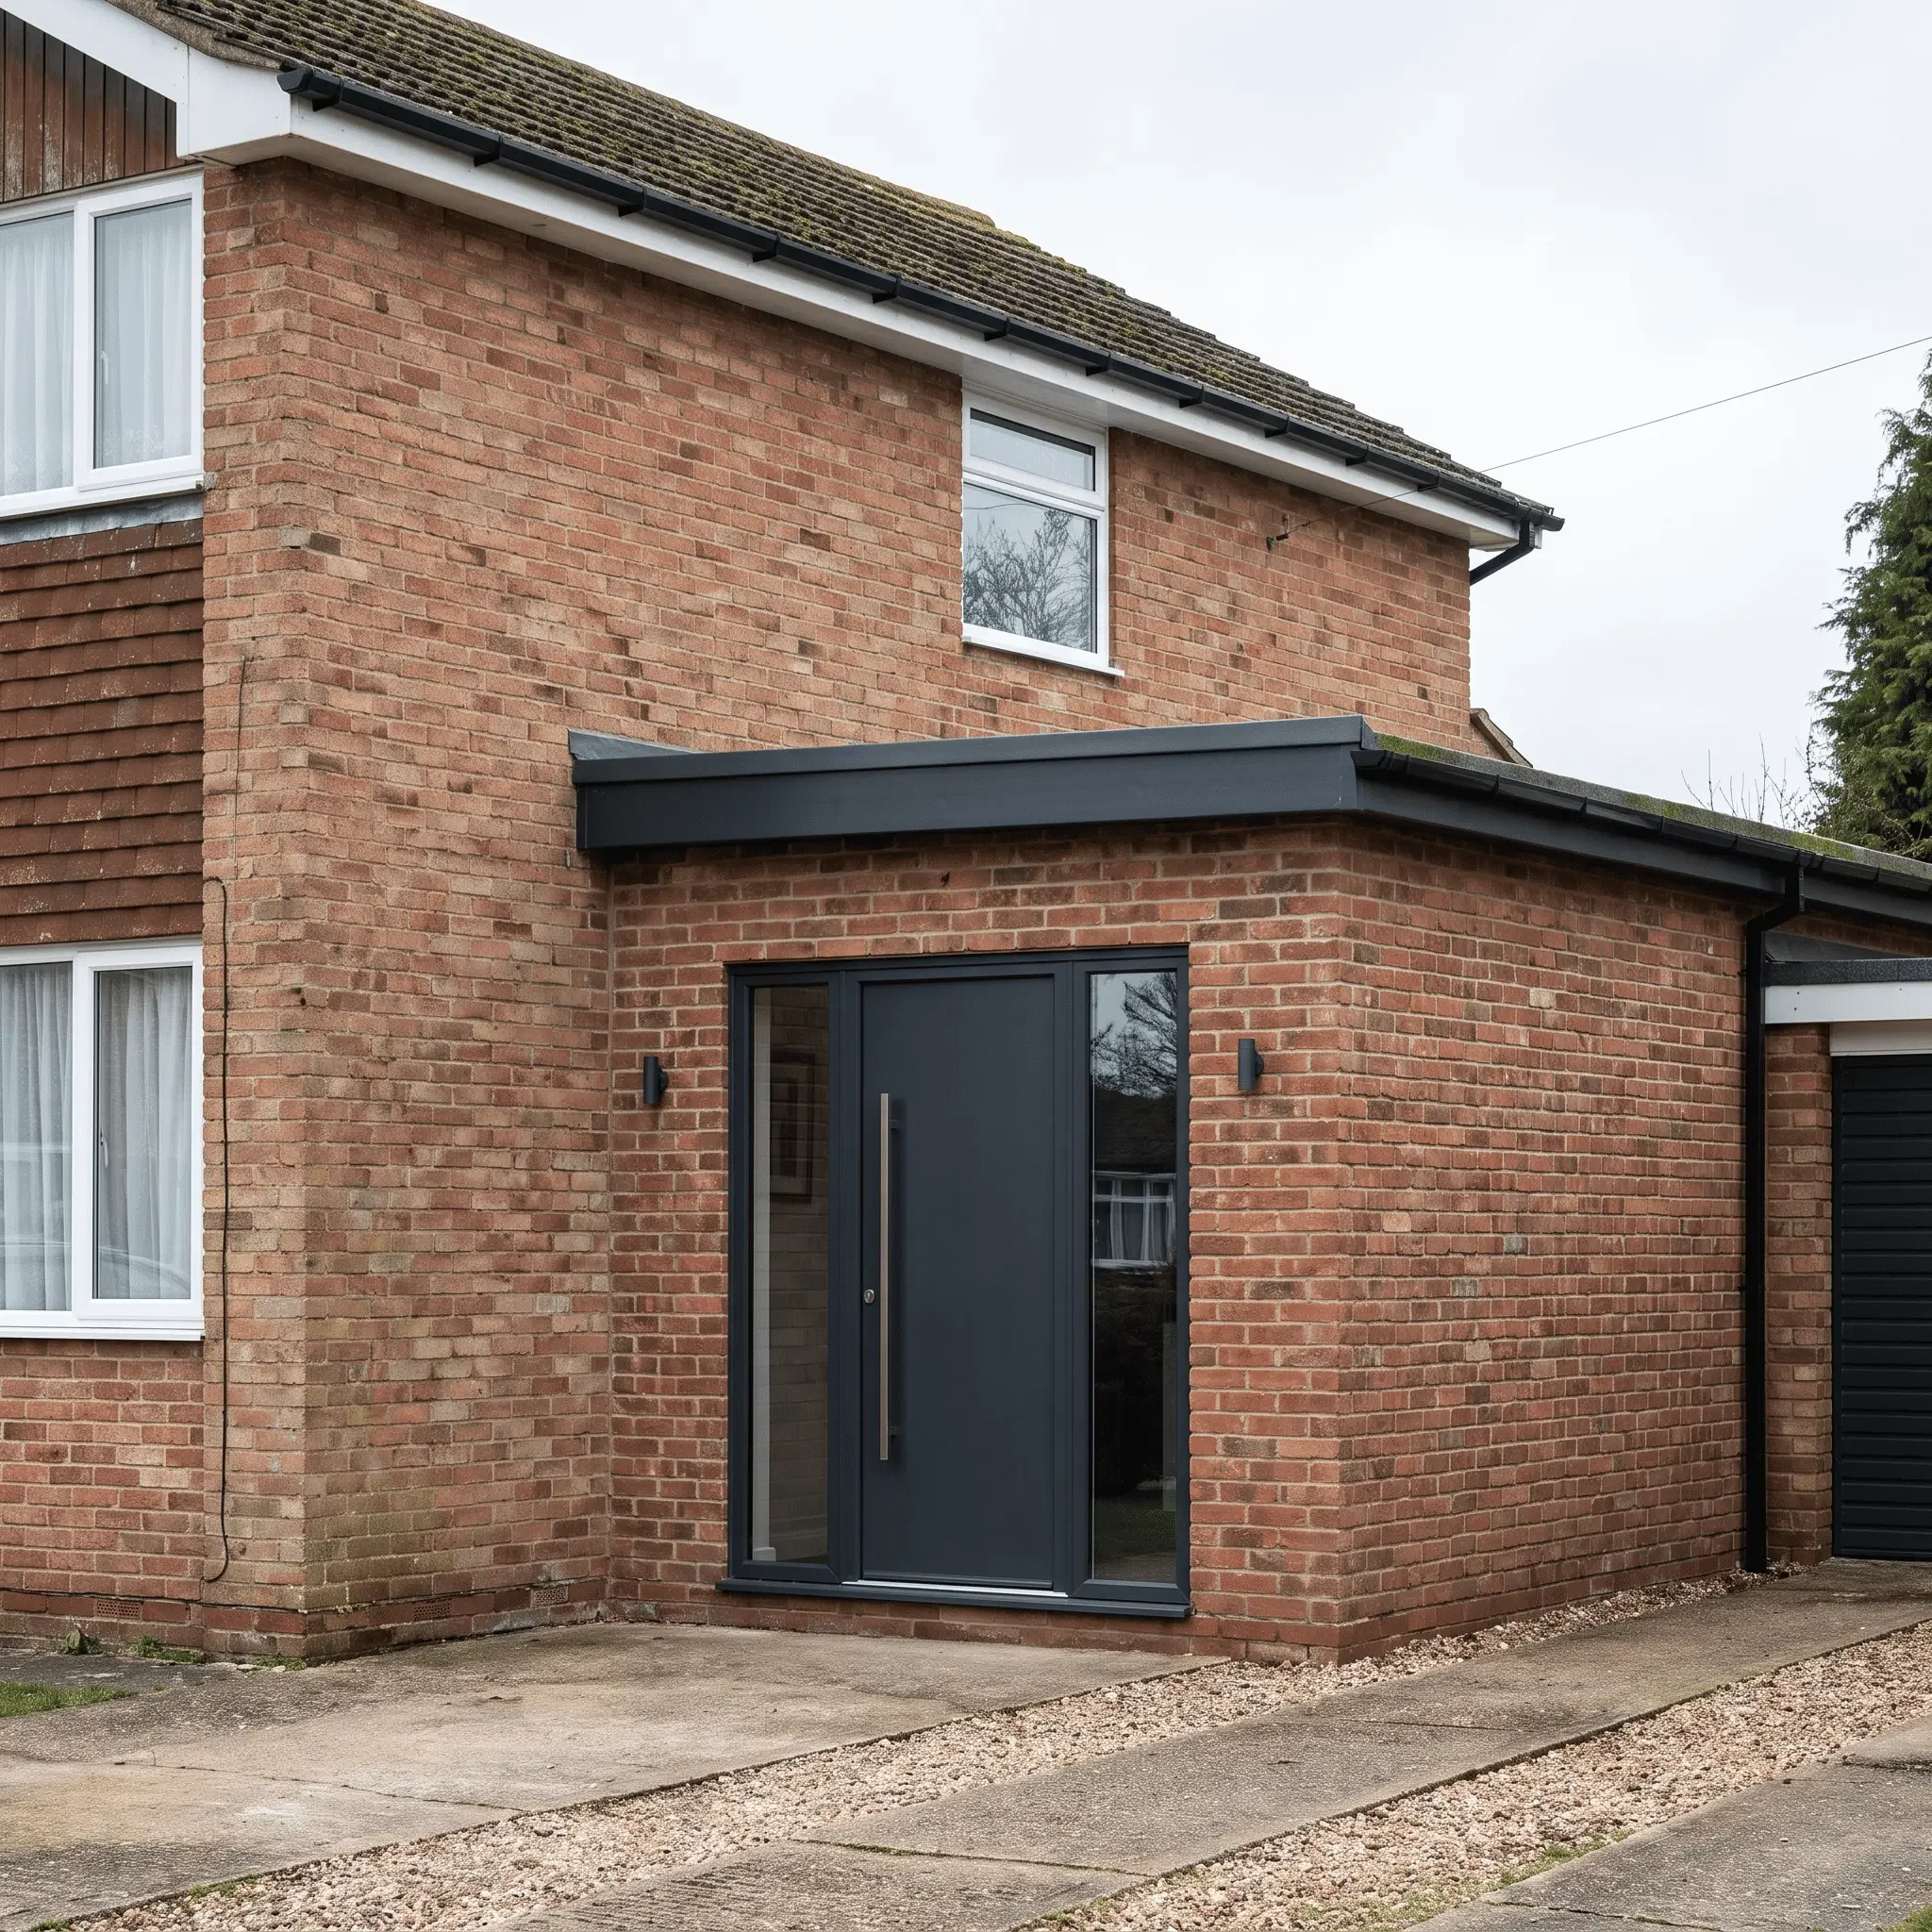
Side Extension
A side return or wraparound extension fills the unused space beside your house, or wraps around the corner, to create a wider, brighter ground floor.
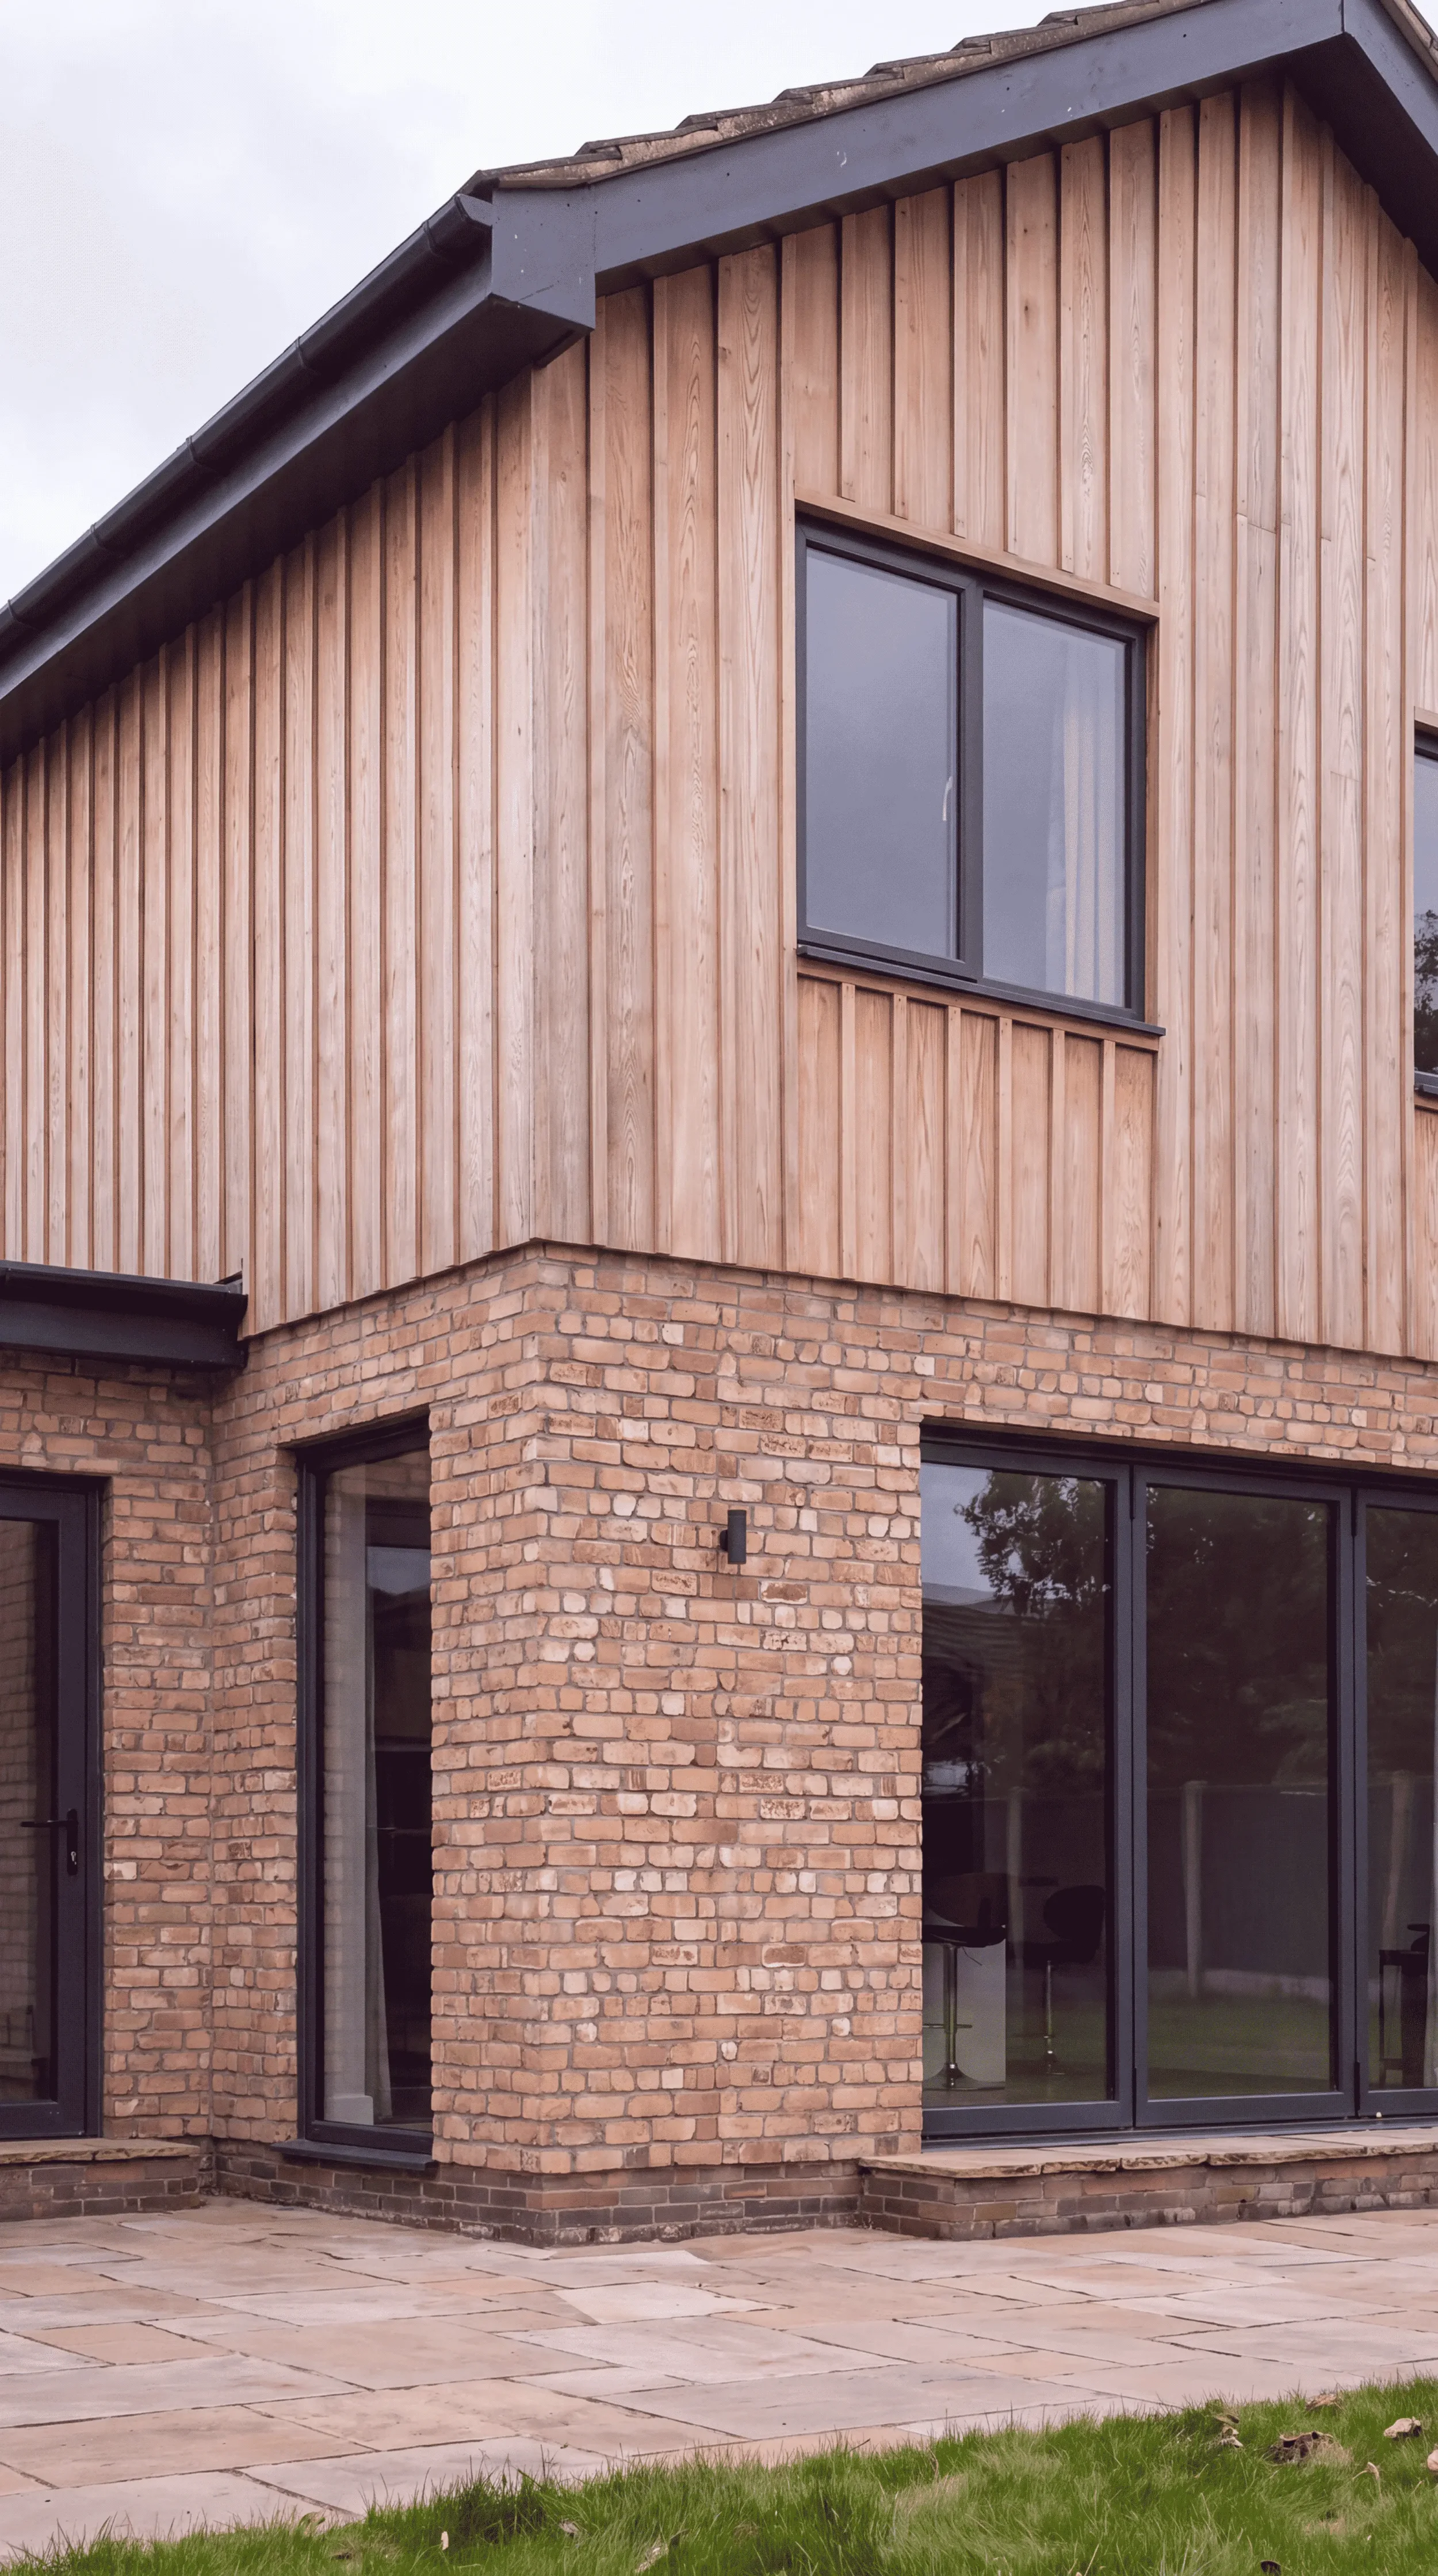
Rear Two-storey extensions
A two-storey extension adds extra bedrooms or a bathroom upstairs and more living space below, in one build, and is often better value per square metre.
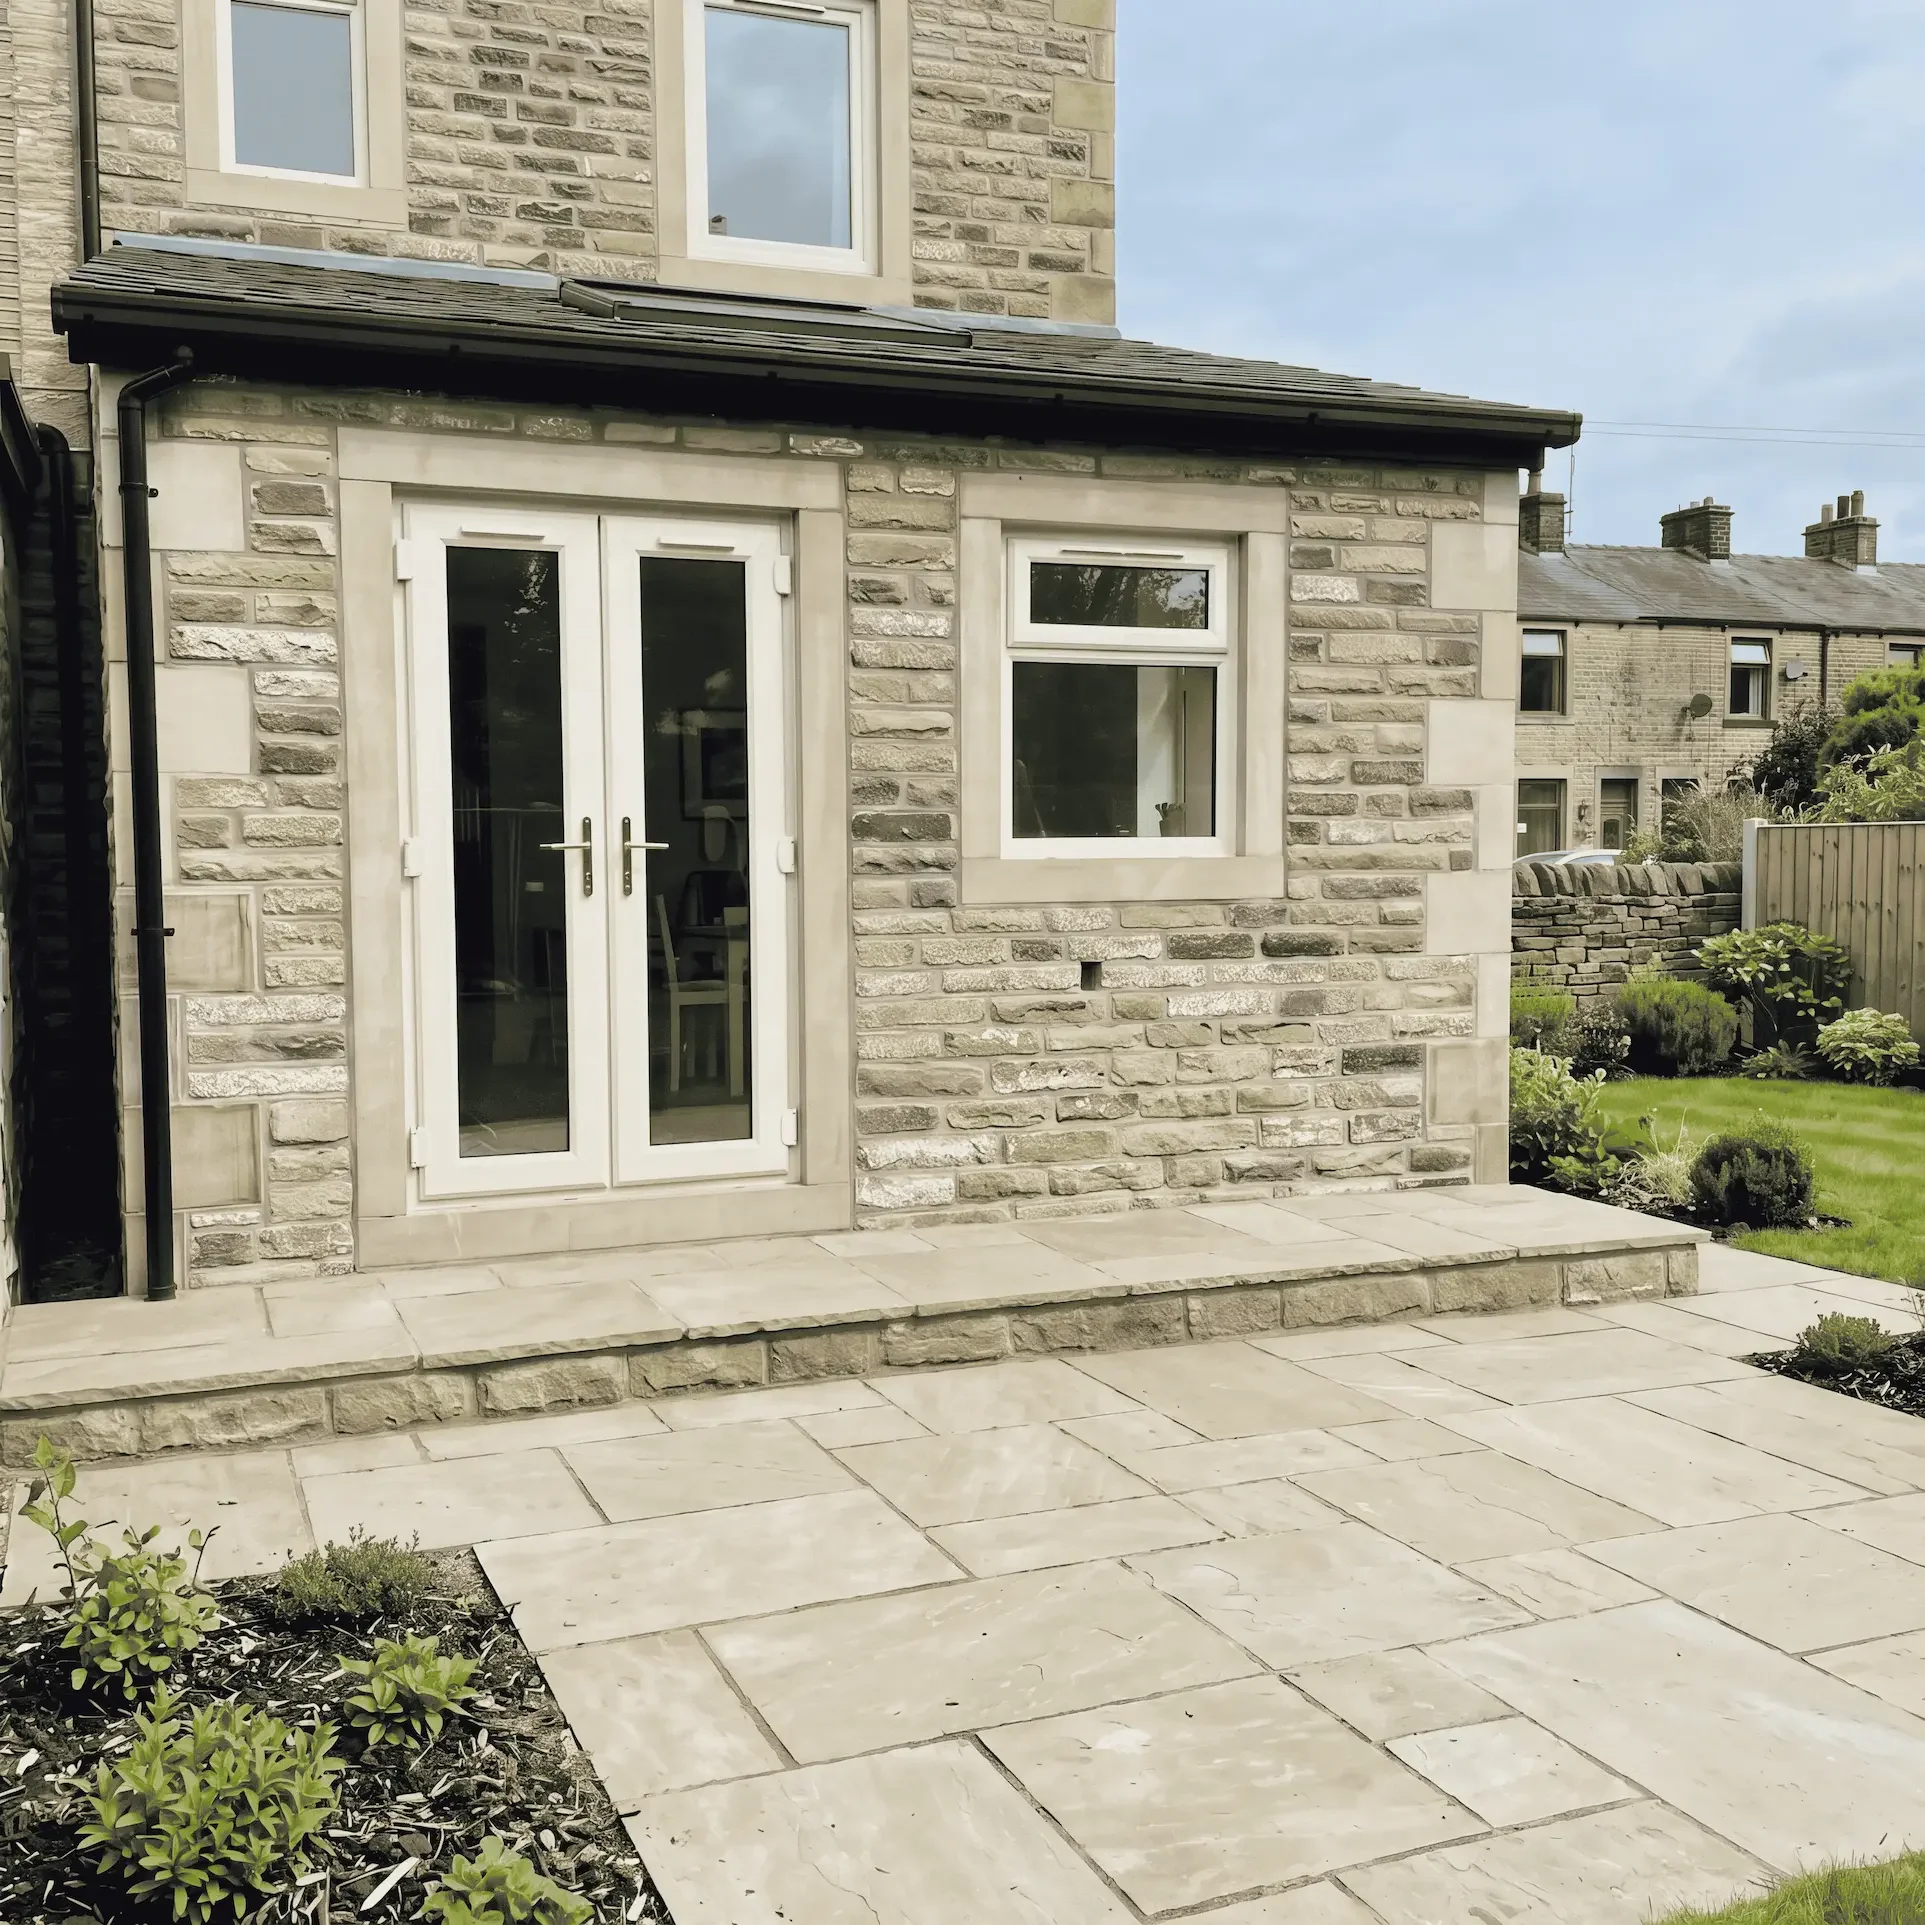
Kitchen extensions
A kitchen extension creates a new heart for the house, with daylight from roof glazing or rooflights, room for dining and family life, and a direct link to the garden.
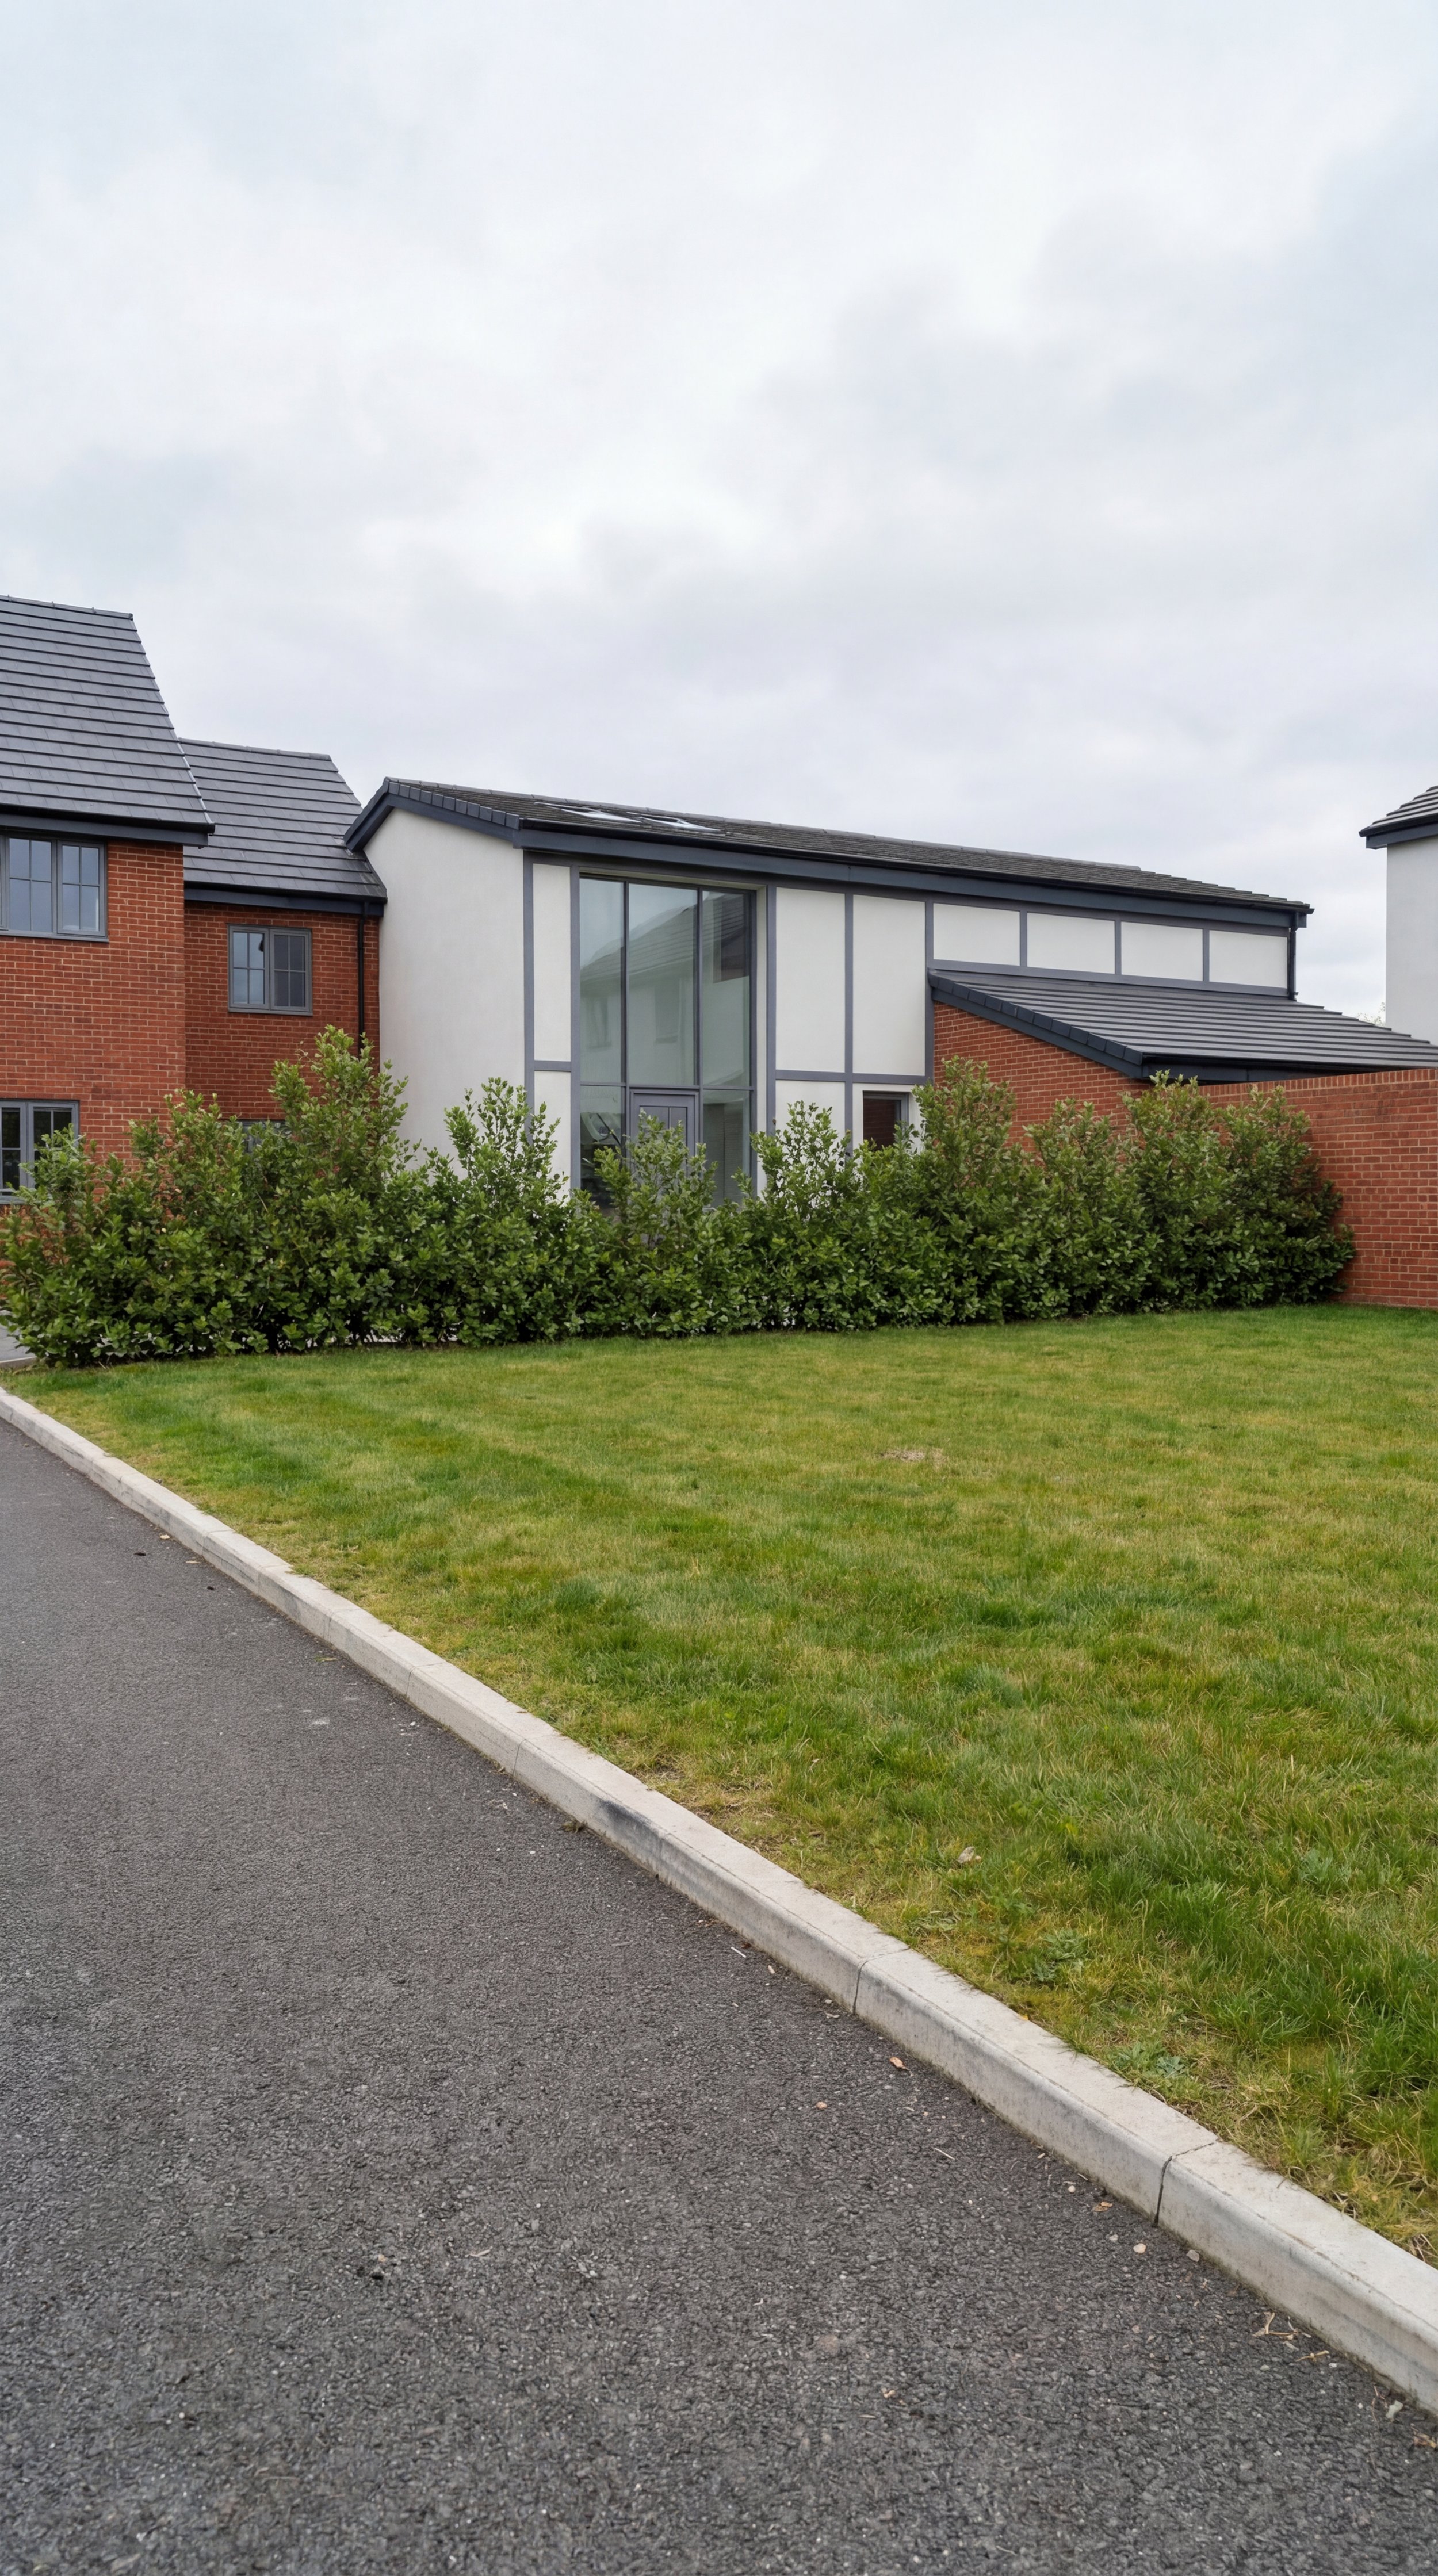
Porch and front extensions
A porch or front extension gives the house a better welcome, with more space at the front door, storage, a downstairs WC and added kerb appeal.
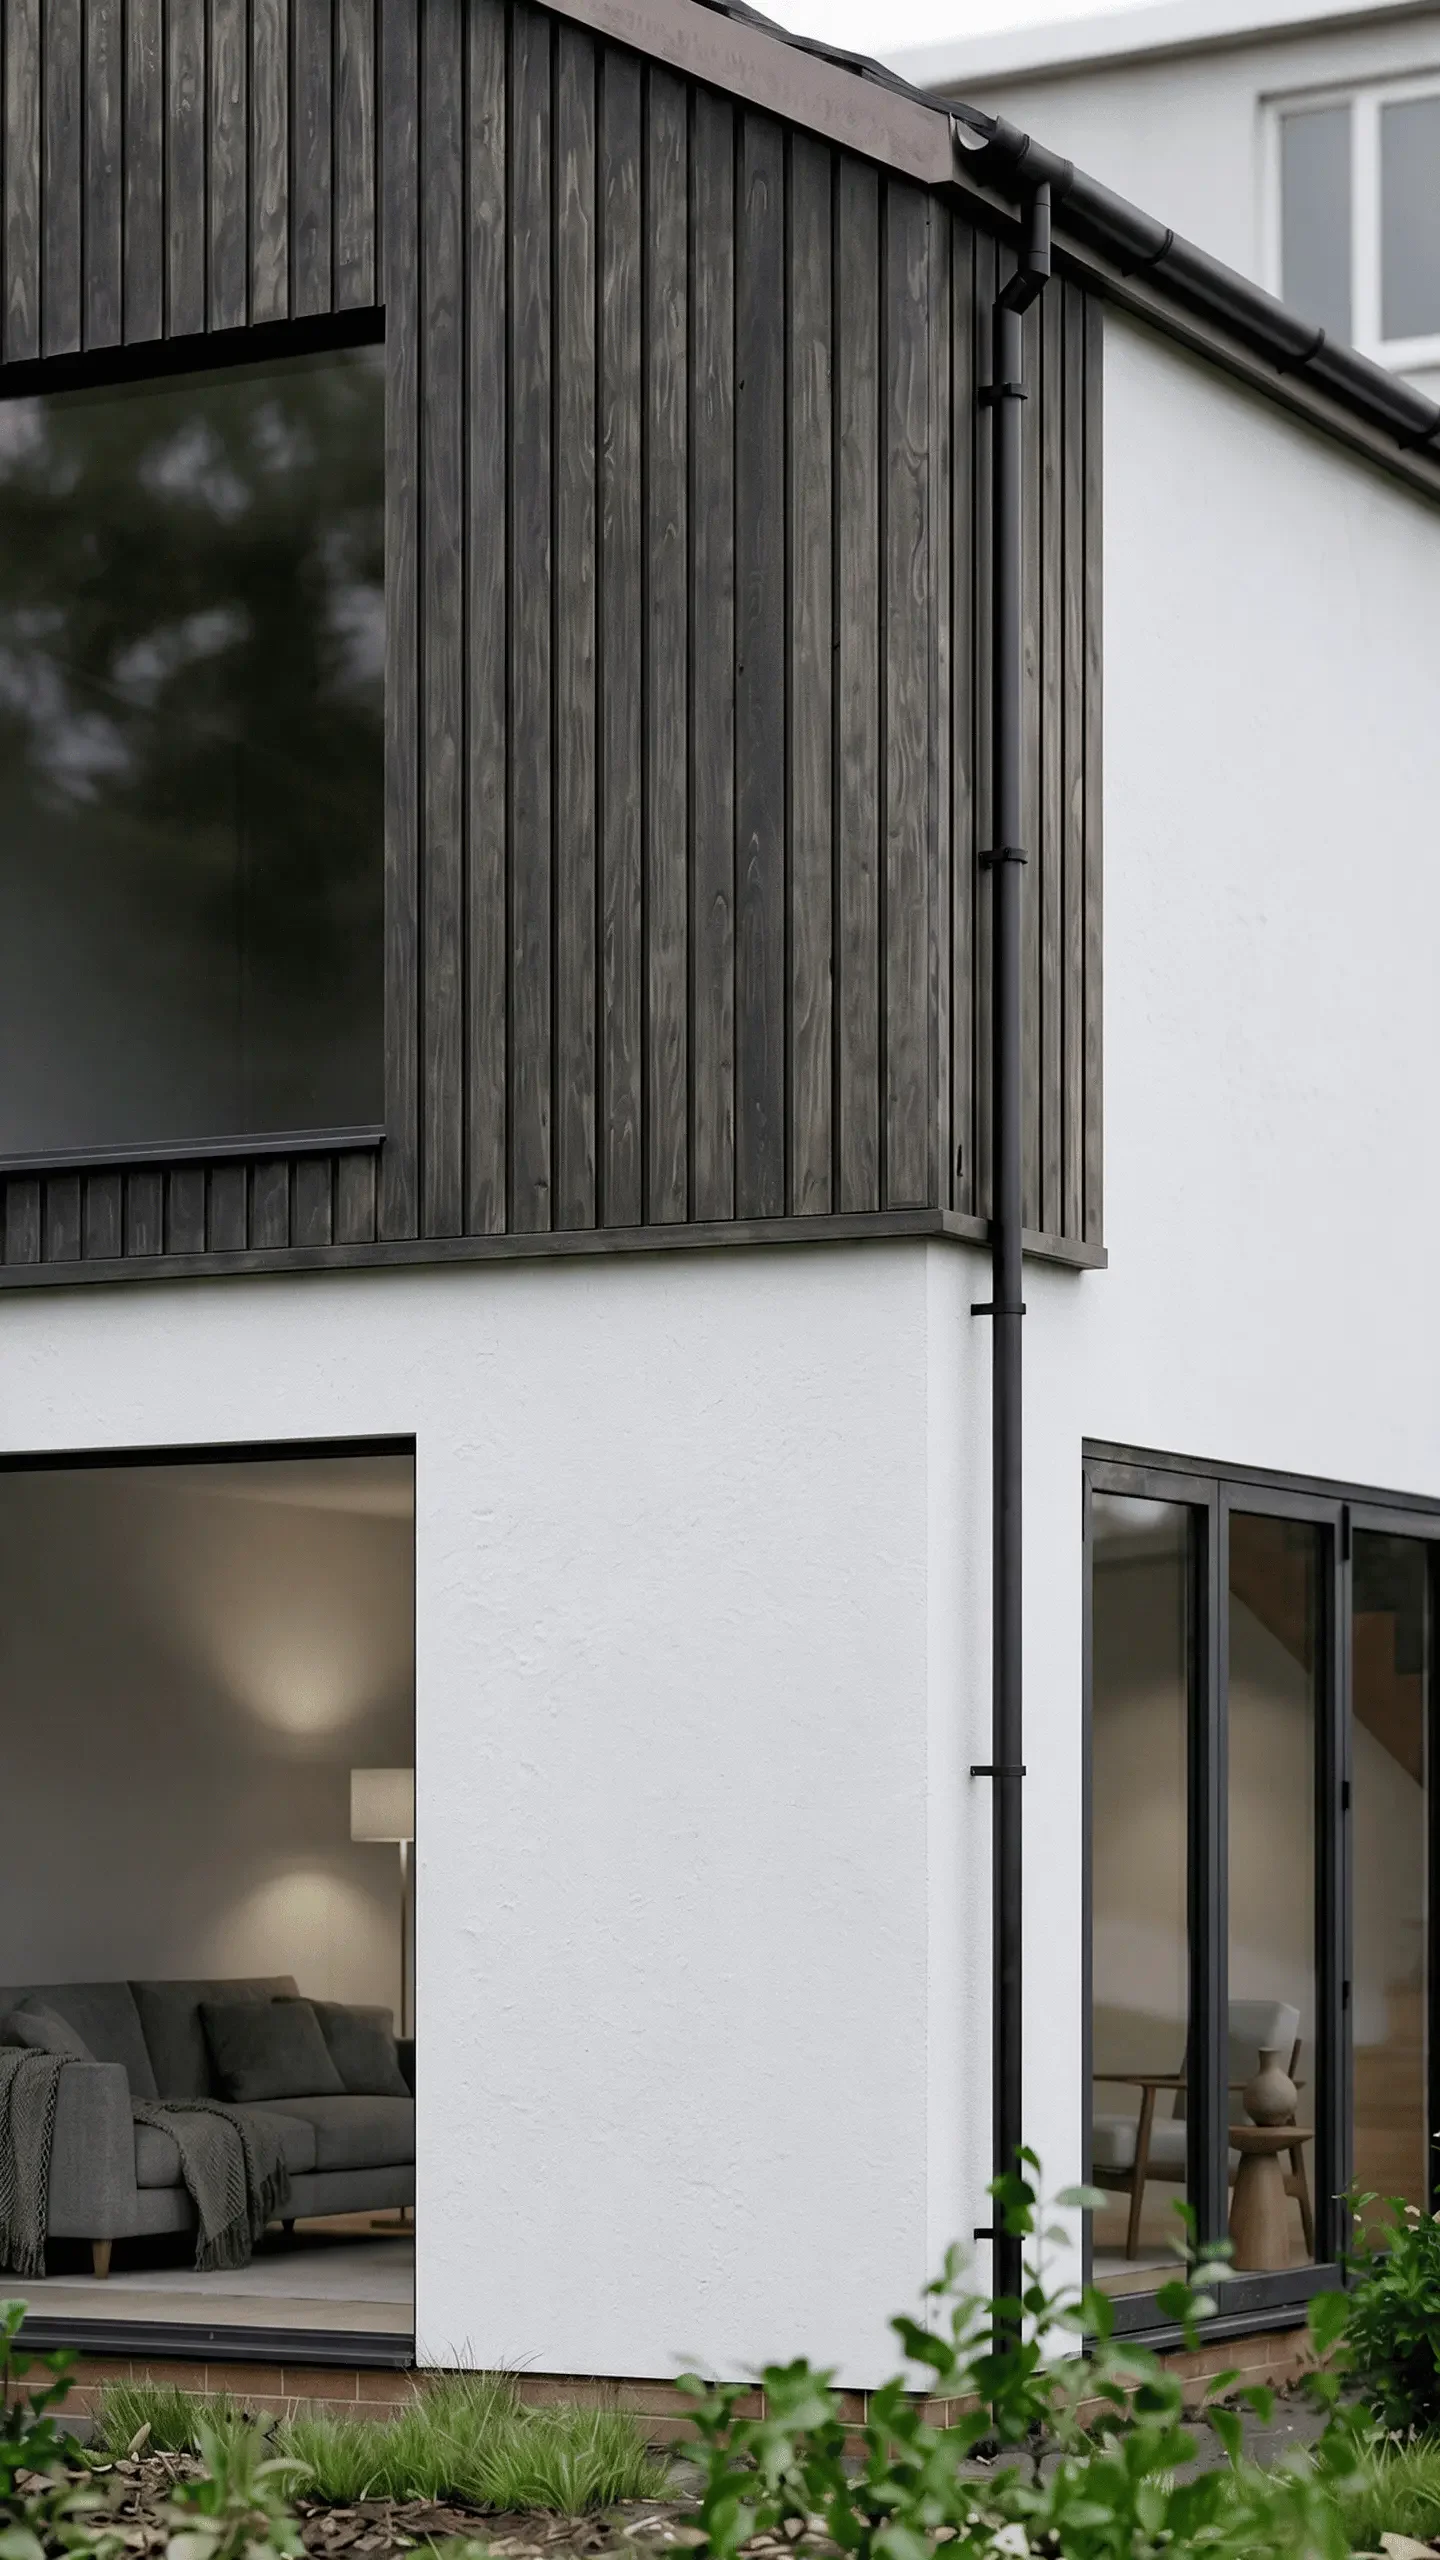
Two-Storey Side Extension
A two-storey side extension builds out over the space beside your house, adding an extra bedroom or bathroom upstairs and a larger kitchen, utility or living room below, in one project.
How much does an extension cost in Chester?
Build costs for house extensions in Chester typically range from
£1,800–£3,600 per m²
The figure depends on size, specification, glazing and how complex the structure is. Smaller extensions cost more per m², because fixed costs such as foundations, roofing and drainage are spread over less floor area. Kitchens and fit-out are extra.
Estimate your extension costSingle-storey rear extension
- Build cost
- £36k–£56k
- All-in budget
- £54k–£86k
Two-storey extension
- Build cost
- £66k–£103k
- All-in budget
- £95k–£153k
Design feeA percentage of the build cost, with no minimum fee. Agreed as a fixed fee in writing before we start.
Build cost is the building work only, at a standard to mid-range finish, excluding VAT, the kitchen and fit-out. All-in budget adds design fees, structural engineer, surveys, the council planning fee, Cheshire West and Chester Building Control fees, a 10% contingency and VAT at 20%. Typical ranges for guidance, not a quote. Prices as of October 2026.
Do you need planning permission for an extension in Chester?
Many single-storey extensions in Chester can be built under permitted development, without a planning application. Others need full planning permission from Cheshire West and Chester Council. We check which route applies to your home at the first visit.
Usually no application needed
- Single-storey rear extensions up to 3m deep on a semi-detached or terraced house, or 4m on a detached house, no more than 4m high and no higher than the existing house
- Larger single-storey rear extensions, up to 6m or 8m deep, through the council's prior approval process (not available in conservation areas)
- Single-storey side extensions up to 4m high and no wider than half the original house
- Small porches up to 3m² and 3m high, at least 2m from a road boundary
Expect to apply
- Most two-storey extensions, and any extension to the front of the house
- Side and two-storey extensions in a conservation area, including much of central Chester
- Listed buildings, which also need listed building consent
- Flats and maisonettes, and homes where permitted development rights have been removed, for example on some newer estates or by an Article 4 direction
Flintshire and Wrexham
Homes in Hawarden, Deeside, Flint, Mold, Wrexham and most of Saltney are in Wales, so Welsh planning rules apply, and they differ from England's. We check the rules for your address and apply to Flintshire or Wrexham Council.
A Lawful Development Certificate is recommended
If your extension is permitted development, a Lawful Development Certificate from the council confirms it is lawful. It gives you certainty before you build and helps when you sell. All extensions also need Building Regulations approval.
Rules change and every home is different. Read our full planning permission guide
From first conversation to builder quotes
Four stages for a house extension in Chester. The first three, from the first visit to planning and Building Regulations, typically take four to five months. See our full process
-
01 · About 3 weeks
Conversation
We visit your home, listen to what you want and talk through budget, planning and the right service for you, then send a fixed fee proposal.
-
02 · About 3 months
Design and planning
Measured survey, layout options and 3D views, then the planning application or Lawful Development Certificate. The council usually decides in about 8 weeks.
-
03 · 4–6 weeks
Building Regulations
Technical drawings and a specification that show how it will be built, approved by Building Control, so builders give comparable quotes.
-
04 · Usually 3–6 months on site
Building
Your own builder, or J & J Construction through our design and build service.
Build time depends on size and the builder's programme.
Choose who builds your extension
Both services start with the same design process for your extension in Chester: survey, design, planning and Building Regulations drawings by Studio 9. The difference is who organises and carries out the build.
Design & Approvals
Extension plans and approvals, ready for your own builder to price and build from.
- Design, planning and Building Regs
- Studio 9
- Who builds it
- A local builder you choose and appoint
- Pricing the build
- You compare quotes using our tender drawings
- Building contract
- Between you and your builder
- Best if
- You have a builder in mind, or want to compare quotes
Design and Build
One coordinated team, from the first sketch to the finished extension.
- Design, planning and Building Regs
- Studio 9
- Who builds it
- J & J Construction, our local building partner
- Pricing the build
- Priced as the design develops, with a written quote once drawings are complete
- Building contract
- Set out in writing before you commit
- Best if
- You'd like one team from design to handover
House extension questions
Common questions about house extensions in Chester: costs, planning permission, timings and who builds them.
Something else on your mind? Call us on 01352 386493 or send an enquiry.
How much does a house extension cost in Chester?
Building costs in Chester typically range from around £1,800 to £3,600 per m², depending on the specification. A 20 m² single-storey rear extension usually has an all-in budget of around £54,000 to £86,000, including design fees, council fees, VAT and a contingency. Our cost calculator gives a quick estimate for your project.
Do I need planning permission for an extension in Chester?
Not always. Many single-storey rear and side extensions fall under permitted development, but most two-storey extensions, and side or two-storey extensions in a conservation area, need planning permission. We check which route your project needs at the first visit and handle the application for you.
How long does an extension take?
Typically 4 to 5 months from our first visit to having builders' quotes for a single-storey extension, including about 8 weeks for the council's planning decision. Building work then usually takes 3 to 6 months.
Do you design extensions in conservation areas?
Yes. Much of central Chester is in a conservation area, where permitted development rights are more limited and the design needs to respect the character of the area. We design with this in mind and prepare the planning application for you.
Can you build the extension as well?
Yes. Through our design and build service, J & J Construction, our local building partner, builds the extension we design. You can also take our drawings to your own builder.
Which areas do you cover?
We're based in Chester and design extensions across the surrounding area, including Saltney, Hawarden, Deeside, Ellesmere Port, Flint, Mold, Wrexham and the Wirral.
Ready to make more of your home?
Start with an indicative budget, or tell us about your plans and we'll arrange a first call.