Our projects

House extension and new home projects in Chester and North Wales

Studio 9 Architecture is an architectural design practice in Chester. These are the rear, side and two-storey extensions, renovations and bespoke new homes we've designed, from first sketches and planning approval to Building Regulations drawings and completed builds. Filter by project type below.
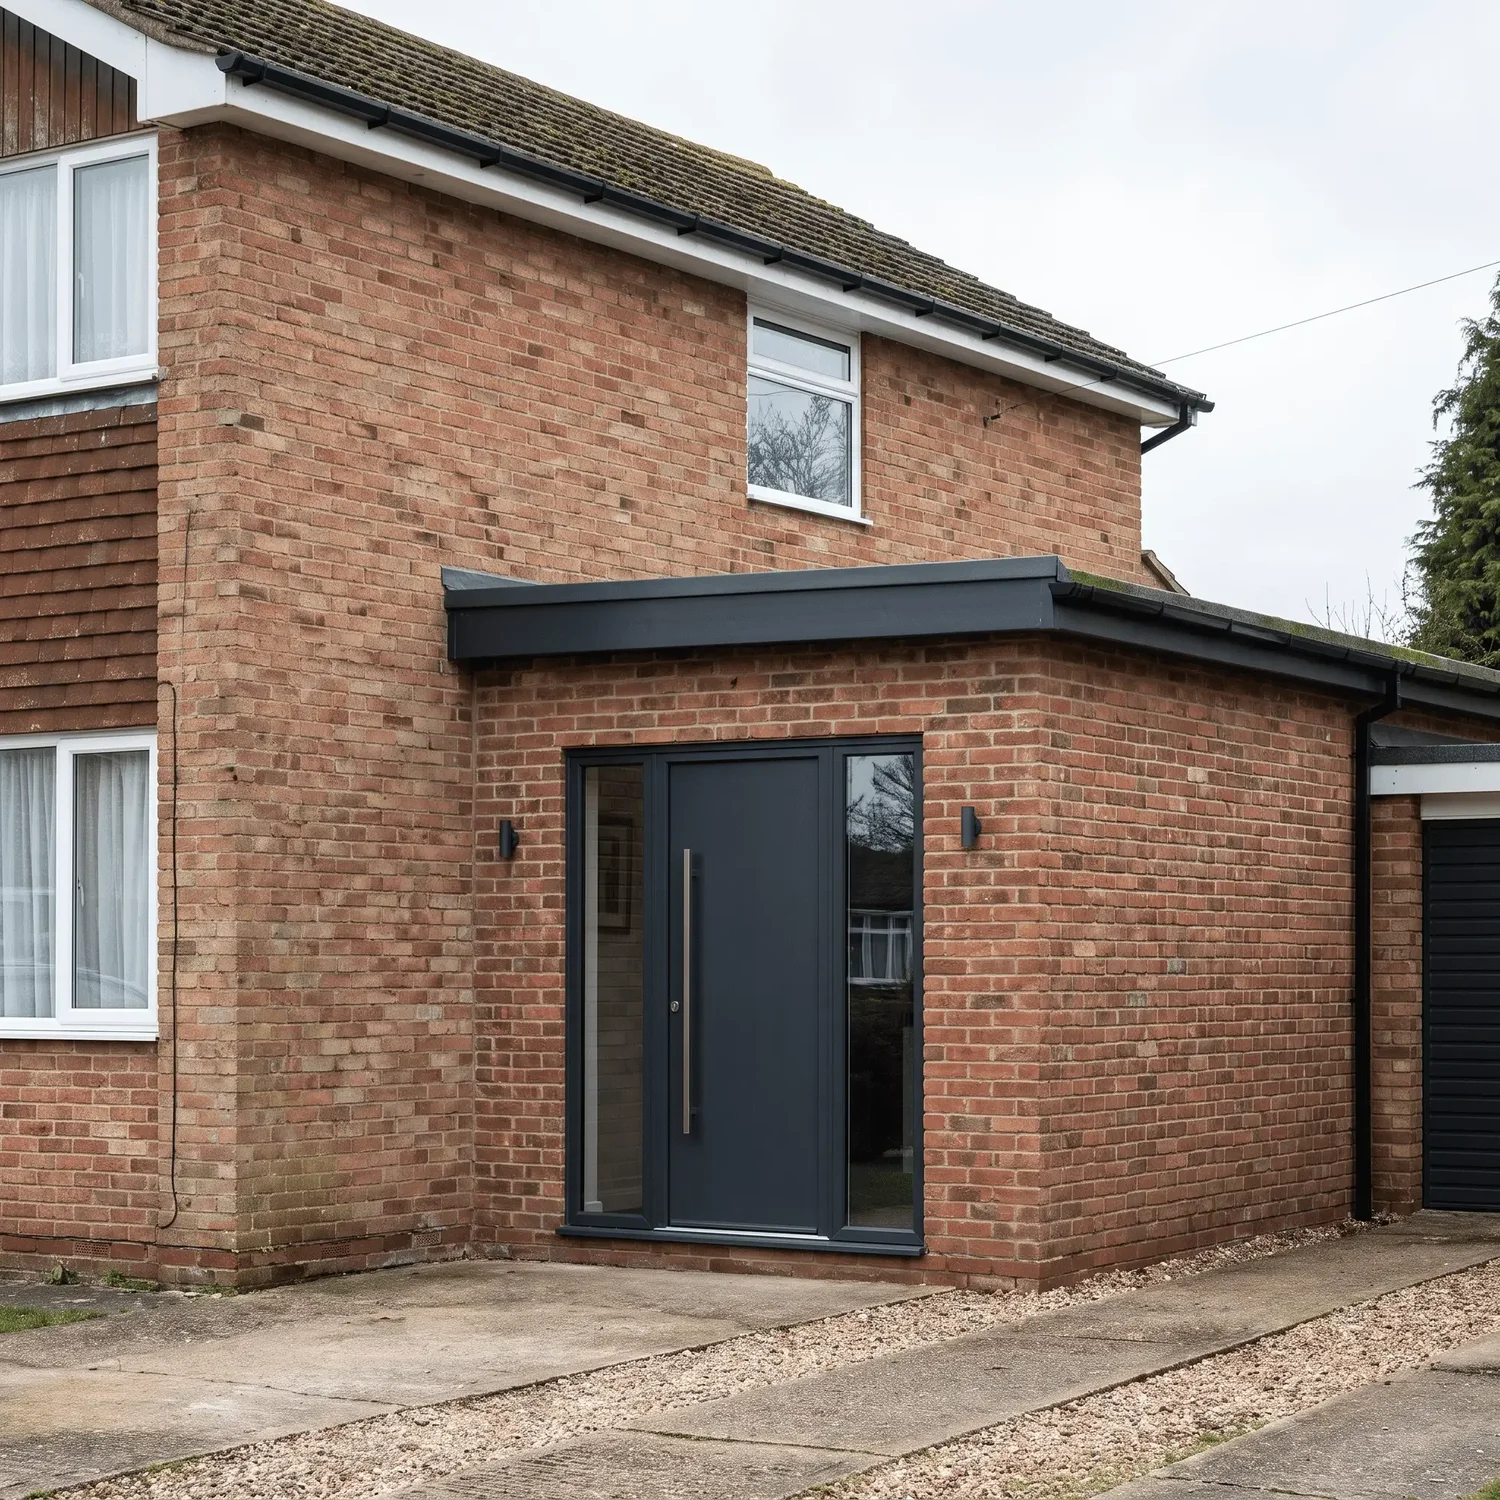
Side extension at The Lair, Chester, designed by Studio 9 Architecture
Side extensionIn progress

The Lair

A side extension in Chester, adding extra living space to the house with a design that works with the original building.

View project
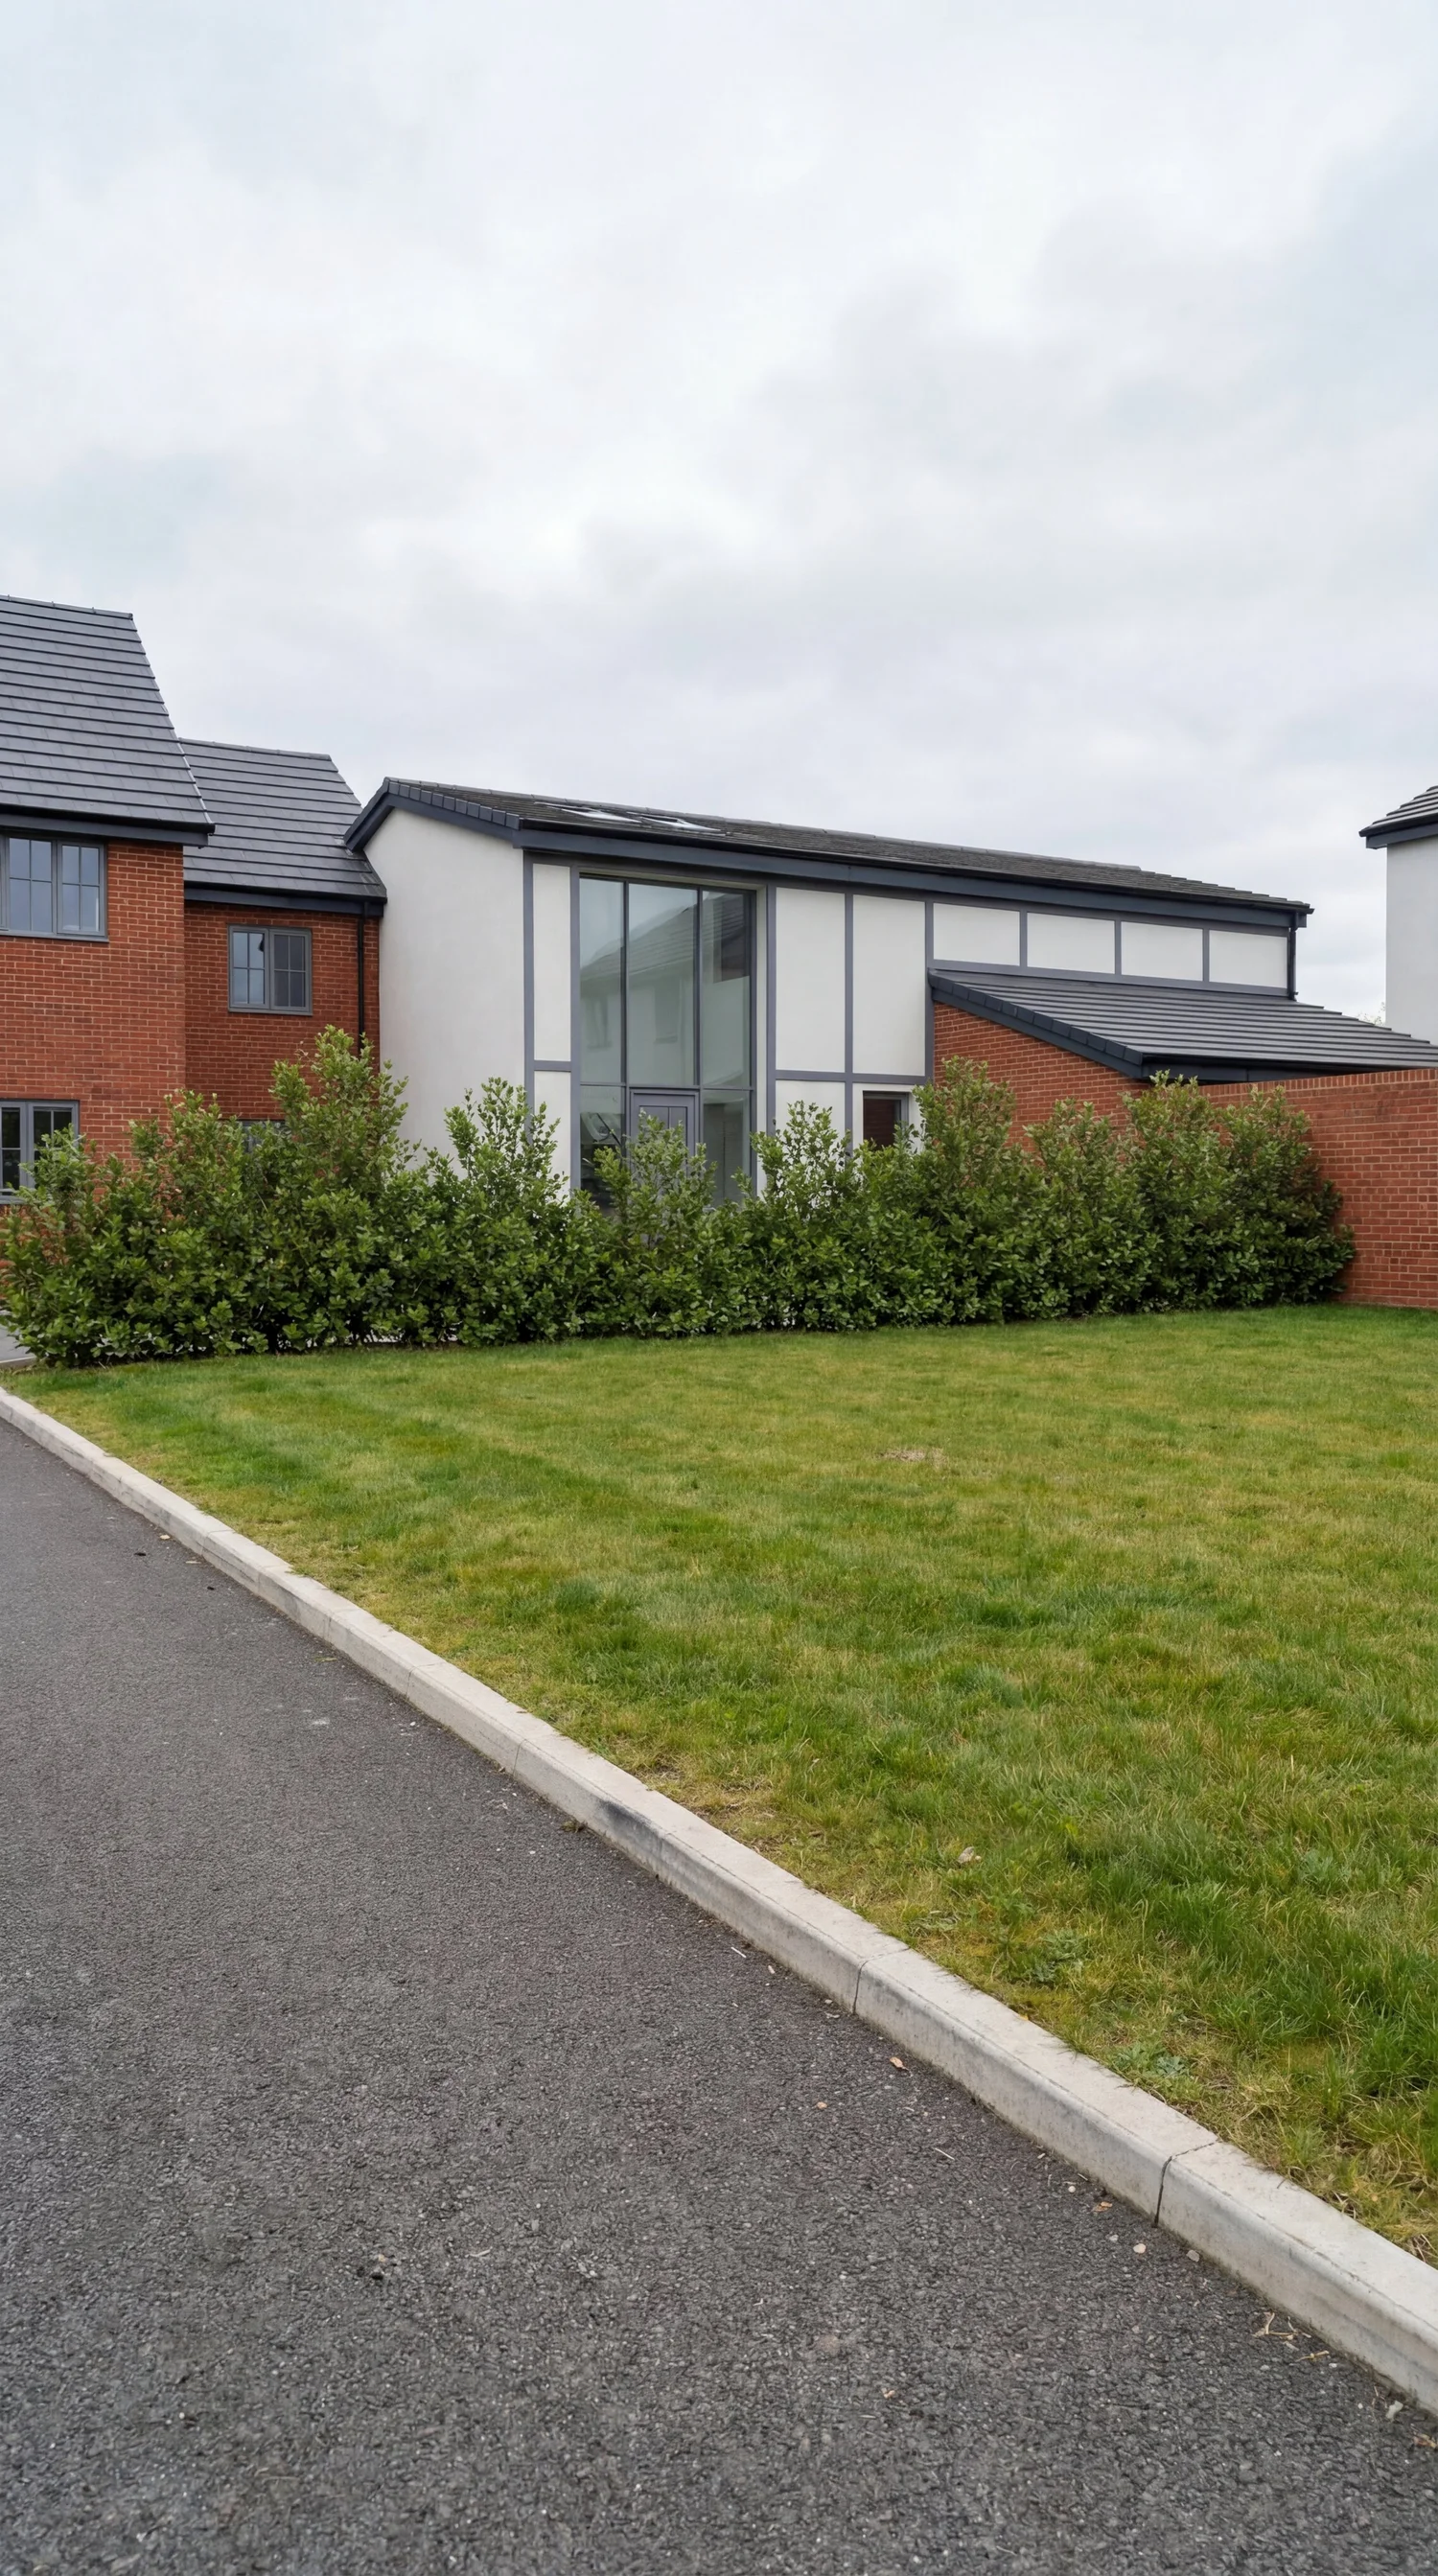
Residential development at The Highway, Hawarden, designed by Studio 9 Architecture
Residential developmentIn progress

The Highway

Two new four-bedroom homes in Hawarden, Flintshire, a few miles from Chester, in red and orange multi facing brick.

View project
Front porch and side extension at Middle Road, Wrexham, designed by Studio 9 Architecture
Porch and side extensionCompleted

Middle Road

A front porch and side extension in Wrexham, giving the house a new entrance and more space on the ground floor.

View project
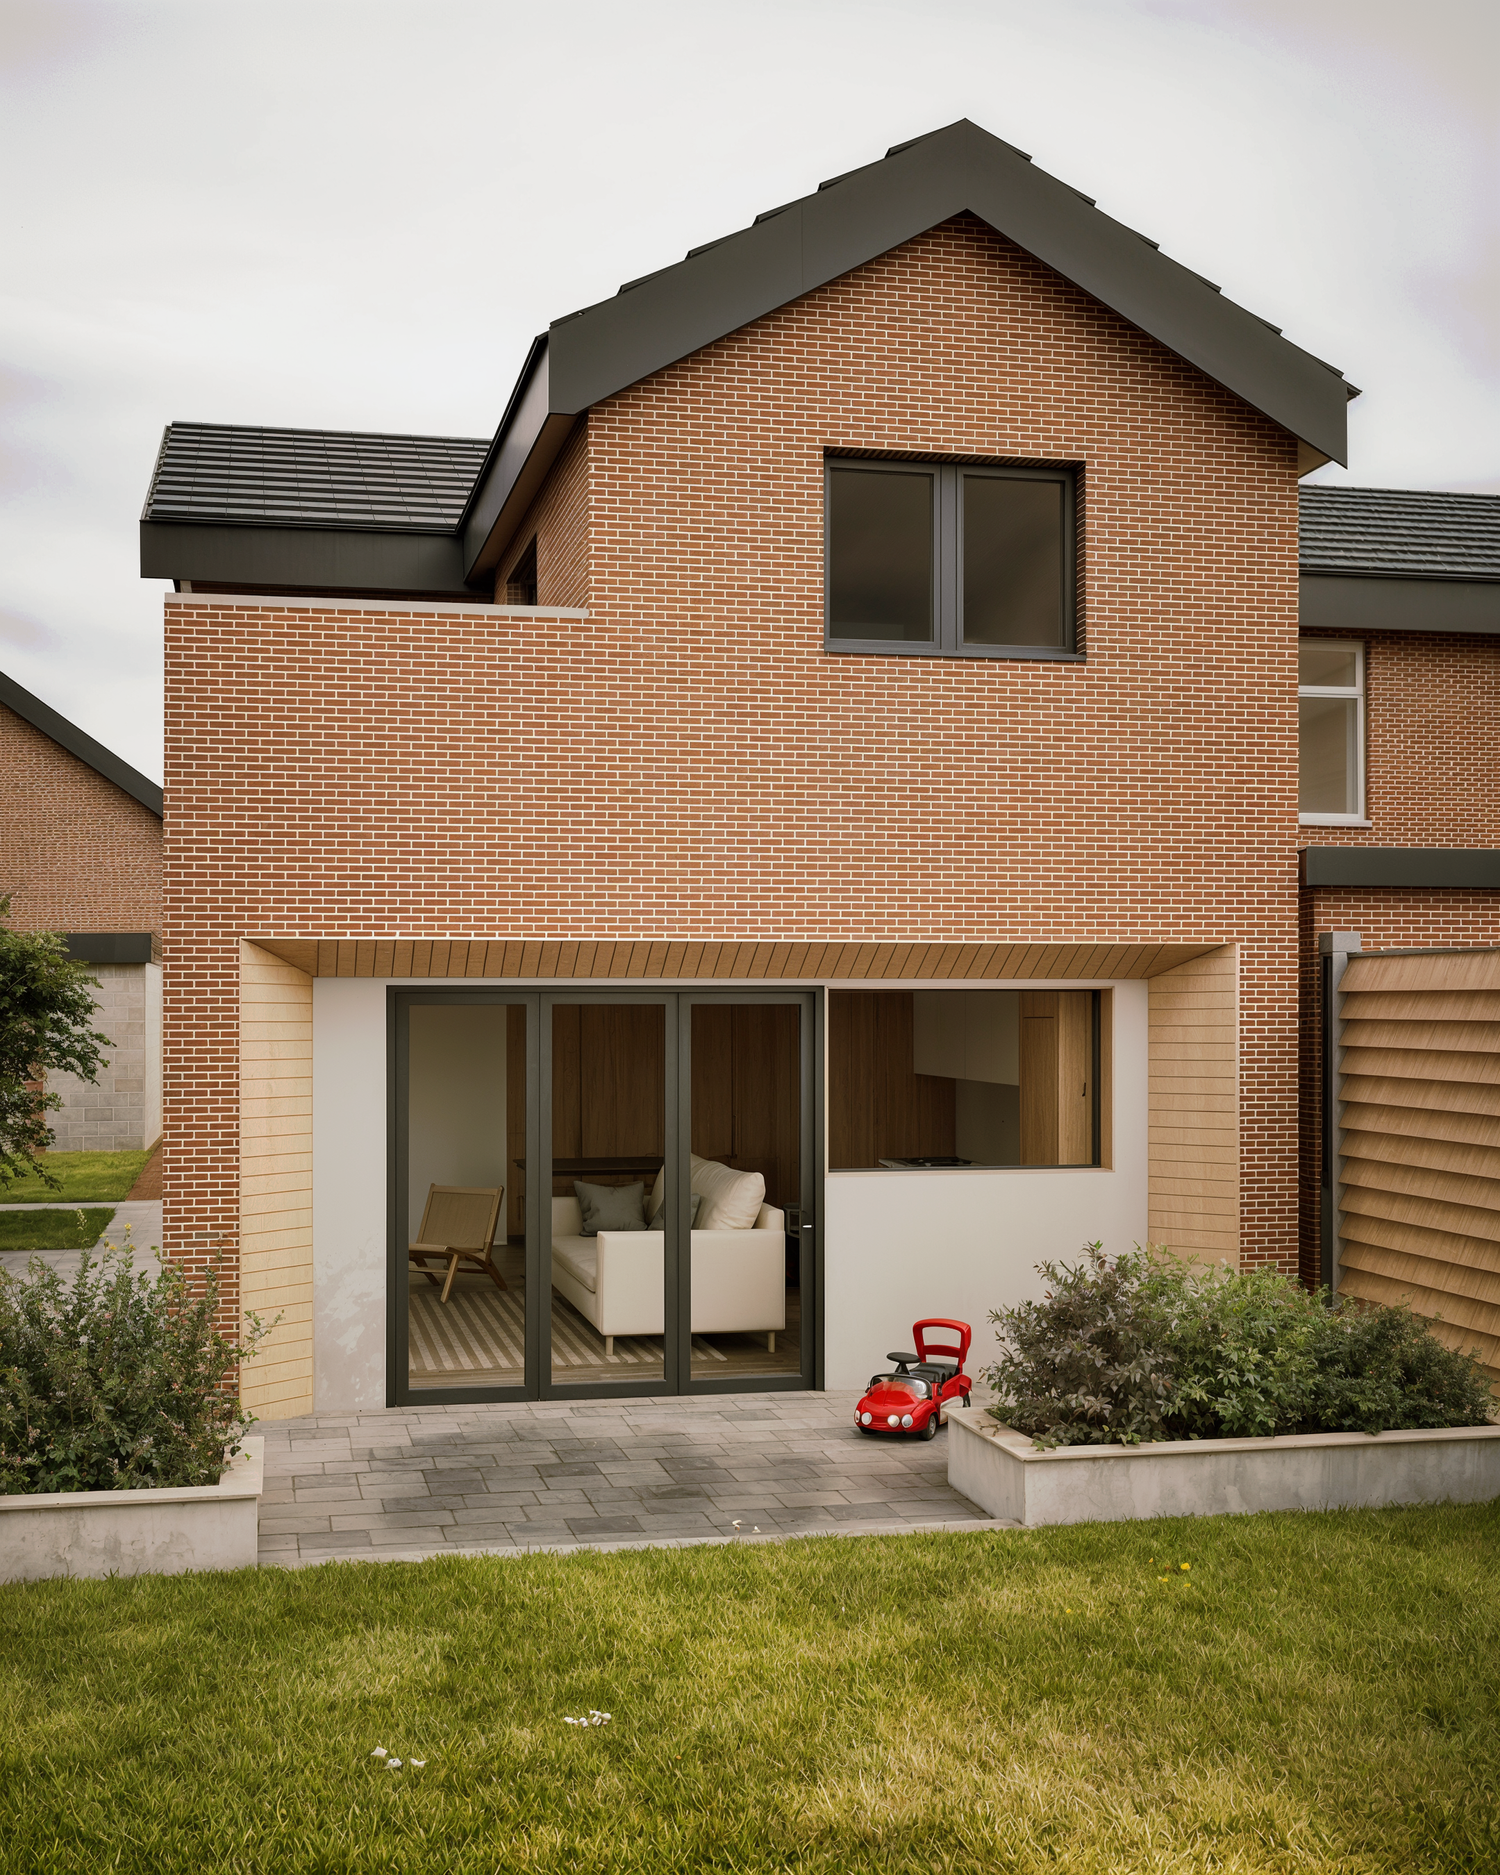
Rear extension at Dean Close, North Wales, designed by Studio 9 Architecture
Rear extensionCompleted

Dean Close

A rear extension in North Wales, extending the ground floor out towards the garden.

View project
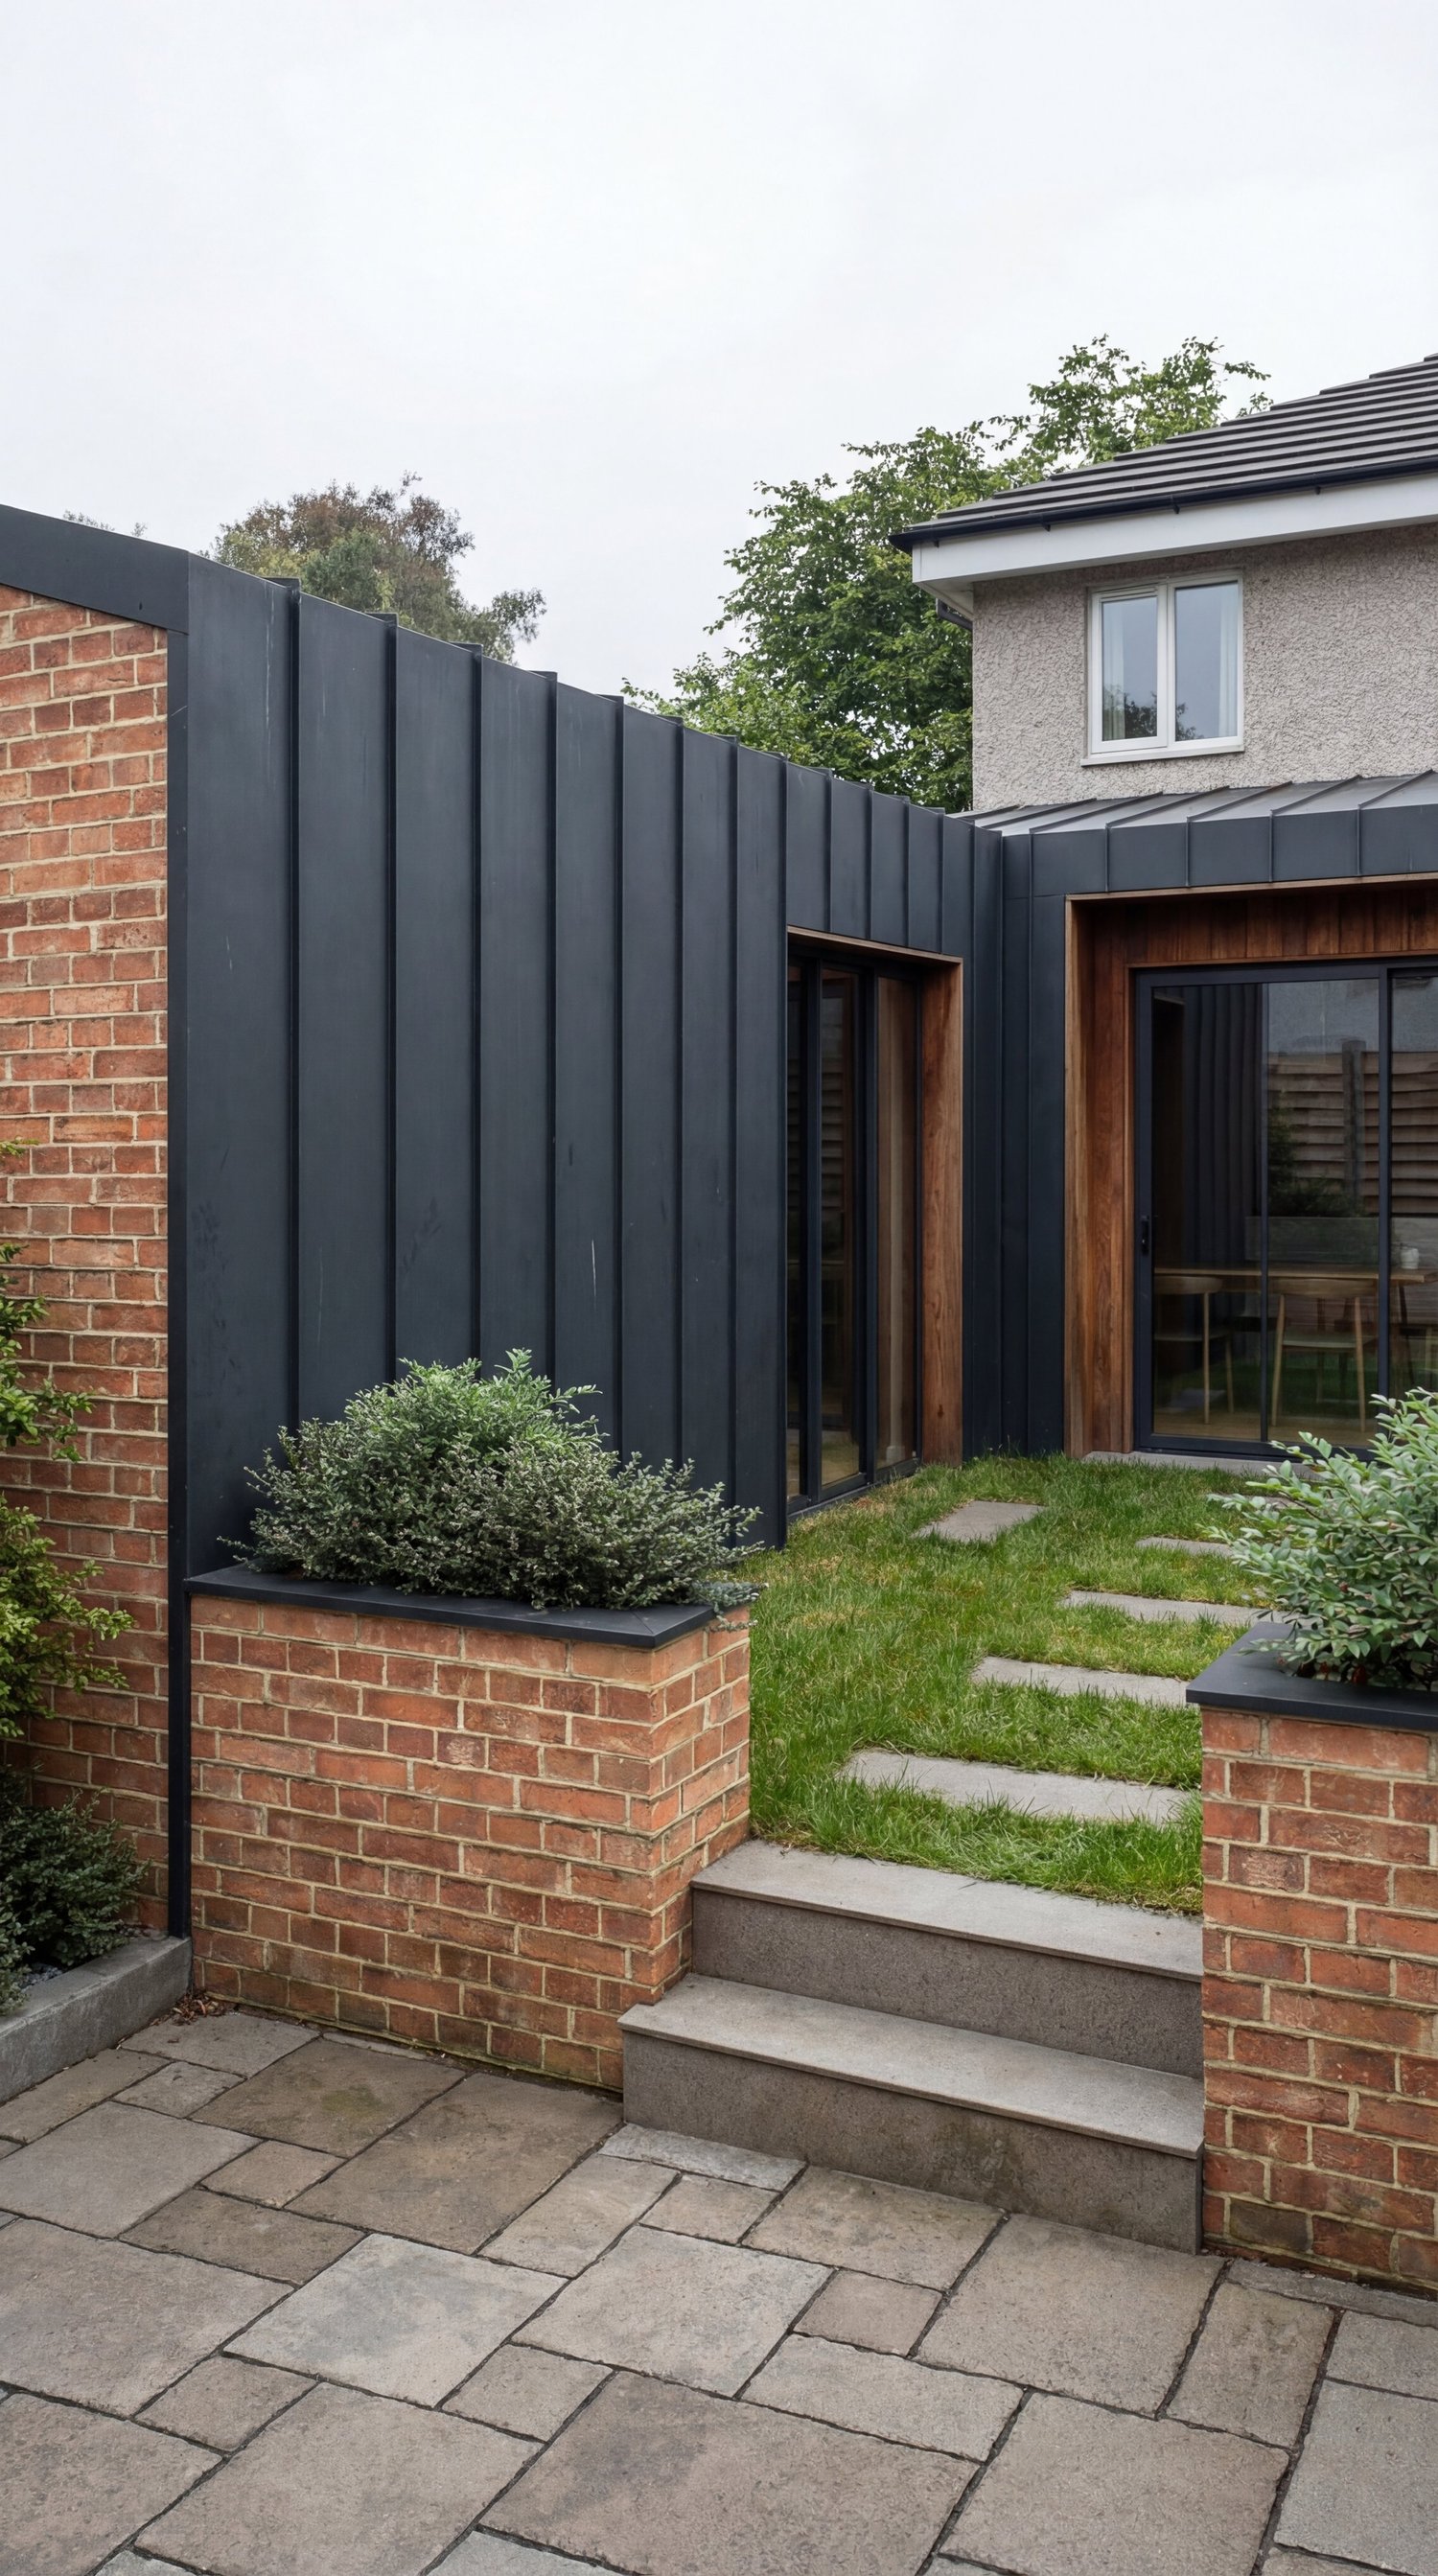
Single-storey extension with dark standing-seam metal cladding, timber-lined doorways and sliding doors opening onto a lawn with brick planters, designed by Studio 9 Architecture
Single-storey extensionCompleted

Oak Close

A single-storey extension in North Wales with dark standing-seam cladding, timber-lined openings and sliding doors onto the garden.

View project
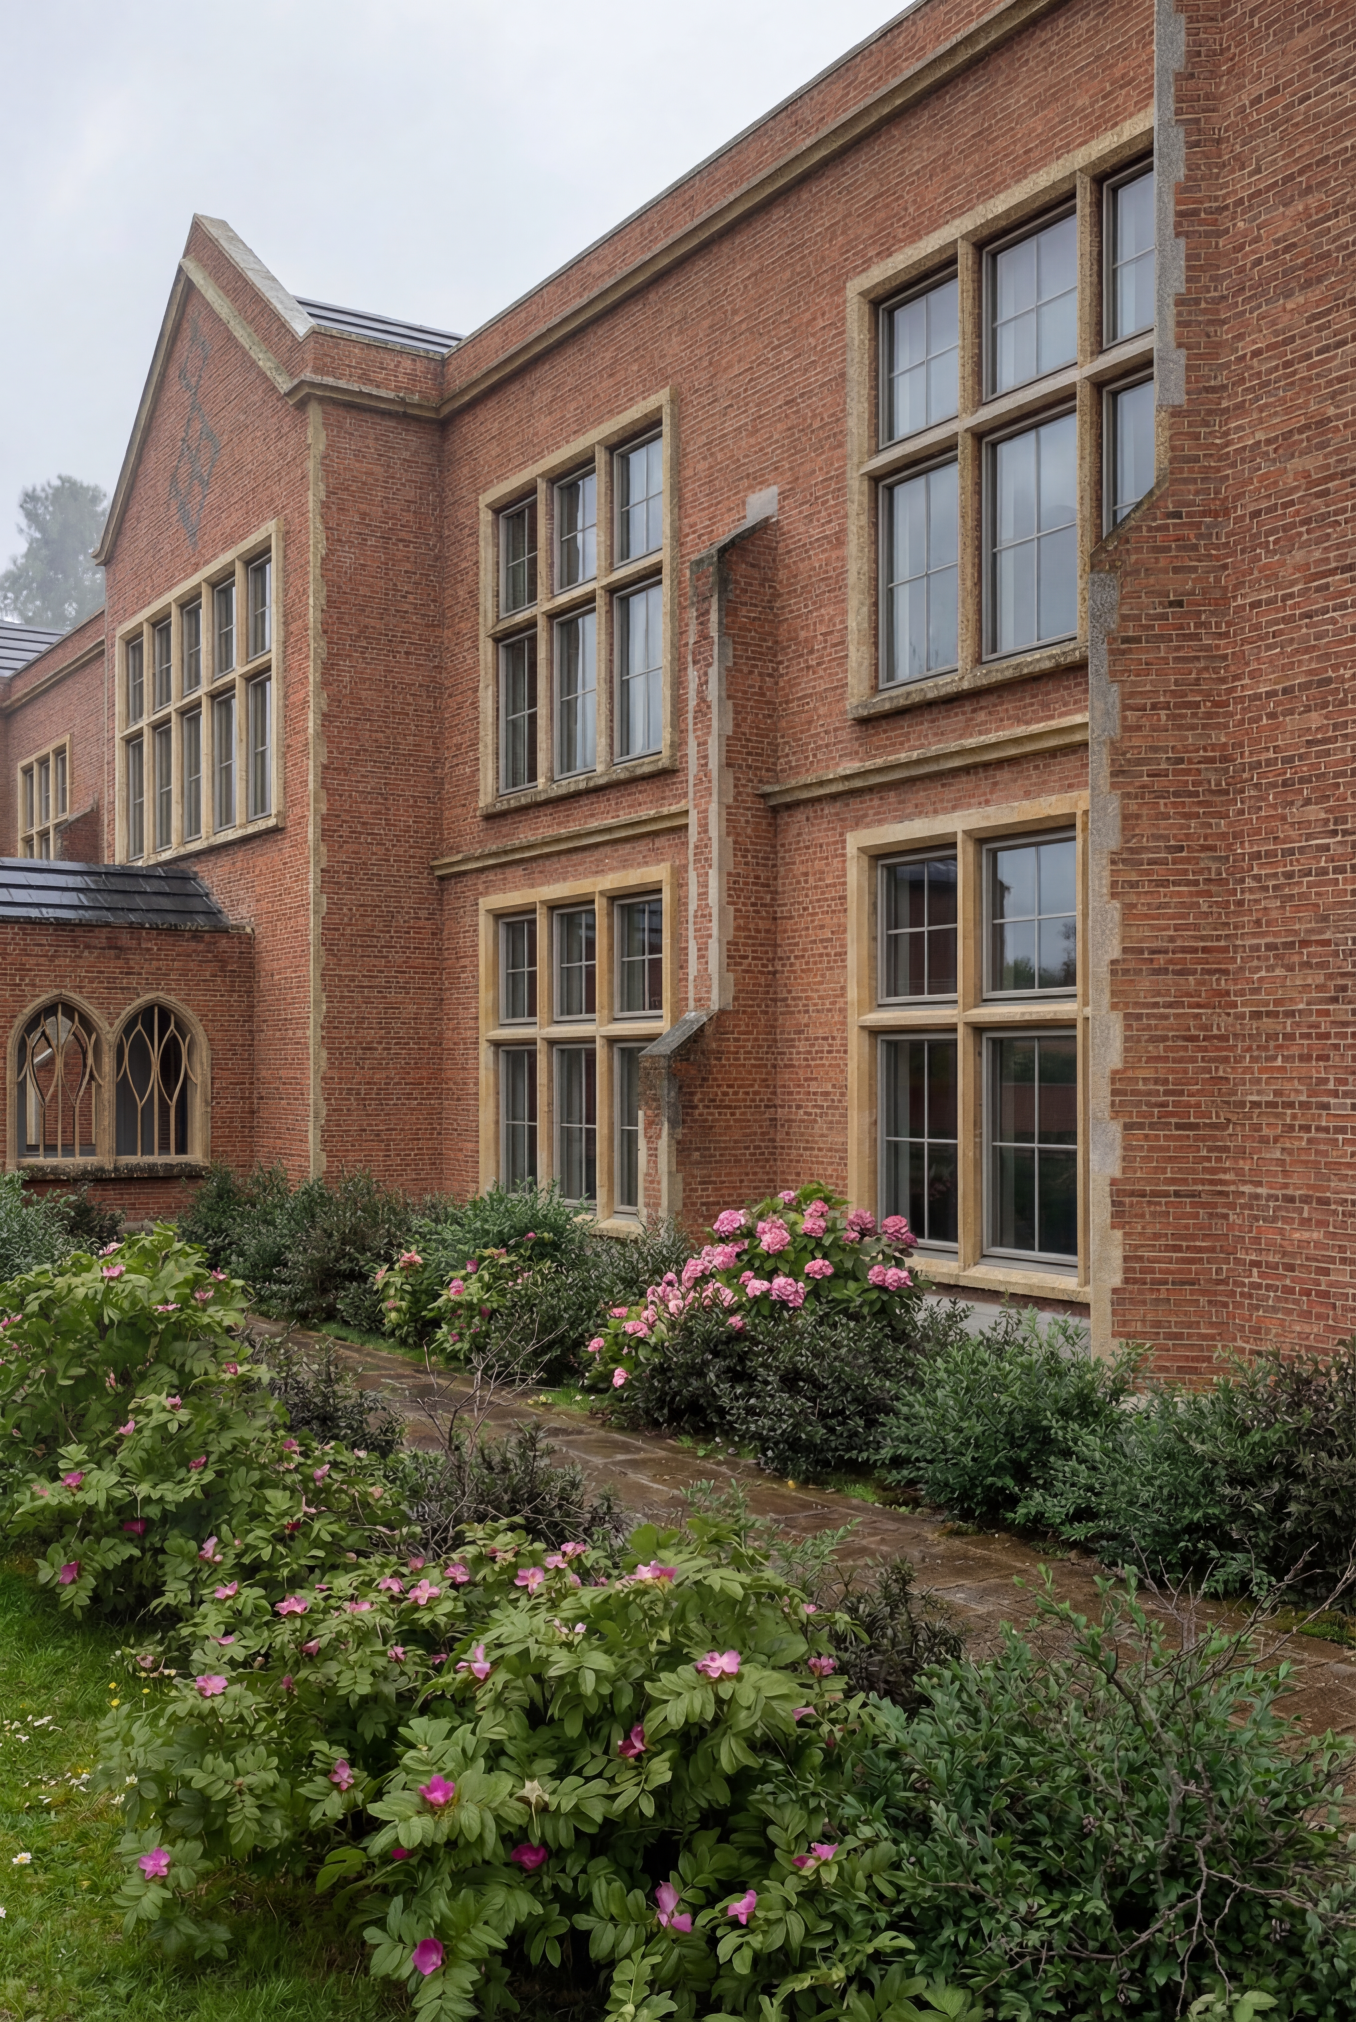
100-bedroom care home at Bychton Hall, Flintshire, designed by Studio 9 Architecture
Care homeAwaiting planning

Bychton Hall

A 100-bedroom care home scheme at Bychton Hall in Flintshire, North Wales.

View project
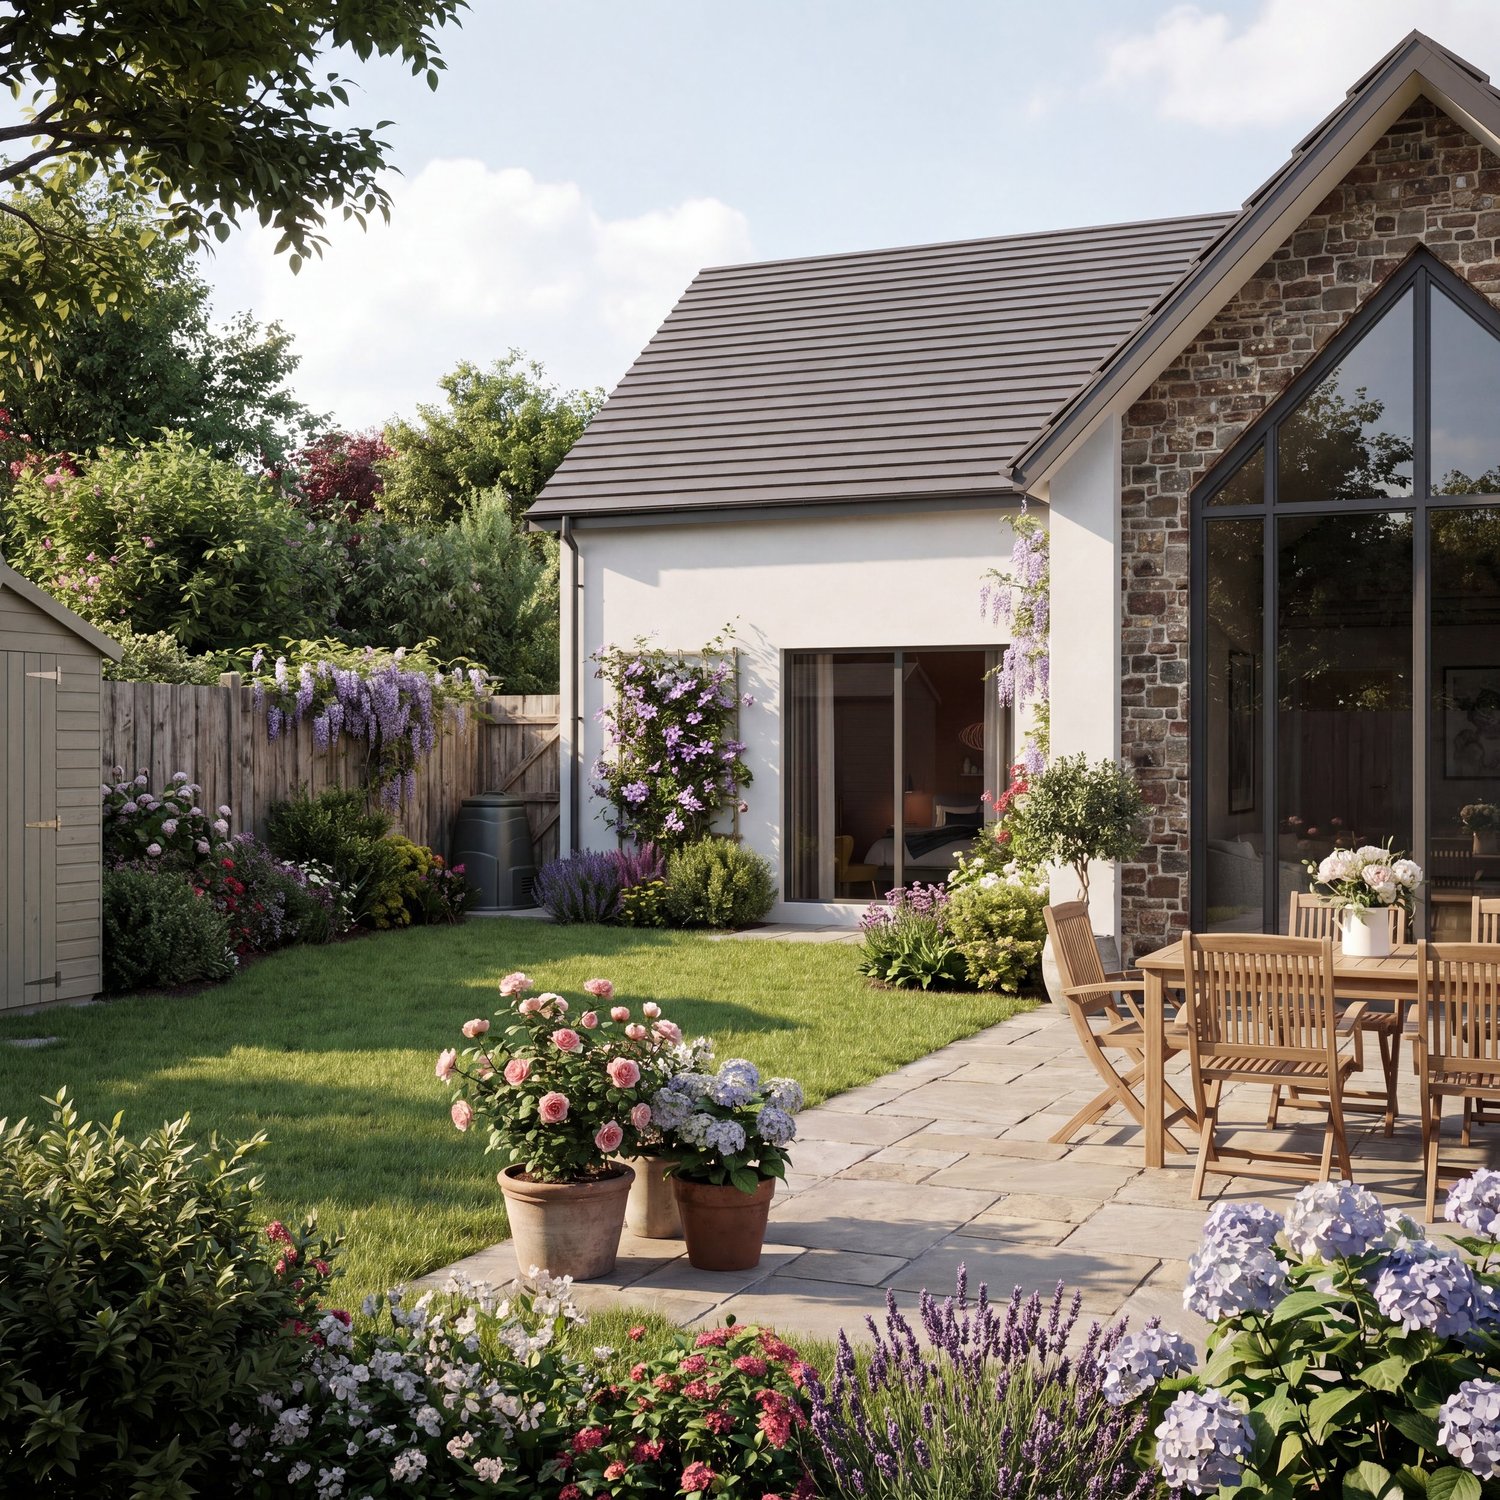
Residential development on land adjacent to Bychton Hall, Flintshire, designed by Studio 9 Architecture
Residential developmentAwaiting planning

Land adjacent to Bychton Hall

A residential development on land next to Bychton Hall in Flintshire, North Wales.

View project
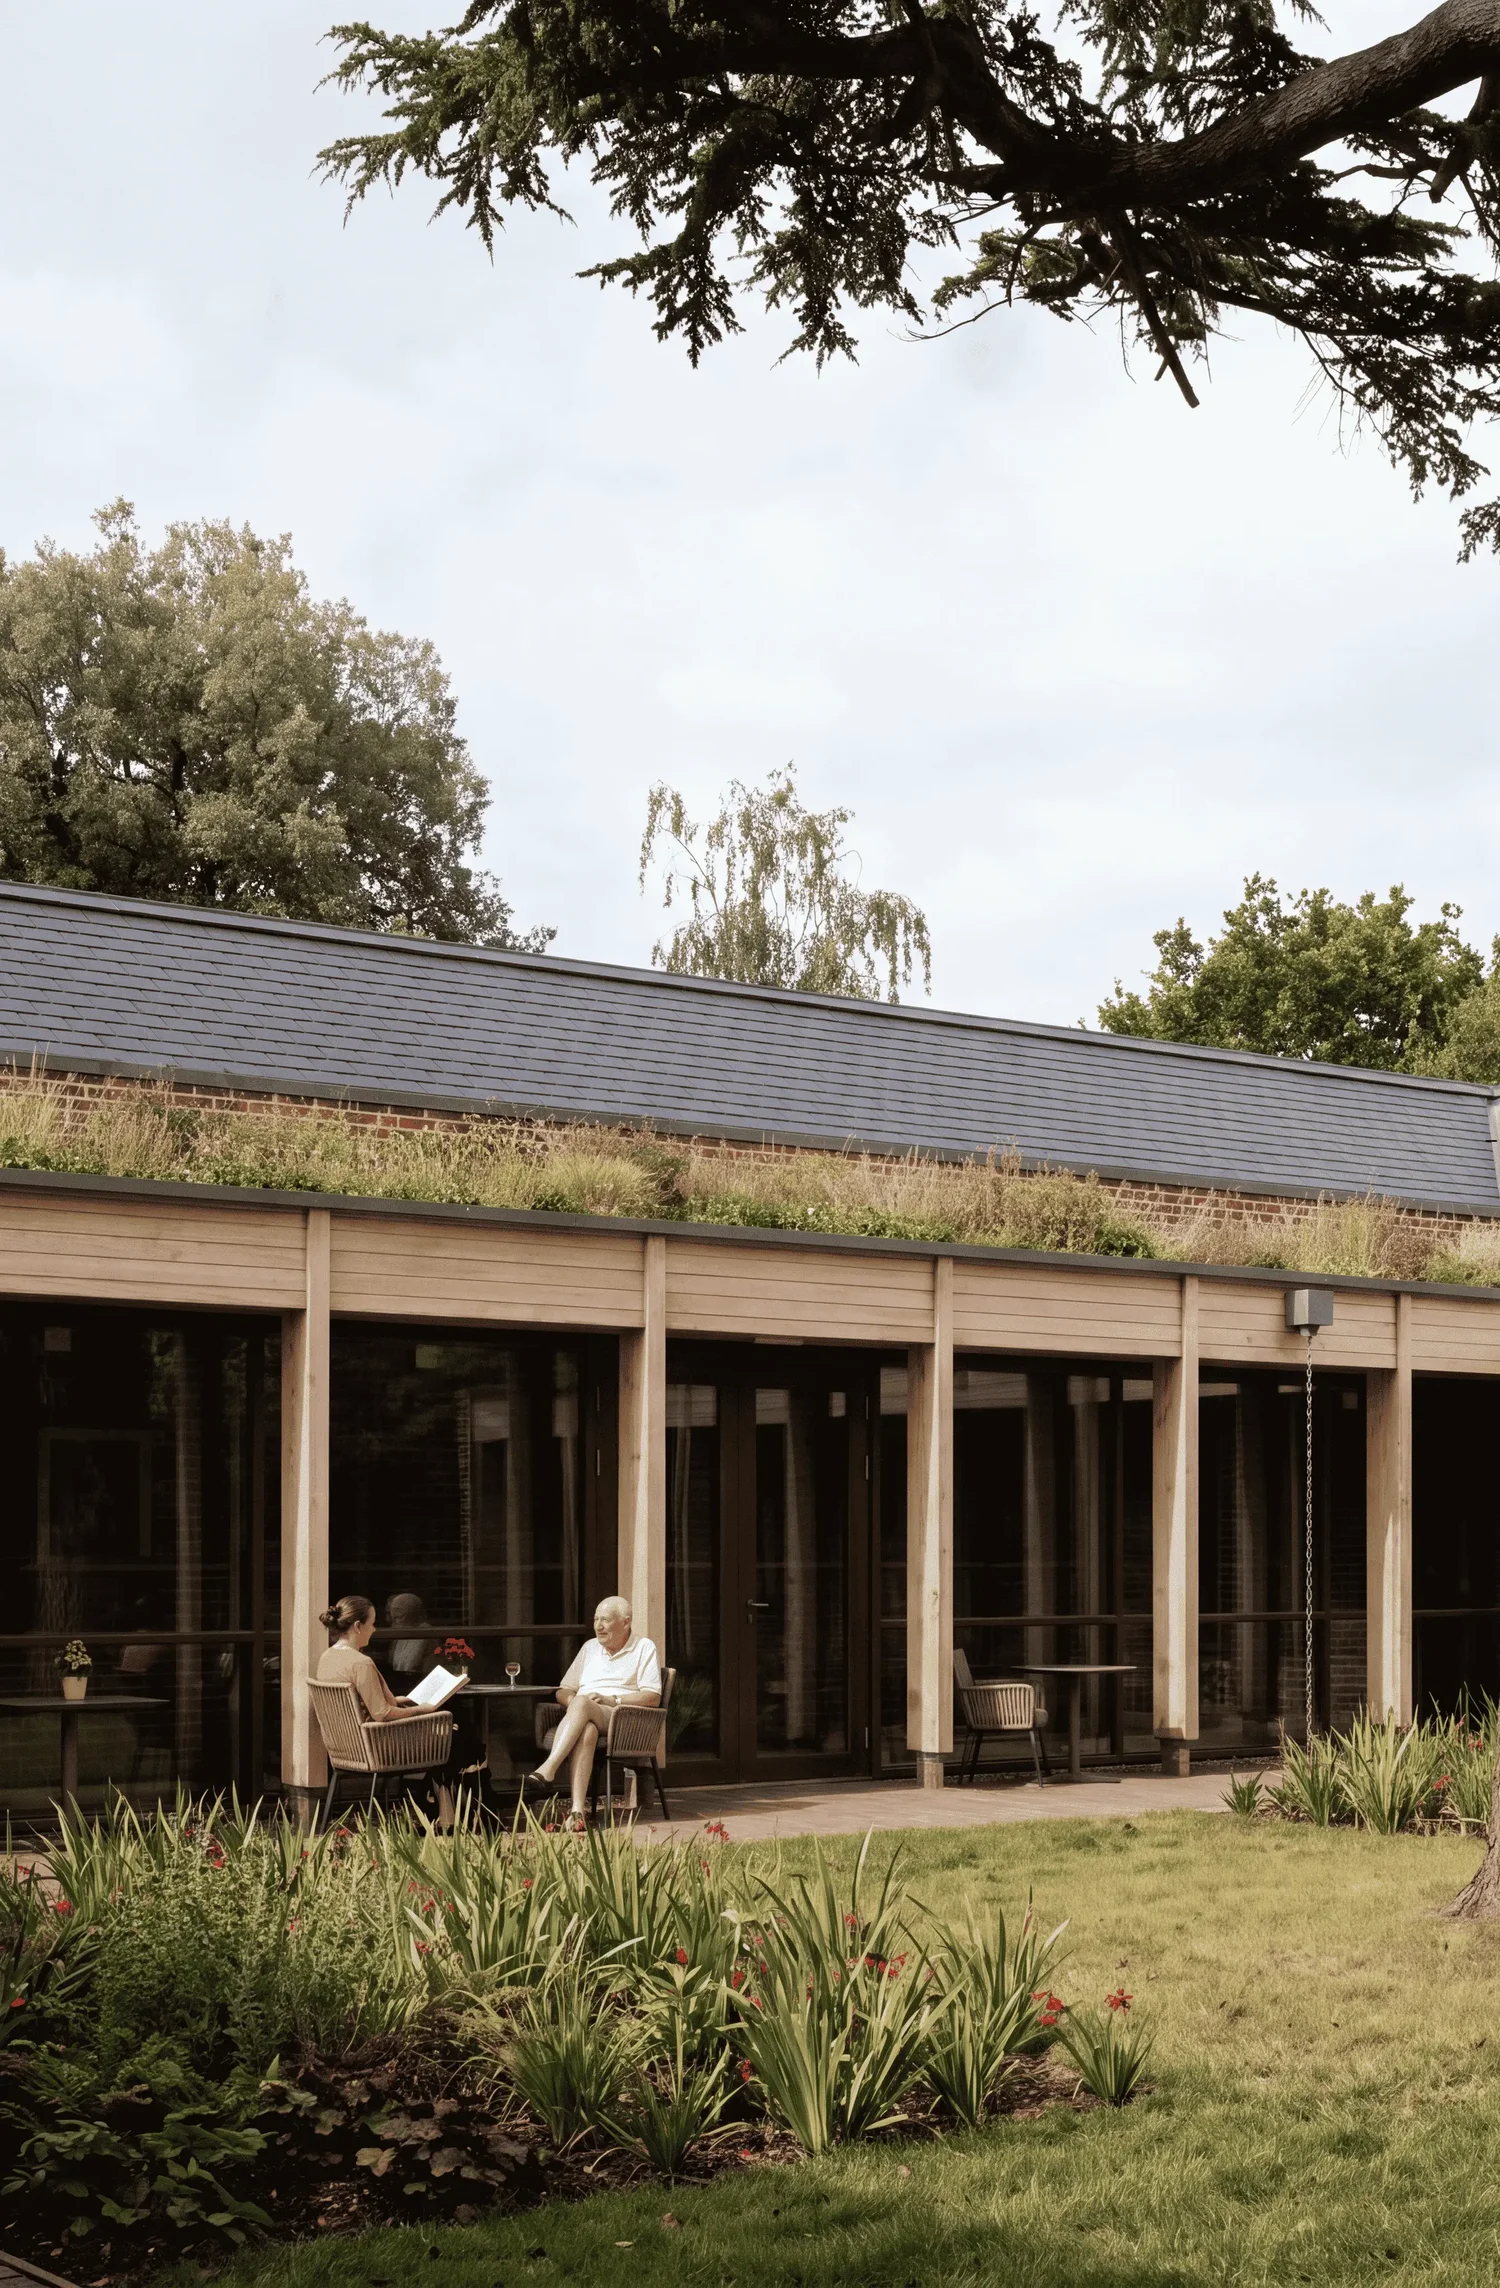
Design visualisation of the Toby Inn mixed-use care home, with a timber colonnade, green roof and residents in the garden, designed by Studio 9 Architecture
Mixed-use care homeIn progress

Toby Inn

A 100-bedroom mixed-use care home in Lancashire, with an on-site GP and community support, and a rebuilt listed building as its shared entrance, café and charity shop.

View project
Front extension at St Mary Avenue, designed by Studio 9 Architecture
Front extensionCompleted

St Mary Avenue

A front extension and porch, creating a new, more practical entrance to the house.

View project
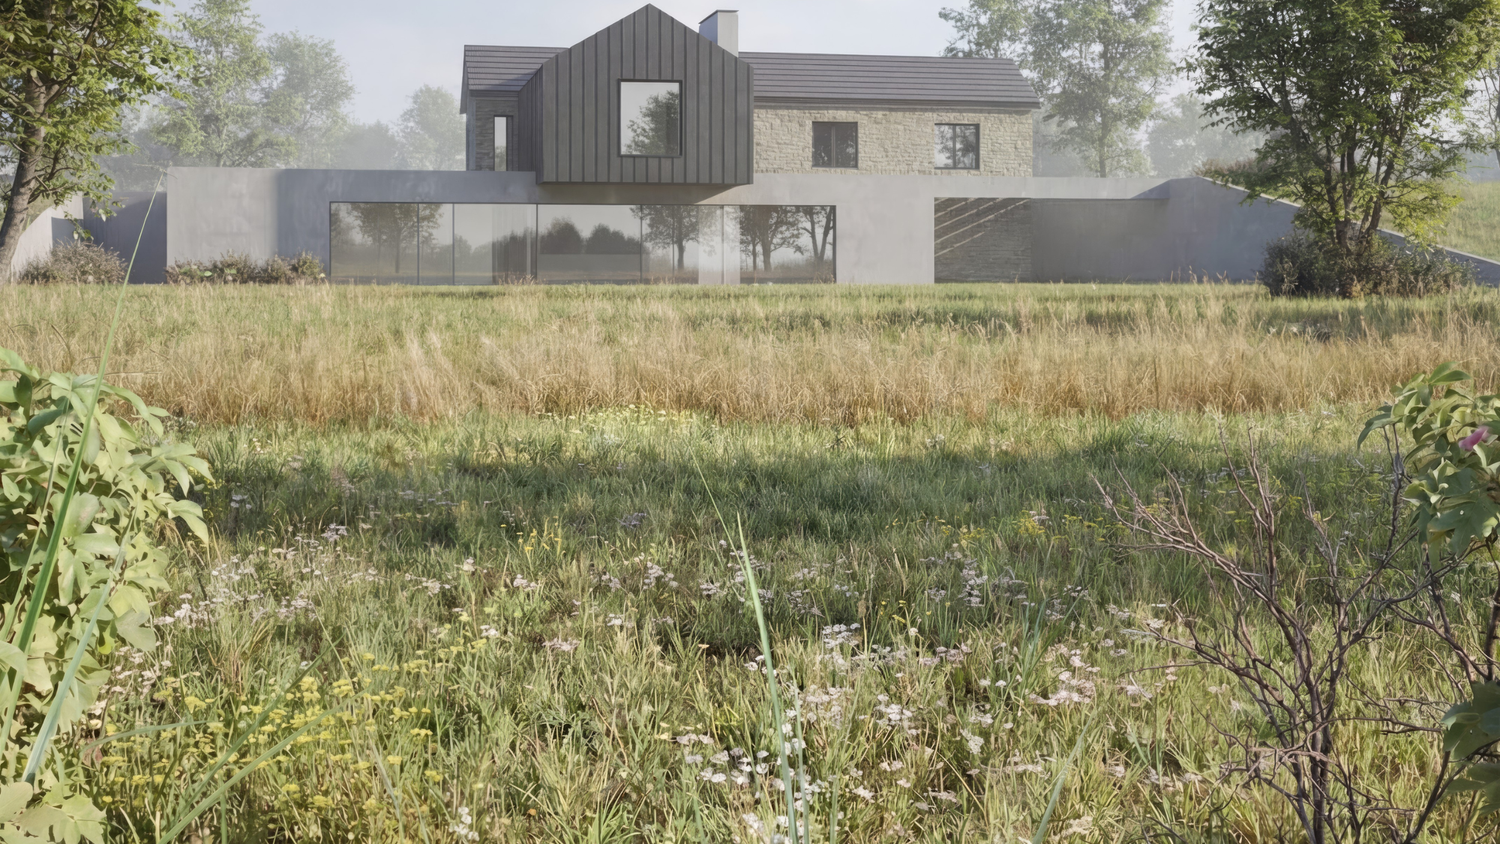
Bespoke new house at Chestnut Drive Pastures, designed by Studio 9 Architecture
Bespoke new homePlanning approved

Chestnut Drive Pastures

A bespoke new house designed around its site and the way its owners want to live.

View project
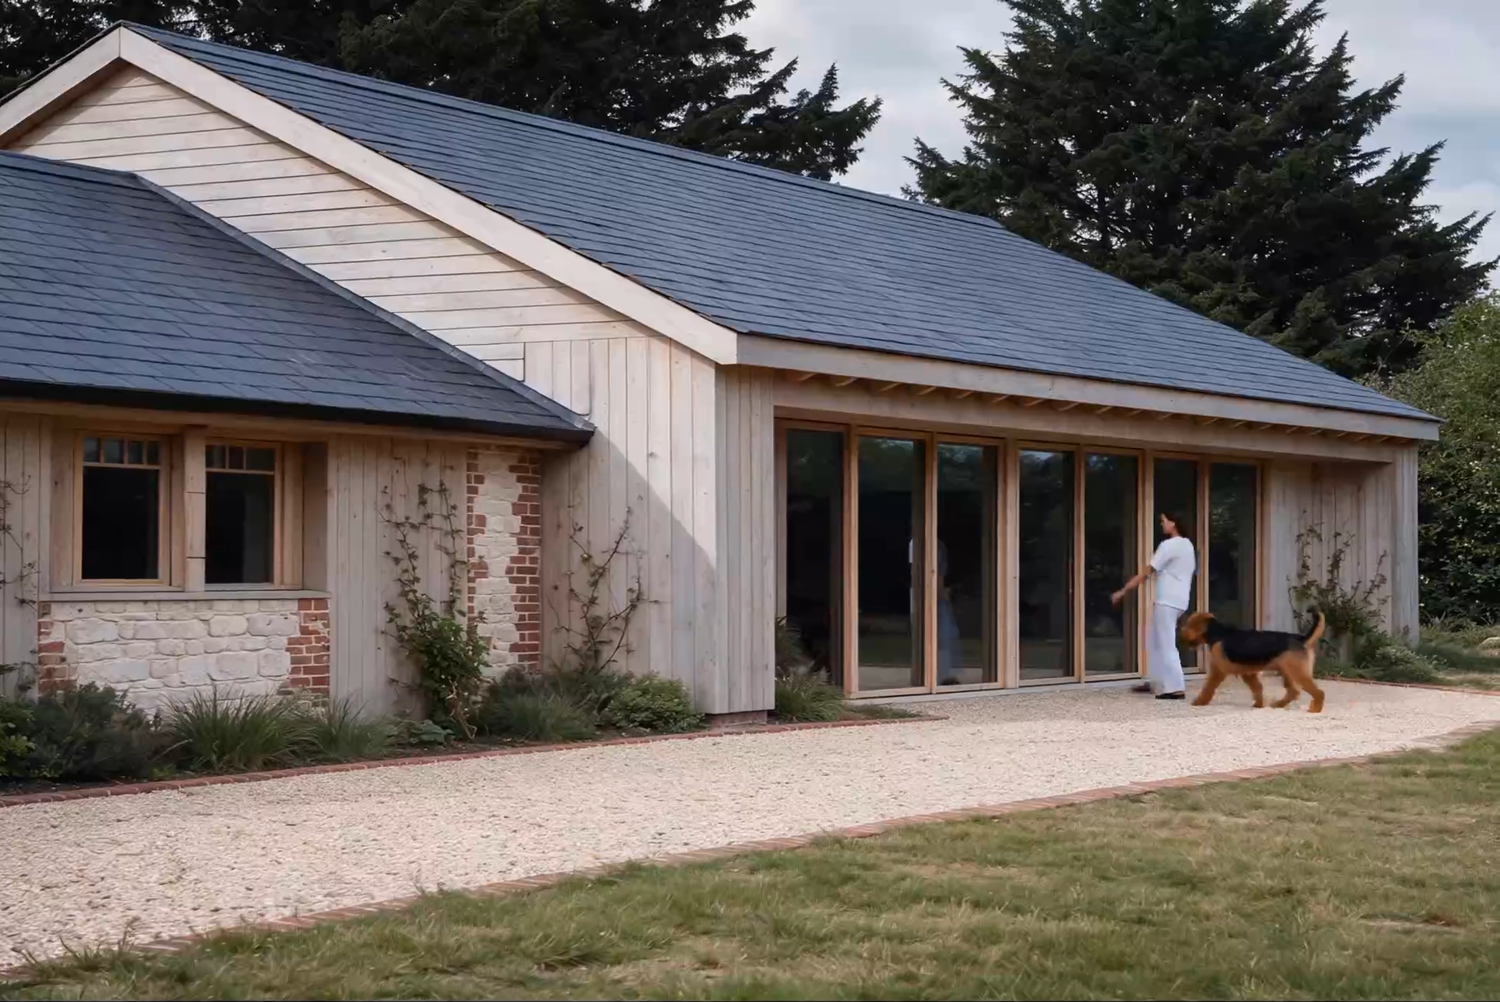
Garden outbuilding designed as a private home gym at Montford House, designed by Studio 9 Architecture
OutbuildingCompleted

Montford House

A residential outbuilding designed as a private home gym and wellness space, set apart from the main house.

View project
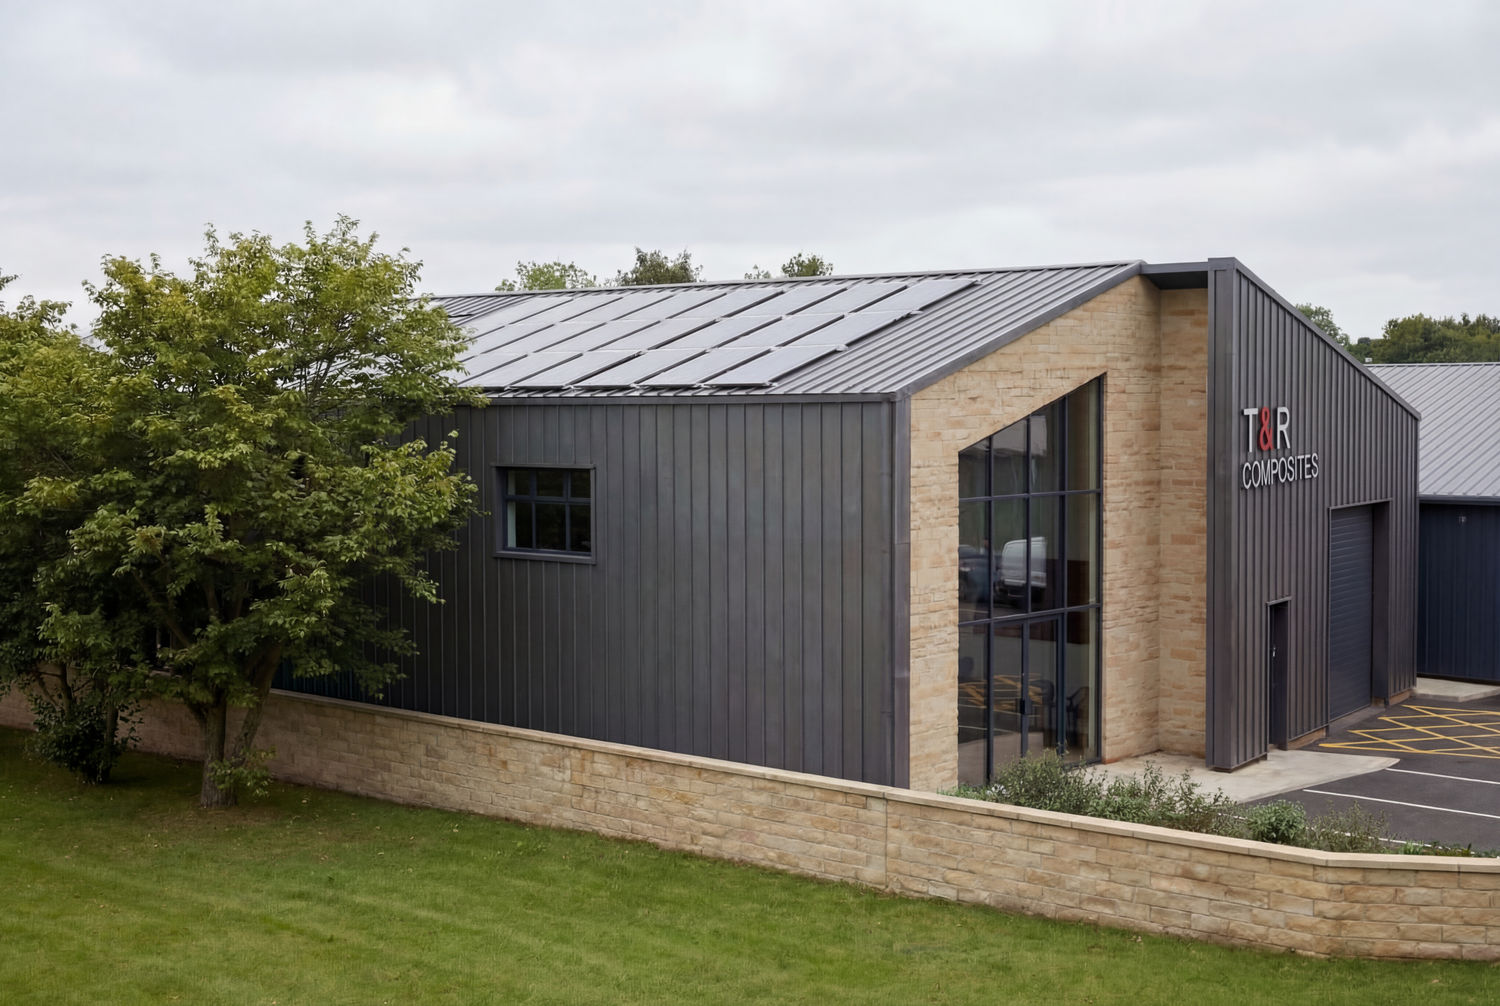
Commercial workplace at Railway Street, designed by Studio 9 Architecture
Commercial workplaceCompleted

Railway Street

A commercial workplace project, designed around how the business uses its space.

View project