
The Highway: two new homes in Hawarden, Flintshire
The Highway is a residential development scheme in Hawarden, Flintshire, a few miles from Chester, designed by Studio 9 Architecture, an architectural design practice based in Chester. The scheme provides two new residential buildings on the site. The planning application was made to Flintshire County Council under the Welsh planning system.
Have a site in Chester or North Wales? See how we work on design and planning approvals.
- In progress
- Residential development
- 2 new homes
- Hawarden, Flintshire
- Design & Approvals
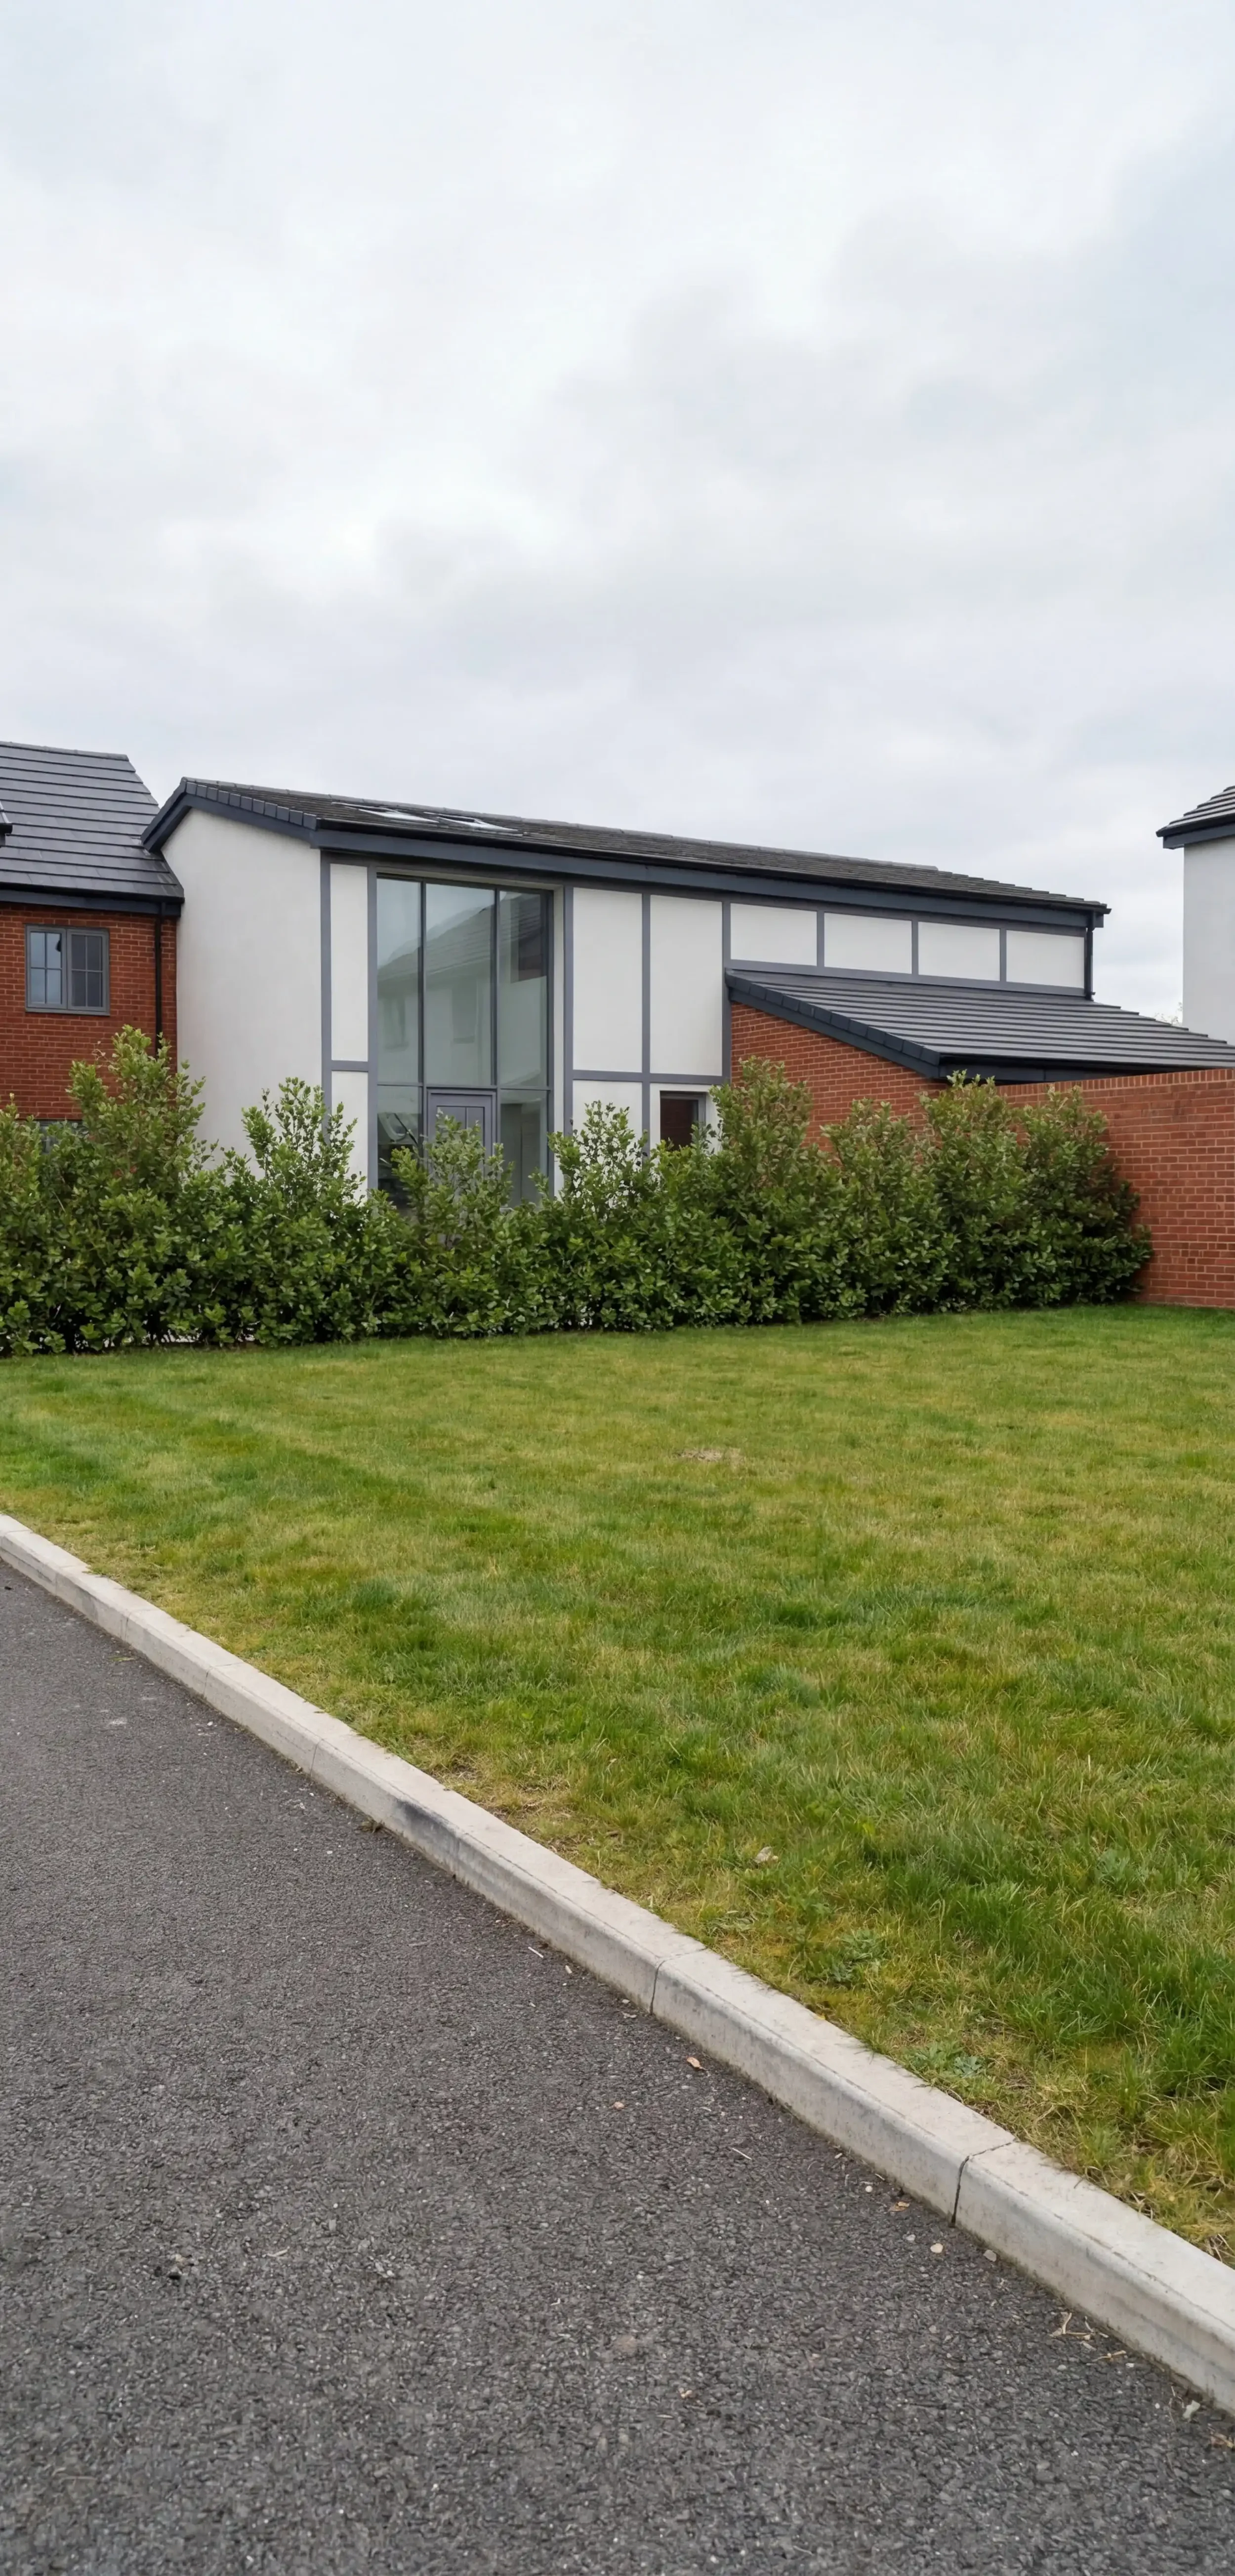
The brief
The client wanted to make the best use of their site at The Highway in Hawarden by building two new residential buildings, designed to sit comfortably alongside the surrounding homes and streets.
As a new-build scheme in Flintshire, the project needed full planning permission from Flintshire County Council under the Welsh planning system. Studio 9 Architecture was asked to design the two buildings and prepare the drawings needed for the full planning application.
The design
The scheme is two new four-bedroom homes on a corner plot where Station Lane meets The Highway in Hawarden. Two other design practices had struggled to move the scheme forward before Studio 9 Architecture took it on. We reworked the design from the start around what suits Hawarden: the scale of the neighbouring houses, the look of the surrounding streets and how the homes address the corner.
The homes are built in red multi and orange multi facing brick, a warm mixed brick that matches the older brick buildings around Hawarden, with traditional timber-detailed gables and grey roof tiles above. The roof ridges are kept below the heights of the neighbouring houses, so the new homes sit comfortably in the street rather than standing out.
- Two four-bedroom homesTwo house types, each with four bedrooms
- Corner plotFacing Station Lane and The Highway
- MaterialsRed multi and orange multi facing brick, timber-detailed gables and grey roof tiles
- Gardens and parkingPrivate gardens of around 70 to 85 m² and off-road parking for each home
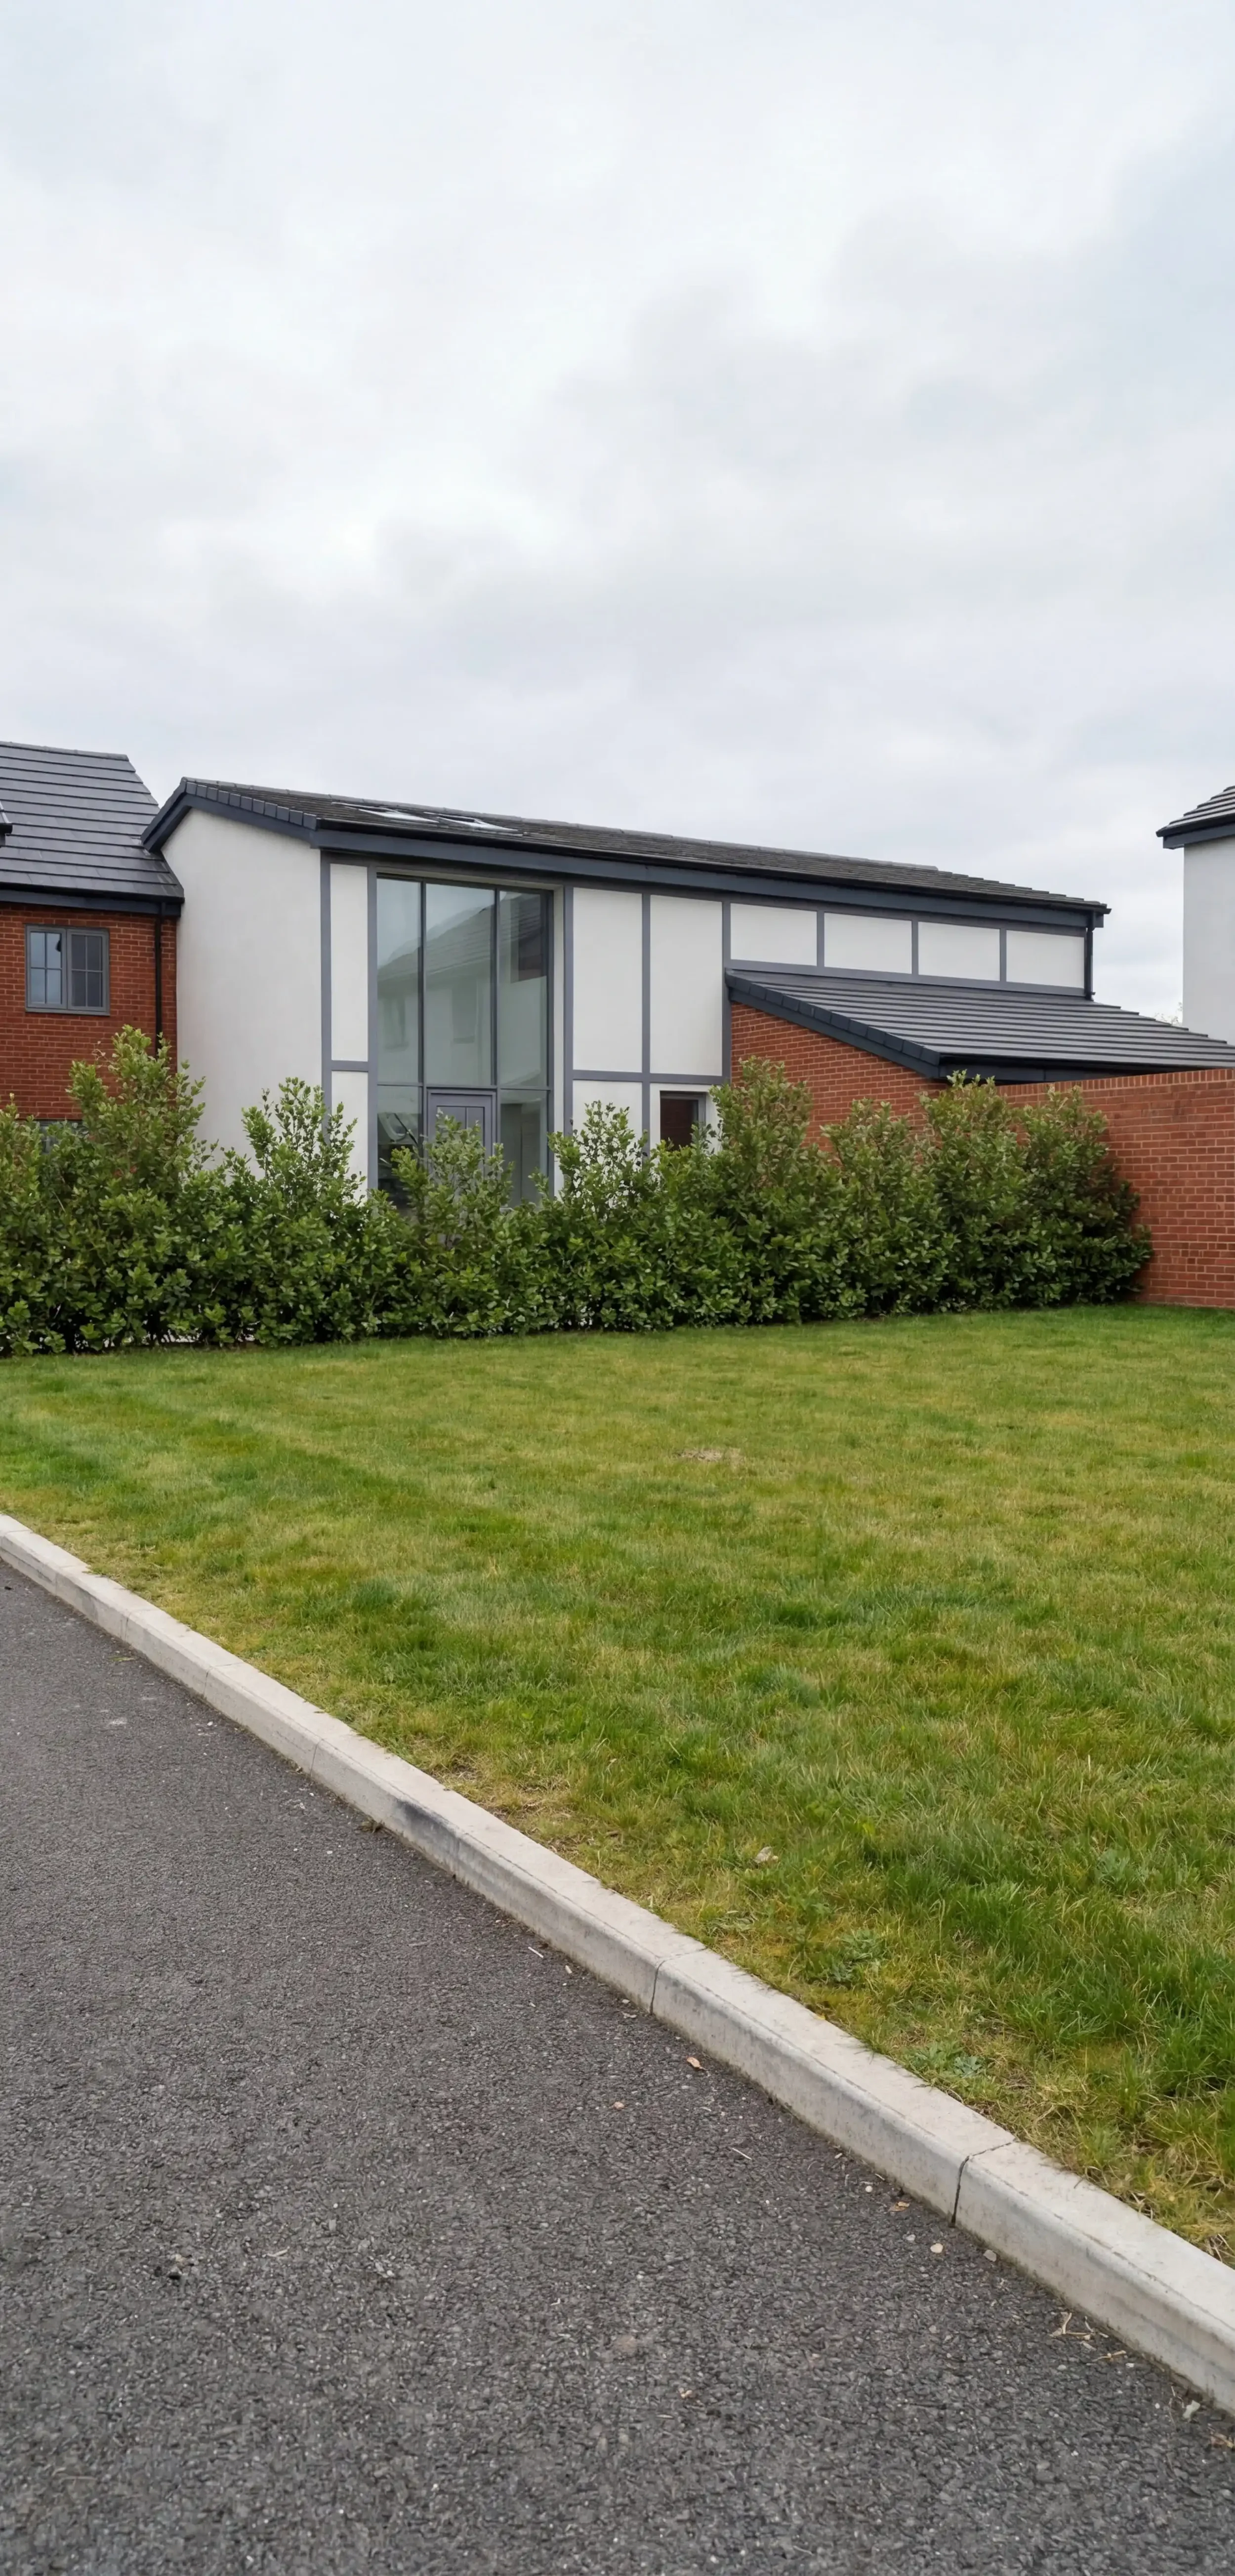
Four decisions behind two new homes in Hawarden
Designed for Hawarden: red multi and orange multi facing brick and timber-detailed gables reflect the character of the village, so the two new homes look like they belong there.
Ridges below the neighbours: the roof heights are kept lower than the neighbouring houses, keeping the scale of the street and reducing the impact on the homes around it.
A fresh approach after two earlier attempts: where two previous designs had struggled, the scheme was reworked from the site up, with the layout, scale and materials all led by the setting.
Designed for the Welsh planning system: the full planning application was prepared for Flintshire County Council, where Welsh planning policy applies rather than England's rules.
Residential development questions, answered
Common questions from landowners and developers in Flintshire and Chester.
Do I need planning permission for a residential development in Flintshire?
Yes. Building new homes needs planning permission from Flintshire County Council. Flintshire is in Wales, so Welsh planning policy applies rather than England's rules. Larger schemes of 10 or more homes, or sites of 0.5 hectares or more, also need a pre-application consultation with neighbours before the application is submitted. We advise on the right route at the start. See our Design & Approvals service.
What is SAB approval and does my development need it?
In Wales, most new developments with more than one home, or a building area over 100 m², need approval from the SuDS Approving Body (SAB) for how surface water will be drained. A two-home scheme like The Highway would normally need it. SAB approval is separate from planning permission and is best planned into the layout from the start.
Does Studio 9 Architecture work with developers?
Yes. Alongside house extensions and bespoke homes, we design small residential developments in Chester, Flintshire and Wrexham, from site layout and planning drawings to Building Regulations drawings. Get in touch to talk about a site.
More developments and new homes
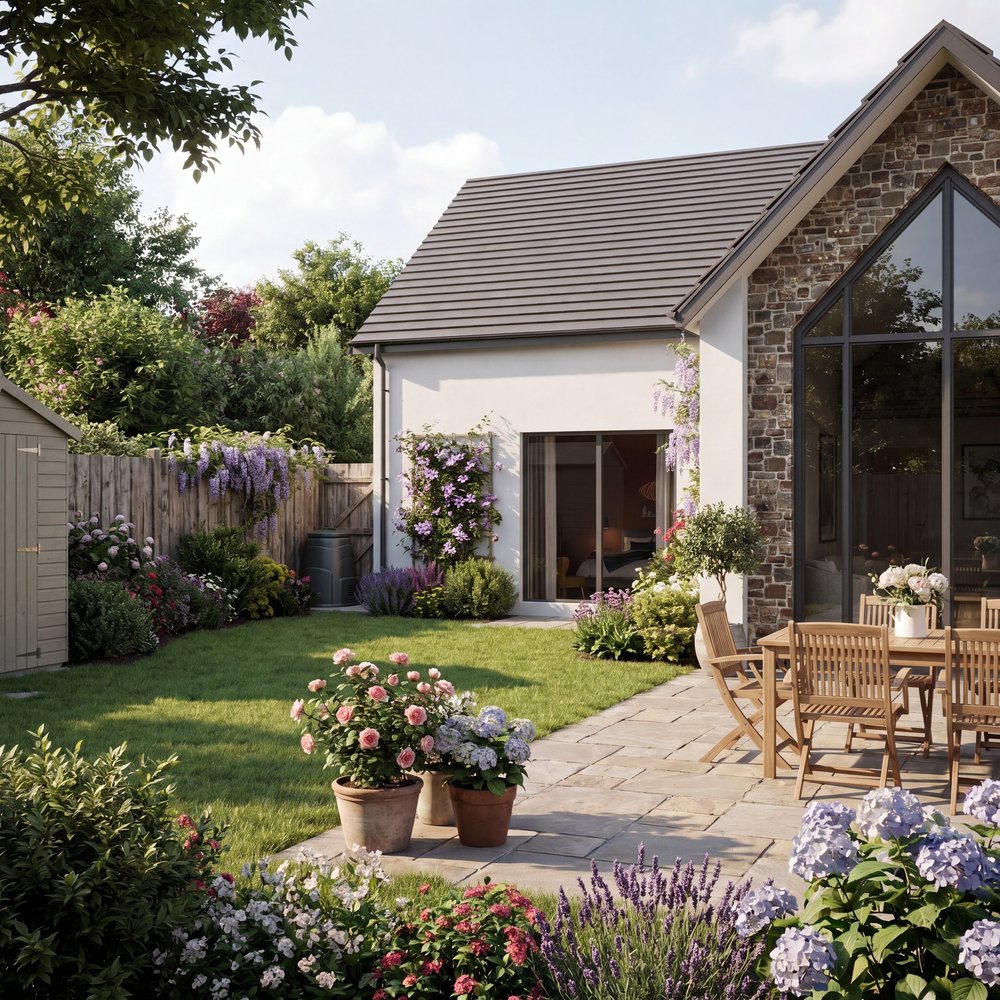
Land adjacent to Bychton Hall
A residential development on land next to Bychton Hall in Flintshire, North Wales.
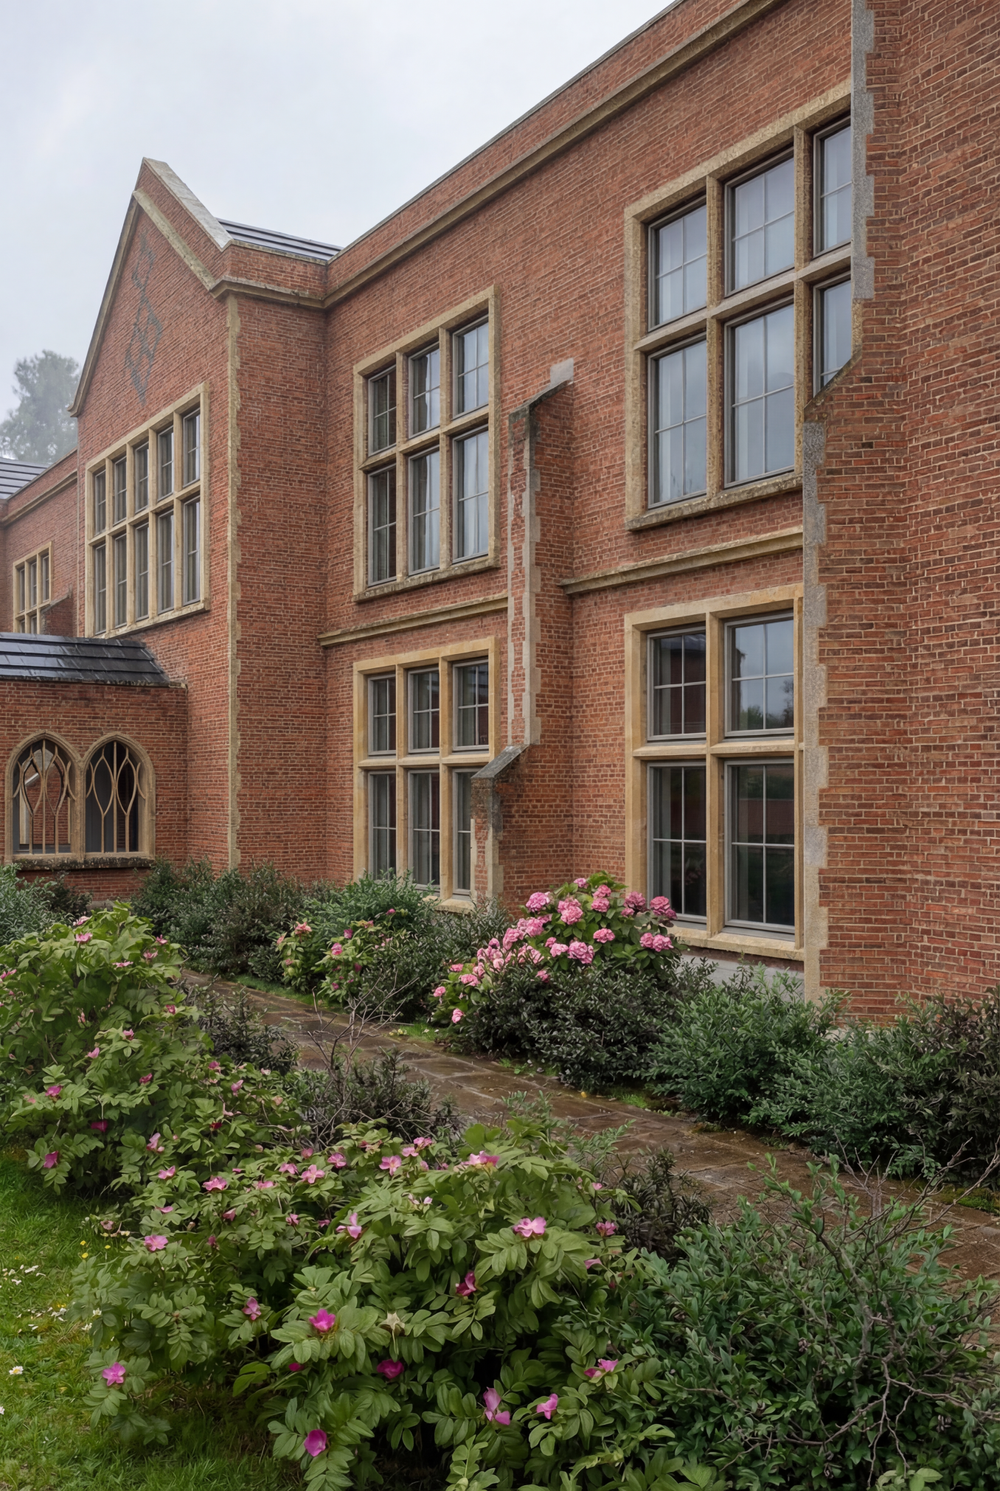
Bychton Hall
A 100-bedroom care home scheme at Bychton Hall in Flintshire, North Wales.
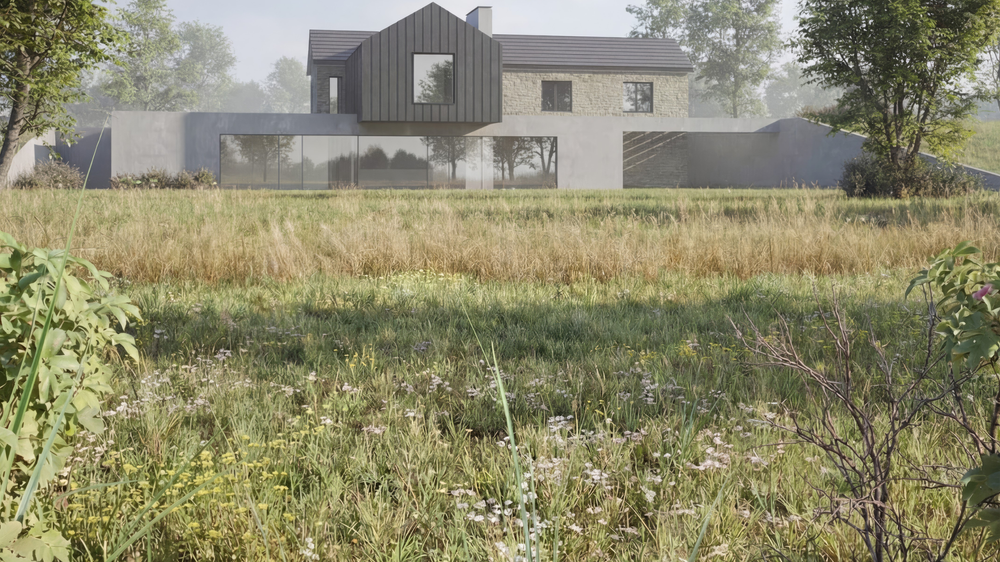
Chestnut Drive Pastures
A bespoke new house designed around its site and the way its owners want to live.
Have a site in Chester or North Wales?
Talk to us about your site. We design residential developments, bespoke homes and extensions across Chester, Flintshire and Wrexham, with fees agreed in writing before any work starts.