
Toby Inn: a 100-bedroom mixed-use care home in Skelmersdale
Toby Inn is a 100-bedroom mixed-use care home of around 8,200 m² in Skelmersdale, West Lancashire, with an on-site GP and community support for older people, designed by Studio 9 Architecture, an architectural design practice based in Chester. The scheme rebuilds the site's lost listed building, restoring its heritage and giving it a new purpose as the shared entrance, café and charity shop for residents, families and the local community. The project is currently in progress.
Planning a care home or commercial building? See how we work on design and planning approvals.
- In progress
- Mixed-use care home
- 100 bedrooms
- 8,200 m²
- Skelmersdale
- Heritage rebuild
The brief
The client's vision was more than a care home. They wanted a mixed-use care community in Skelmersdale: a 100-bedroom care home with around 8,200 m² of accommodation, alongside an on-site GP and community support for older people living in the wider area, so residents and neighbours can get the care and help they need in one place.
At the heart of the brief was the site's lost listed building. Rather than leave a gap where it once stood, the client wanted it rebuilt to restore the heritage of the site and give it a new life at the centre of the scheme, housing a charity shop alongside the shared café and the main entrance.
Everything was to be shared and welcoming: a communal entrance, a communal café and a communal garden where residents, families, staff and the local community can come together, so the care home feels like part of Skelmersdale rather than set apart from it.
The design
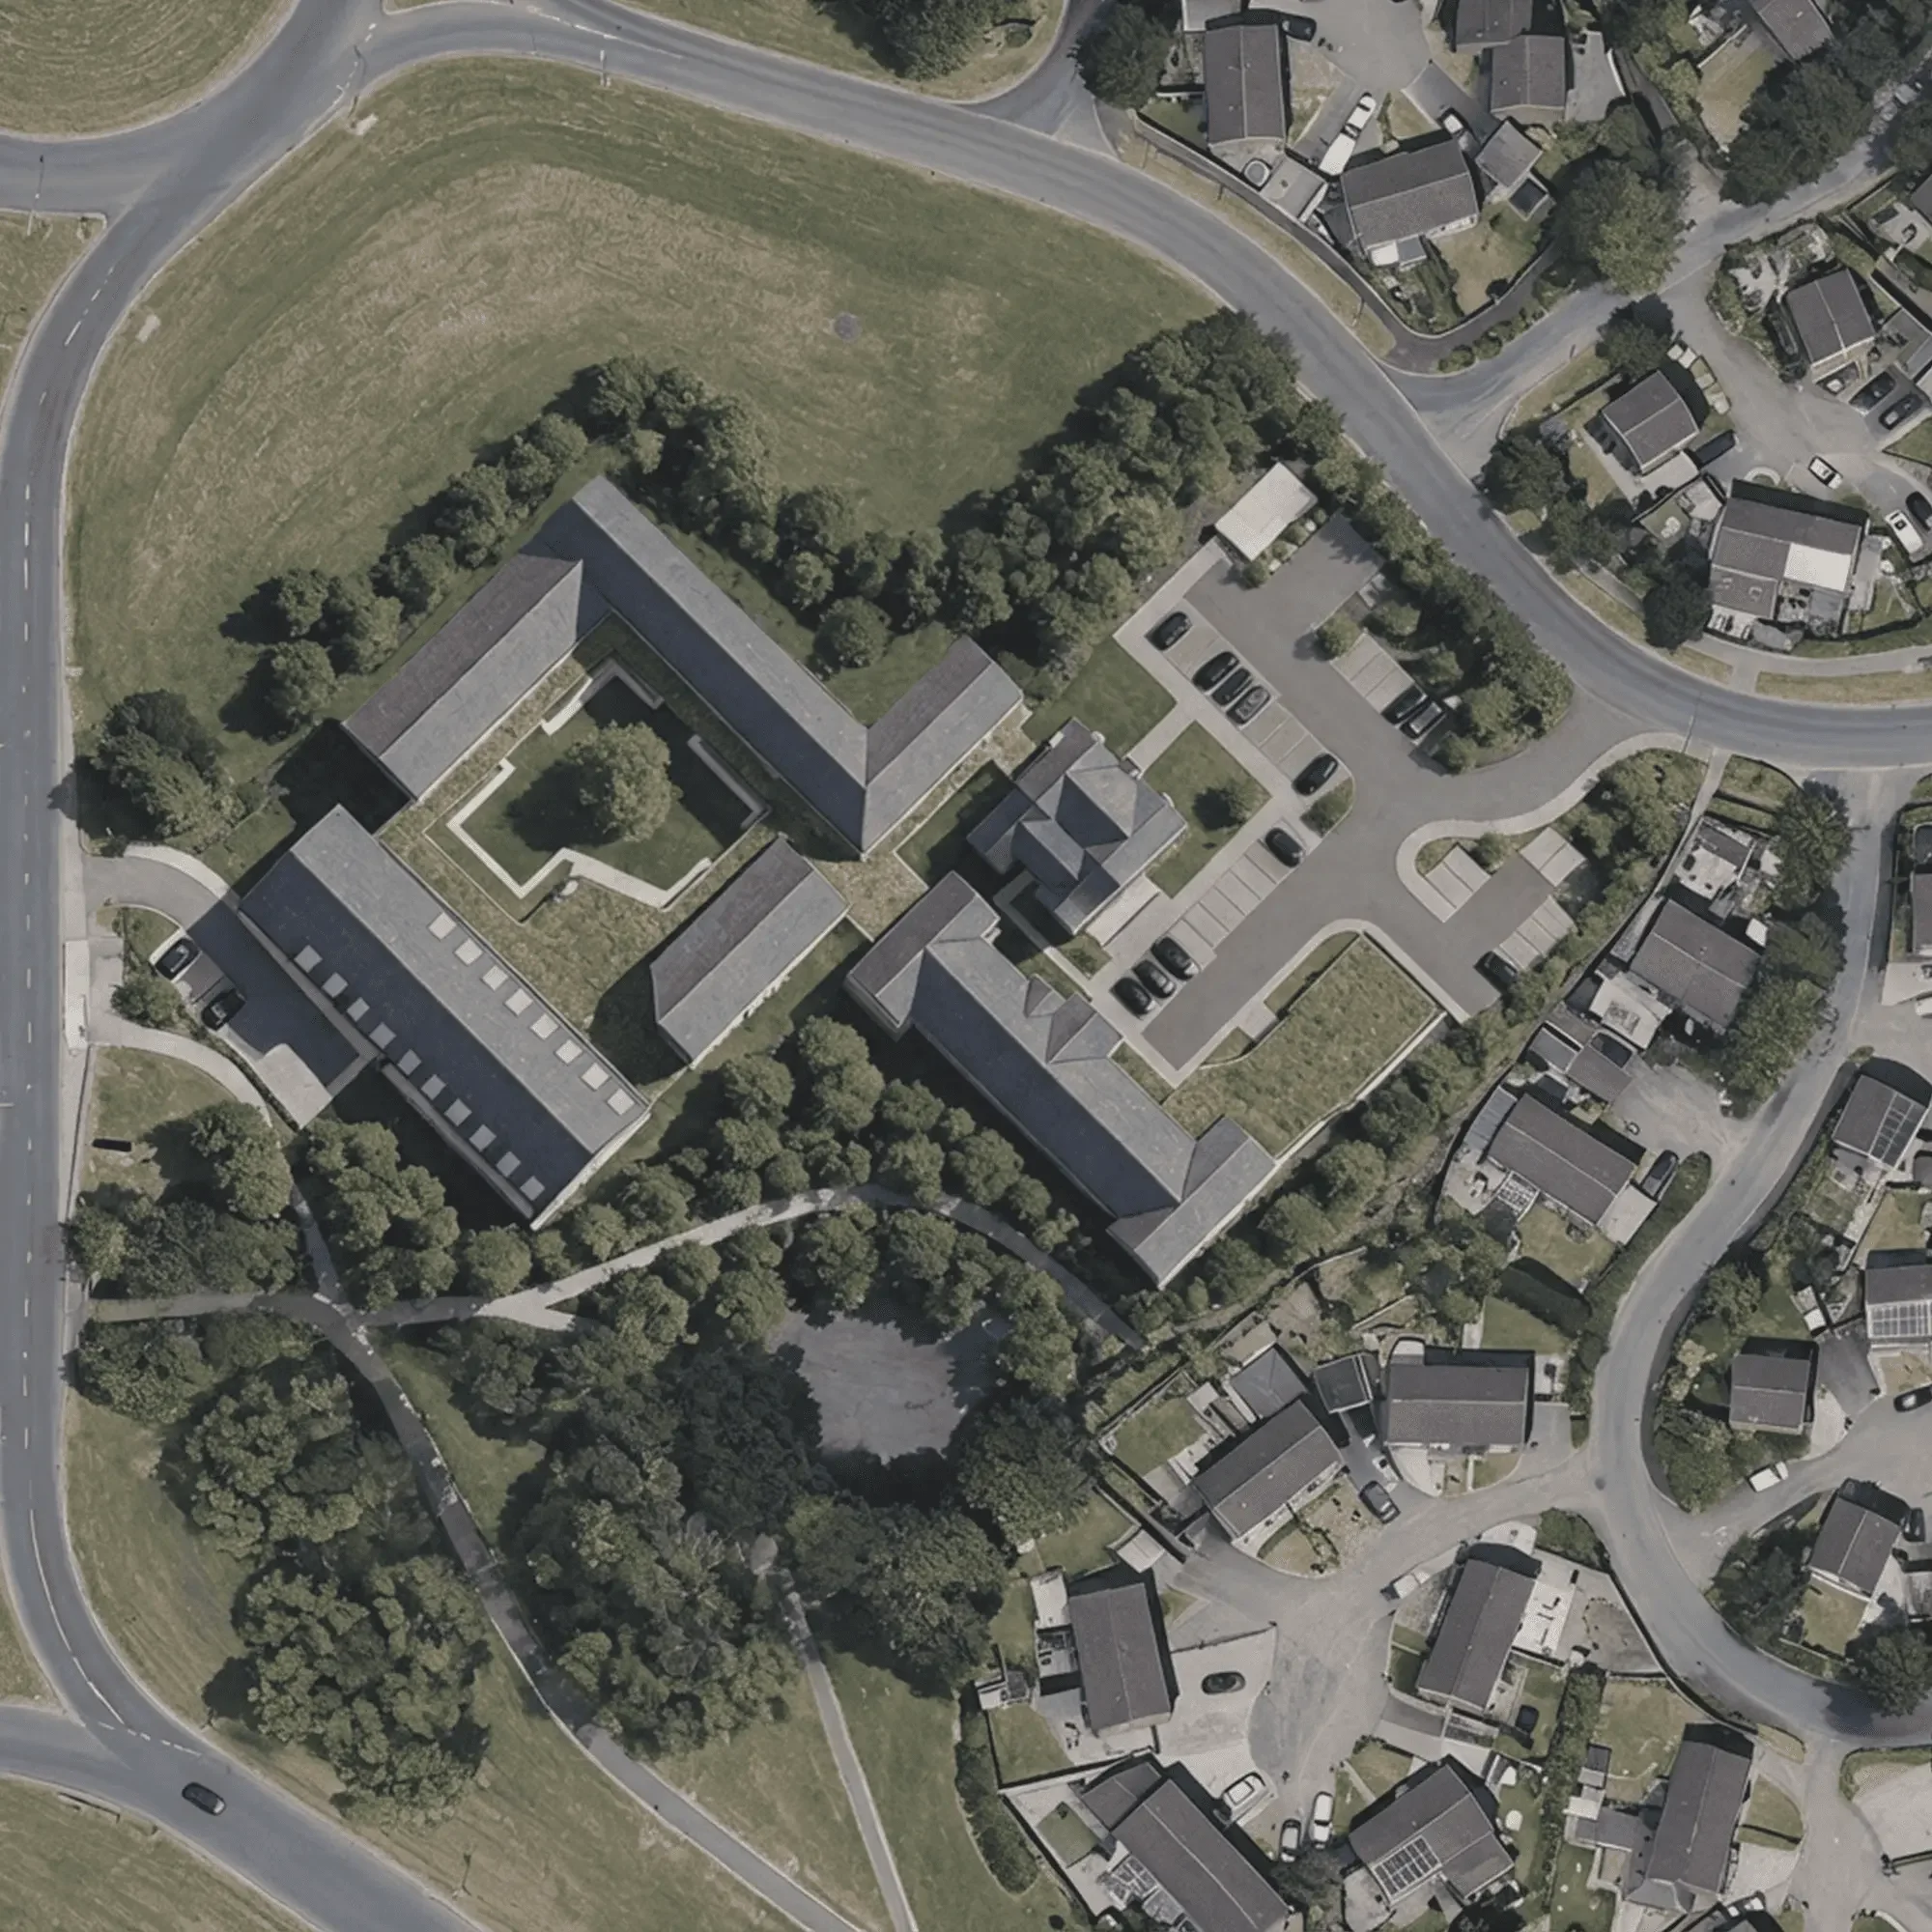
The care home is arranged as a series of wings around a central courtyard garden, so residents' rooms and shared spaces look out onto planting and trees. The mature trees around the edges of the site are kept, giving the care home a green, sheltered setting and screening it from the surrounding roads and homes.
The rebuilt listed building sits at the front of the site, beside the car park and drop-off, as the first building everyone arrives at. It becomes the communal entrance, café and charity shop, with exposed stone walls, timber beams and a fireplace that bring back the character of the old inn. From there, the community spaces lead through to the GP and support services and on to the care home itself.
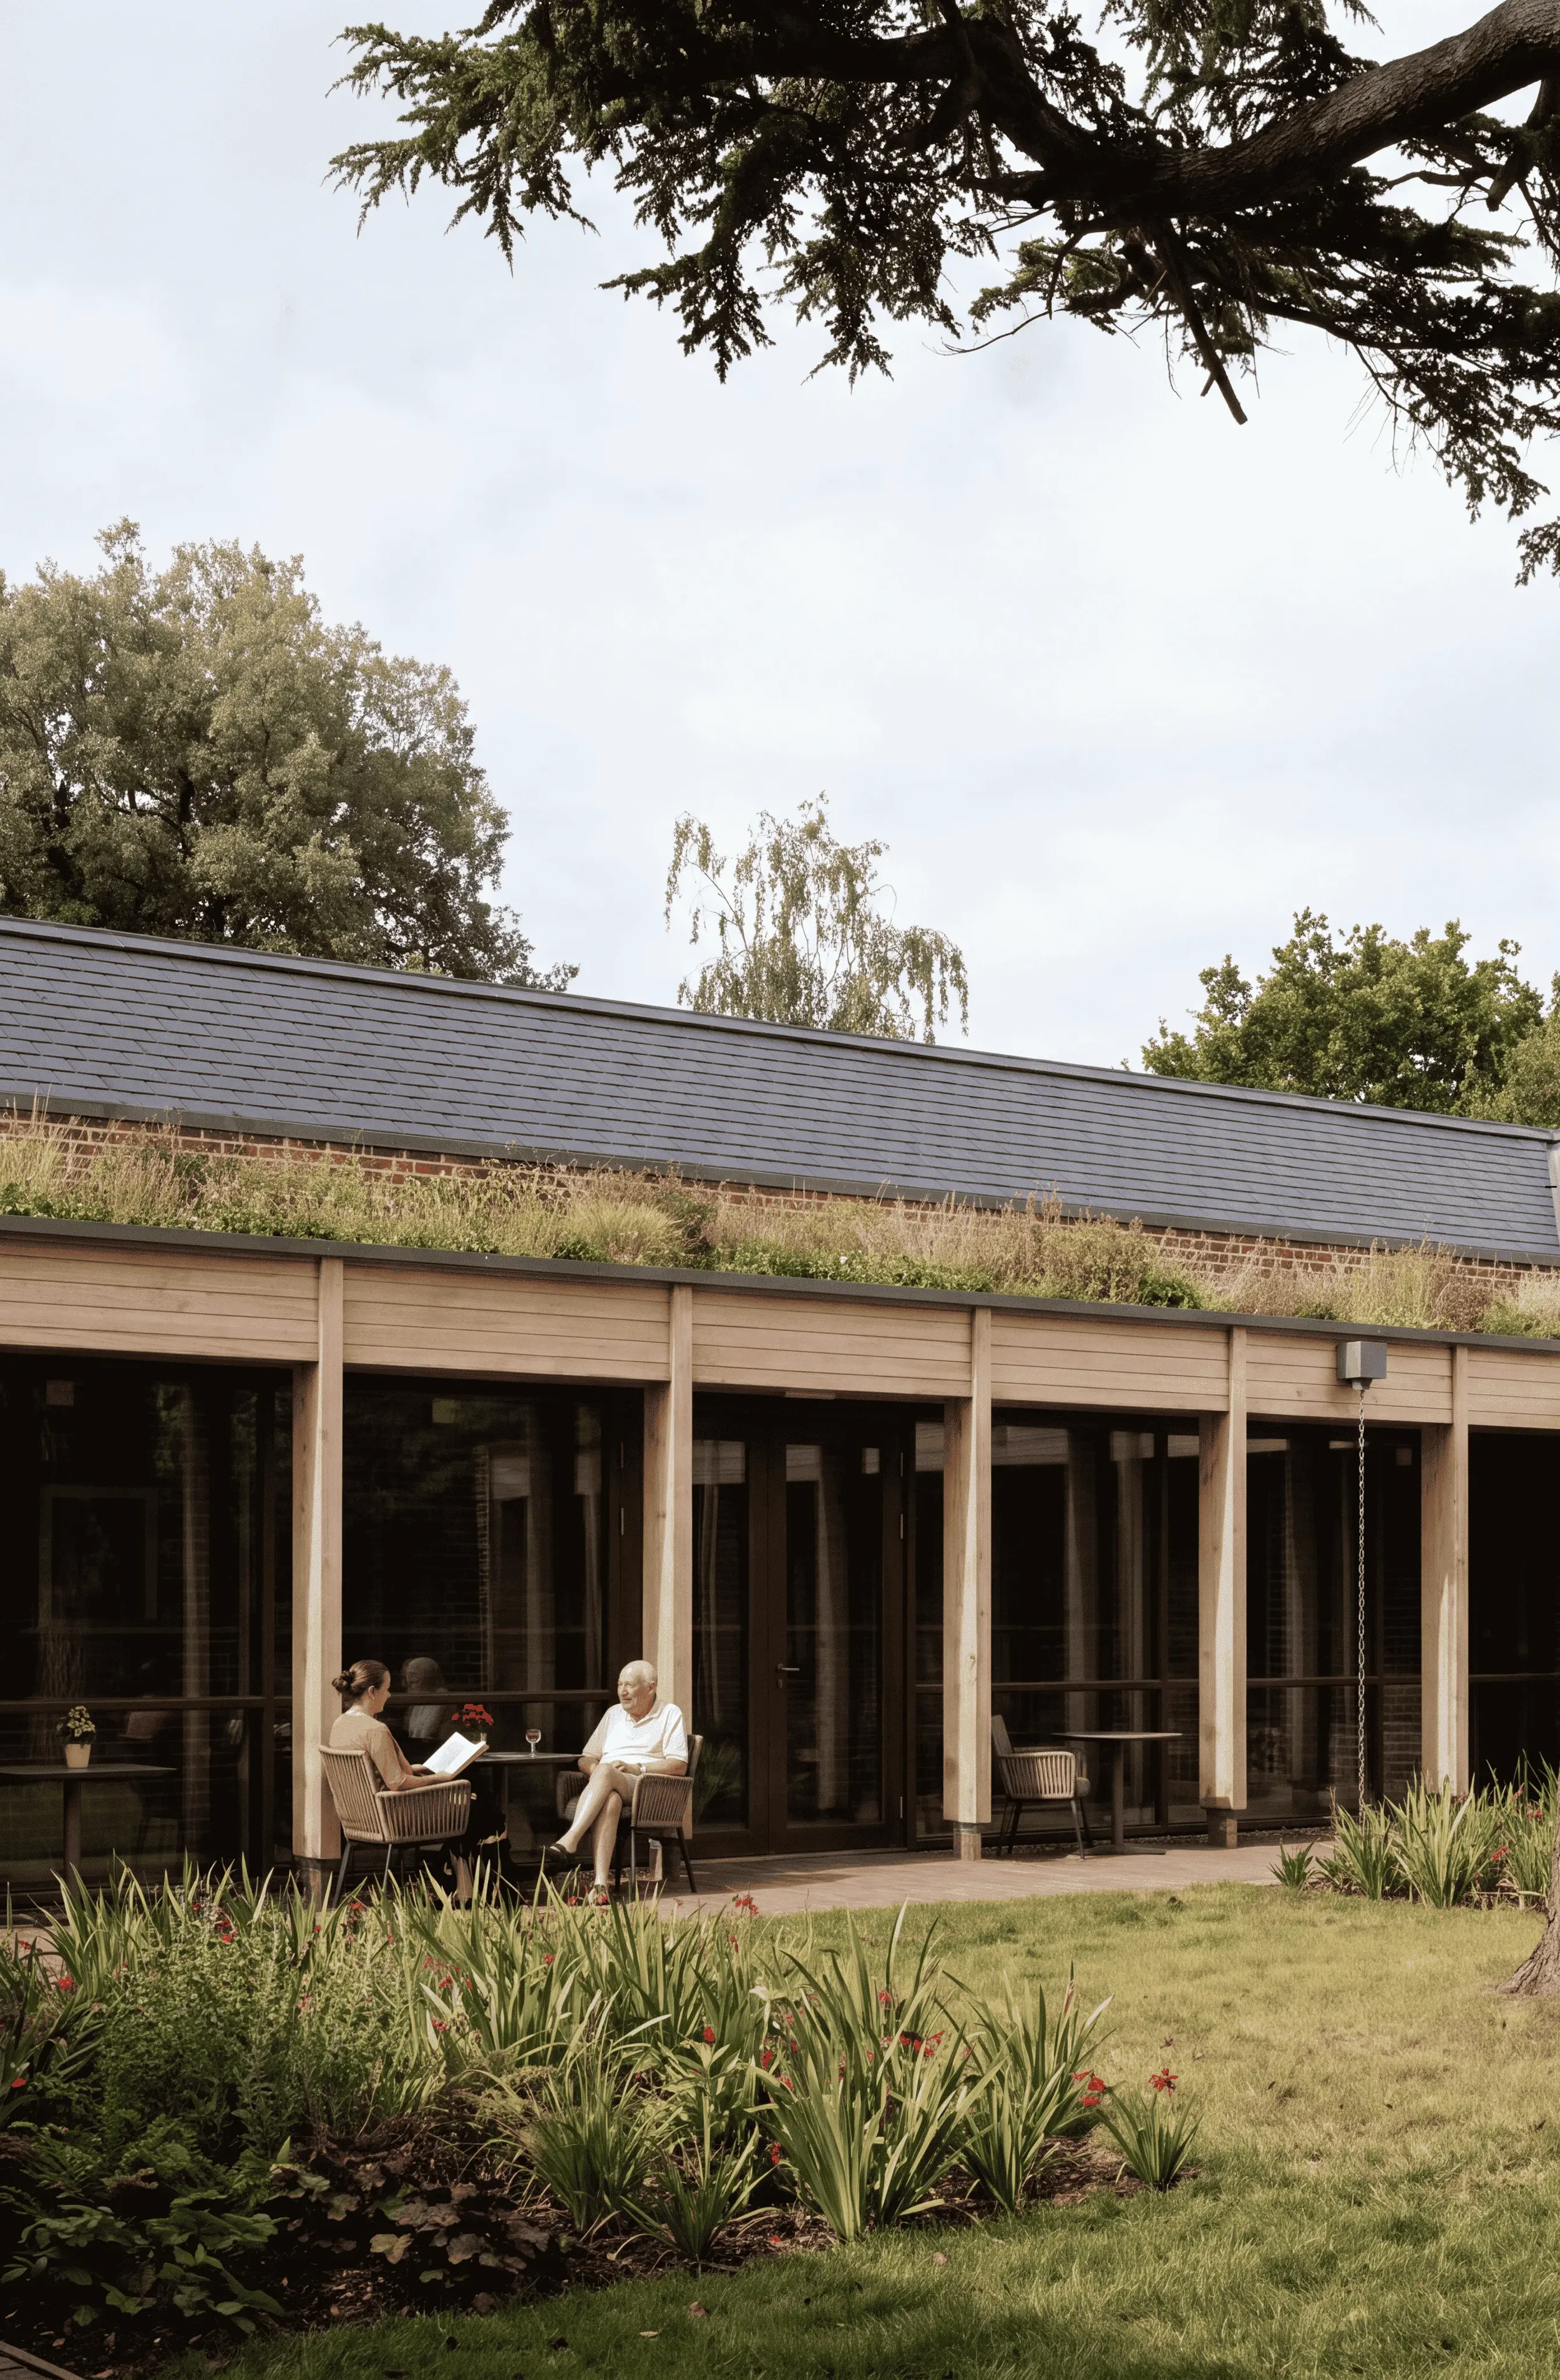
The new buildings use brick and dark slate-style roofs, with a timber colonnade along the garden that gives residents a sheltered place to sit outside. Green roofs on the lower buildings help the scheme blend into its setting. Inside, brick walls, warm timber and built-in seating along the corridors create calm, homely spaces rather than a clinical feel.
- Courtyard layoutCare home wings around a central communal garden
- Heritage entranceThe rebuilt listed building as the shared entrance, café and charity shop
- Care and communityOn-site GP and community support for older people
- MaterialsBrick, stone, timber and slate-style roofs, with green roofs on lower buildings
- LandscapeMature trees kept around the site, with a sheltered timber colonnade
Four decisions behind this care home in Skelmersdale
Rebuilding the lost listed building: the demolished historic building is rebuilt to restore the heritage of the site and bring a familiar landmark back to Skelmersdale.
A shared entrance, café and charity shop: the rebuilt building becomes the welcoming front door to the scheme, with a café and charity shop open to residents, families and the community, giving the heritage building a real everyday use.
Care and community on one site: an on-site GP and community support for older people bring health care and everyday help to residents and neighbours in one place.
A communal garden at the centre: the care home wings are arranged around a shared courtyard garden, with mature trees kept around the edges of the site.
The Toby Inn care home in pictures
Design visualisations of the 100-bedroom mixed-use care home at Toby Inn in Skelmersdale. They show the rebuilt listed building as the shared café and entrance, and the calm, homely interiors planned for residents. The project is in progress, so these are visualisations rather than photos of the finished building.
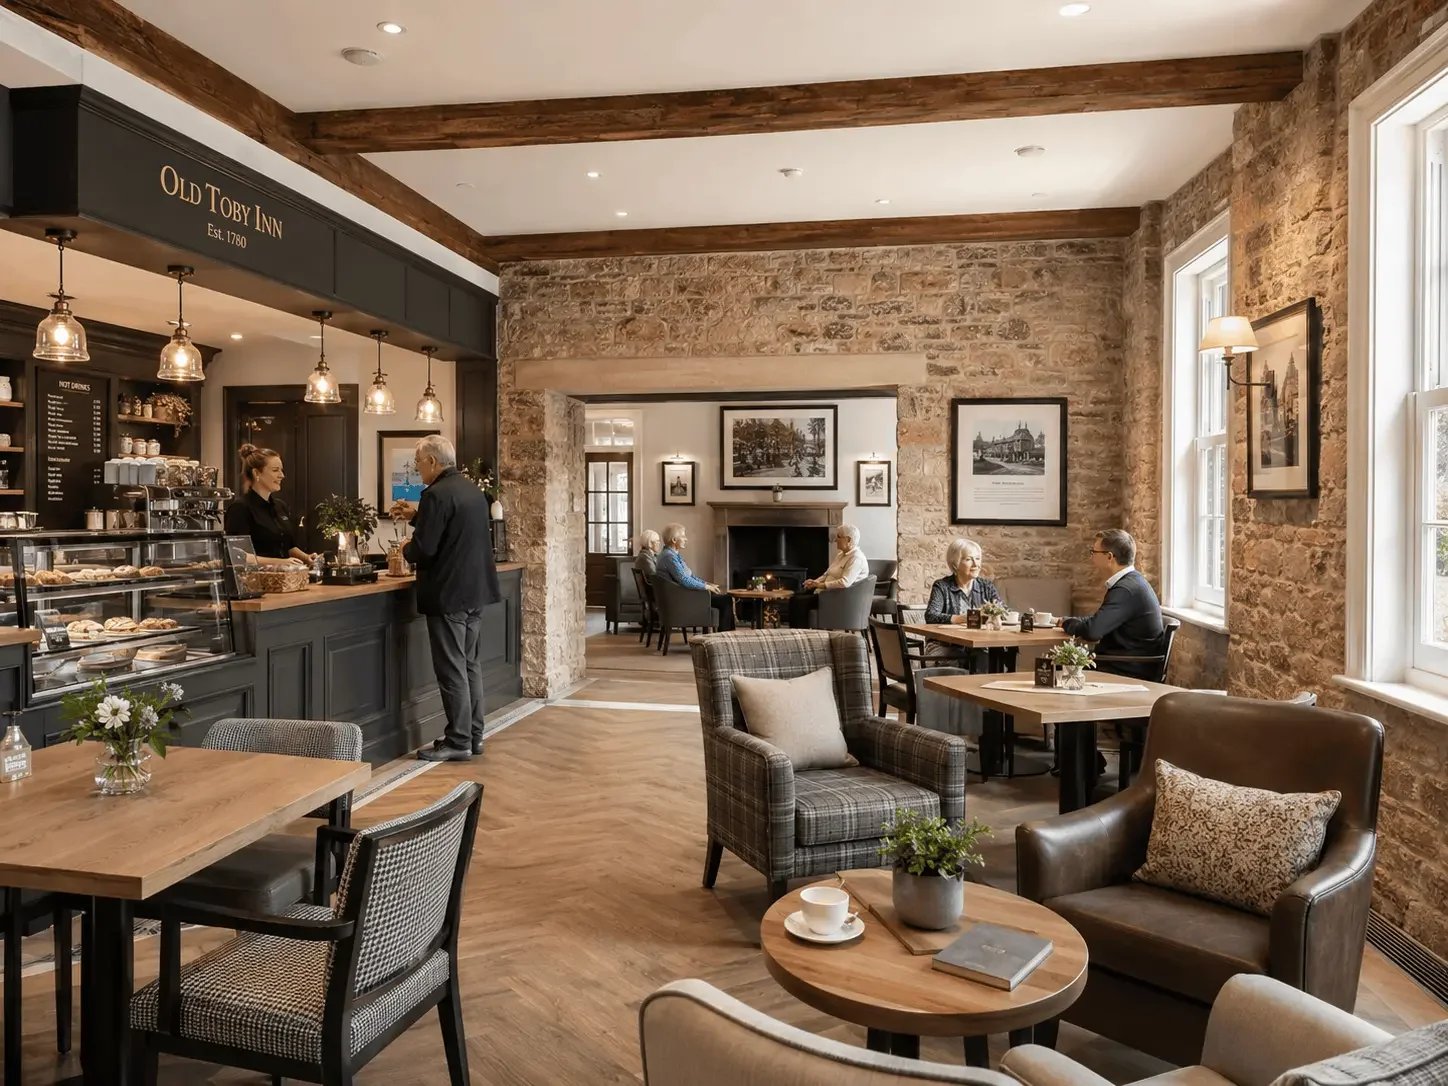
Design visualisation: the rebuilt Old Toby Inn as the shared café, entrance and charity shop, open to residents, families and the community.
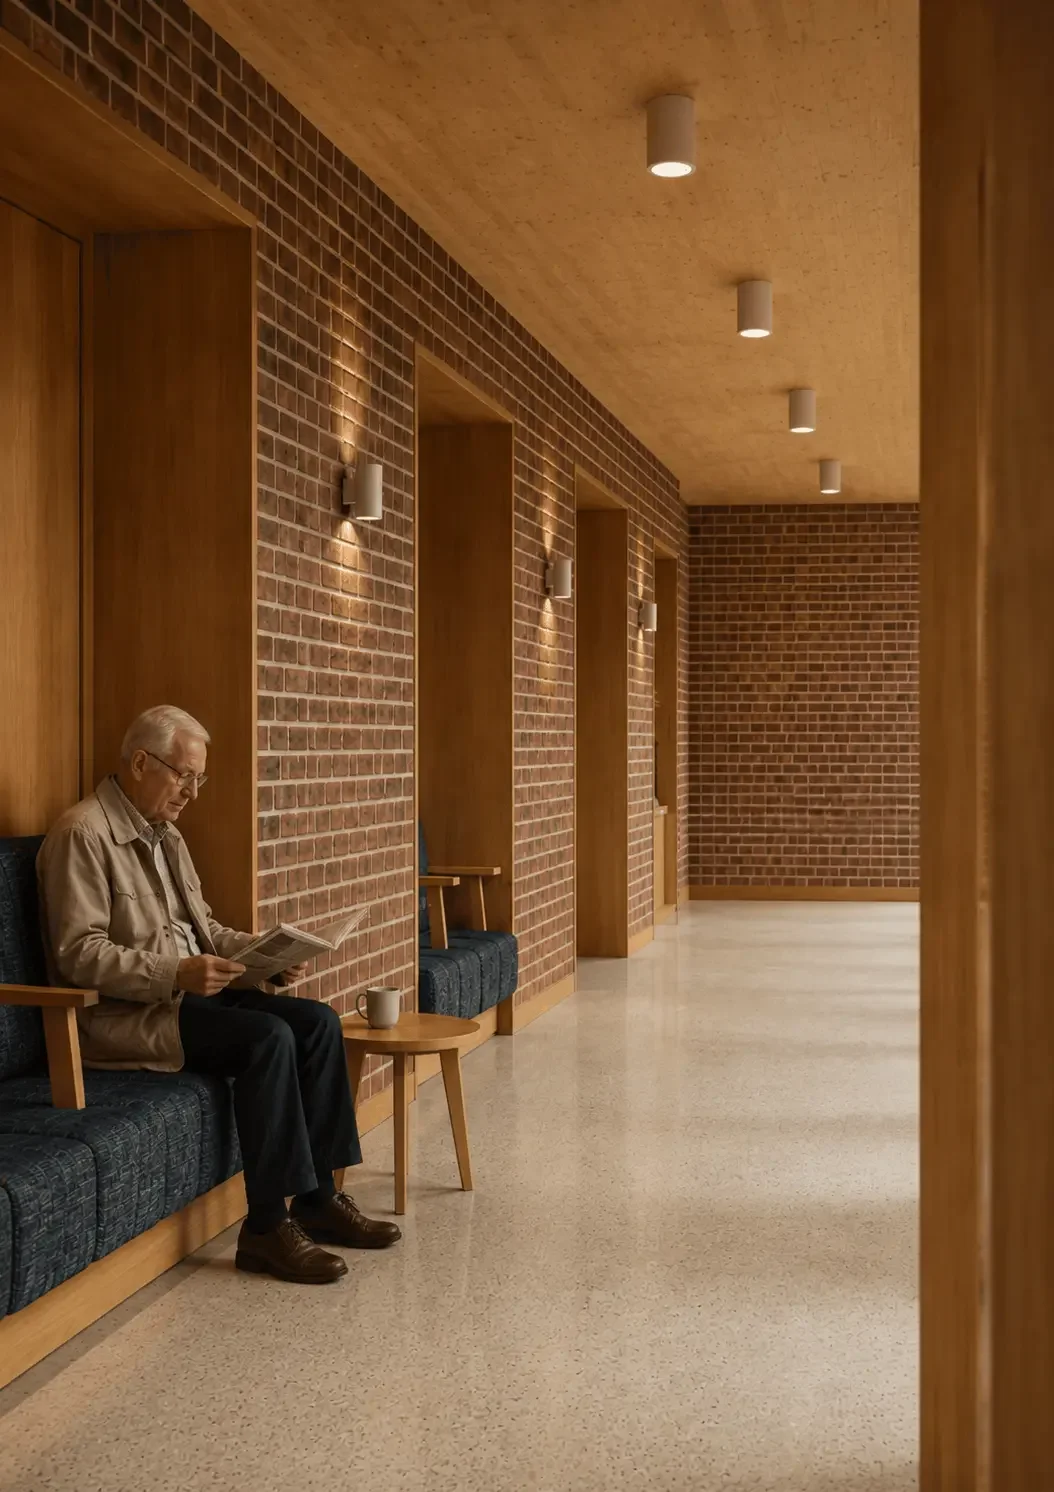
Design visualisation: a corridor with brick walls, warm timber and built-in seating, designed to feel homely rather than clinical.
Care home design questions, answered
Common questions from care home operators, landowners and developers.
Do I need planning permission for a care home?
Yes. A new care home needs full planning permission from the local council. In England, care homes normally fall into Use Class C2 (residential institutions), and the council will look closely at the site, access and parking, the design and the impact on neighbours. A mixed-use scheme like Toby Inn, with a GP, café and charity shop alongside the care home, brings in other uses that the council assesses as part of the same application, which was prepared for West Lancashire Borough Council. See our Design & Approvals service.
What else does a care home design need to consider?
As well as planning, the building has to meet Building Regulations, including the fire safety requirements for residential care, and support the operator's registration with the Care Quality Commission (CQC). Bedroom sizes, accessible bathrooms, lifts, staff areas and secure outdoor space all need to be planned in from the start.
Can a lost historic building be rebuilt as part of a new development?
Yes. Where a listed or historic building has been lost, rebuilding it can restore the character of the site and is often welcomed by the council, as at Toby Inn. The new design is usually developed closely with the council's conservation officer, using historic records, photographs and surveys to get the proportions and materials right, and it still needs planning permission. Giving the rebuilt building a practical use, such as an entrance and café, helps secure its future.
Does Studio 9 Architecture design care homes and commercial buildings?
Yes. Alongside house extensions and bespoke homes, we design care homes, residential developments and commercial buildings, from early layouts and planning drawings to Building Regulations drawings. Get in touch to talk about a project.
More care homes and developments
Bychton Hall
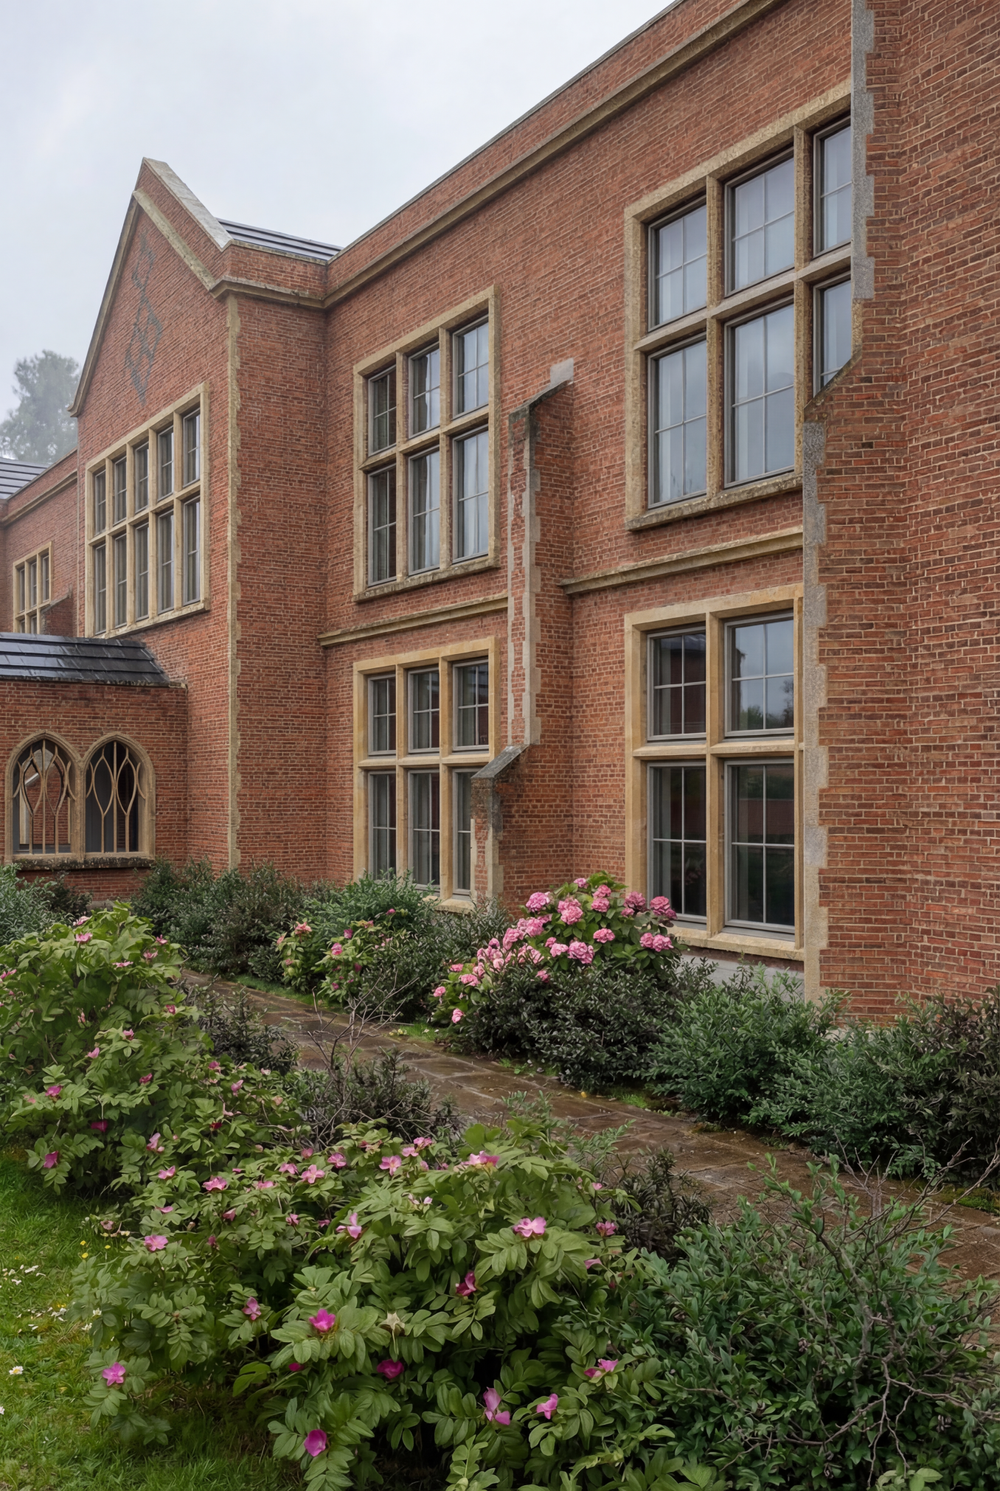
A 100-bedroom care home scheme at Bychton Hall in Flintshire, North Wales.
The Highway
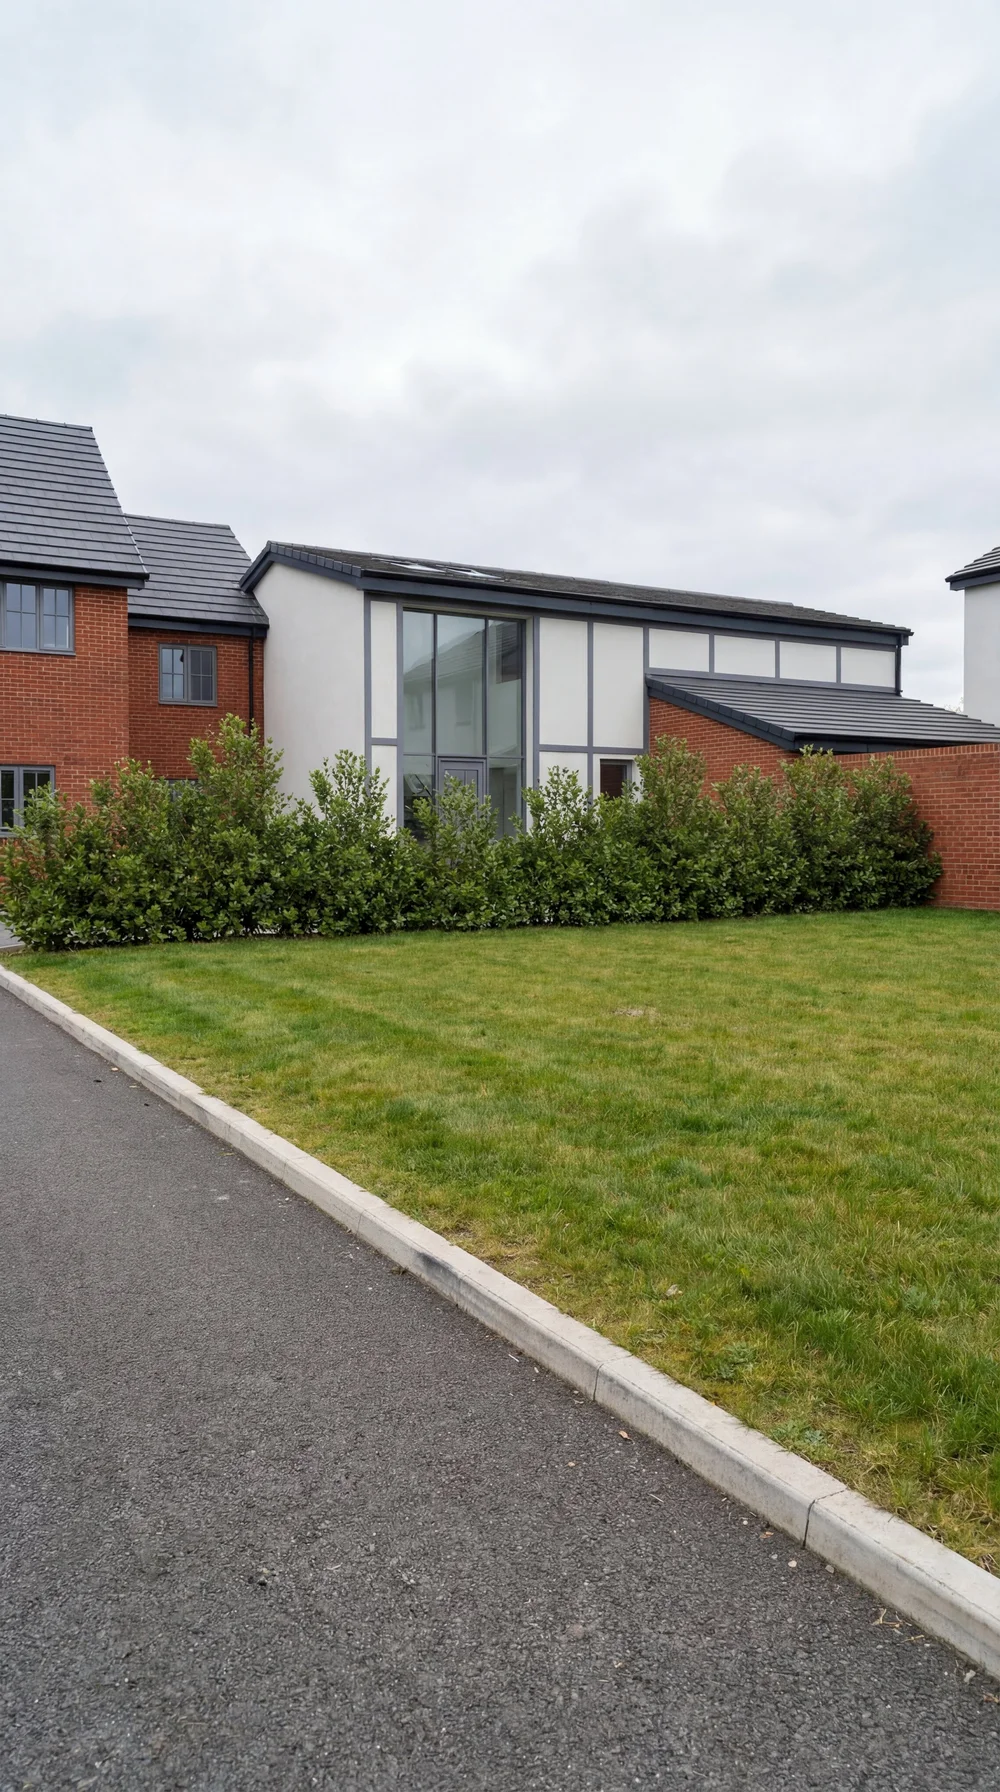
Two new four-bedroom homes in Hawarden, Flintshire, a few miles from Chester, in red and orange multi facing brick.
Land adjacent to Bychton Hall
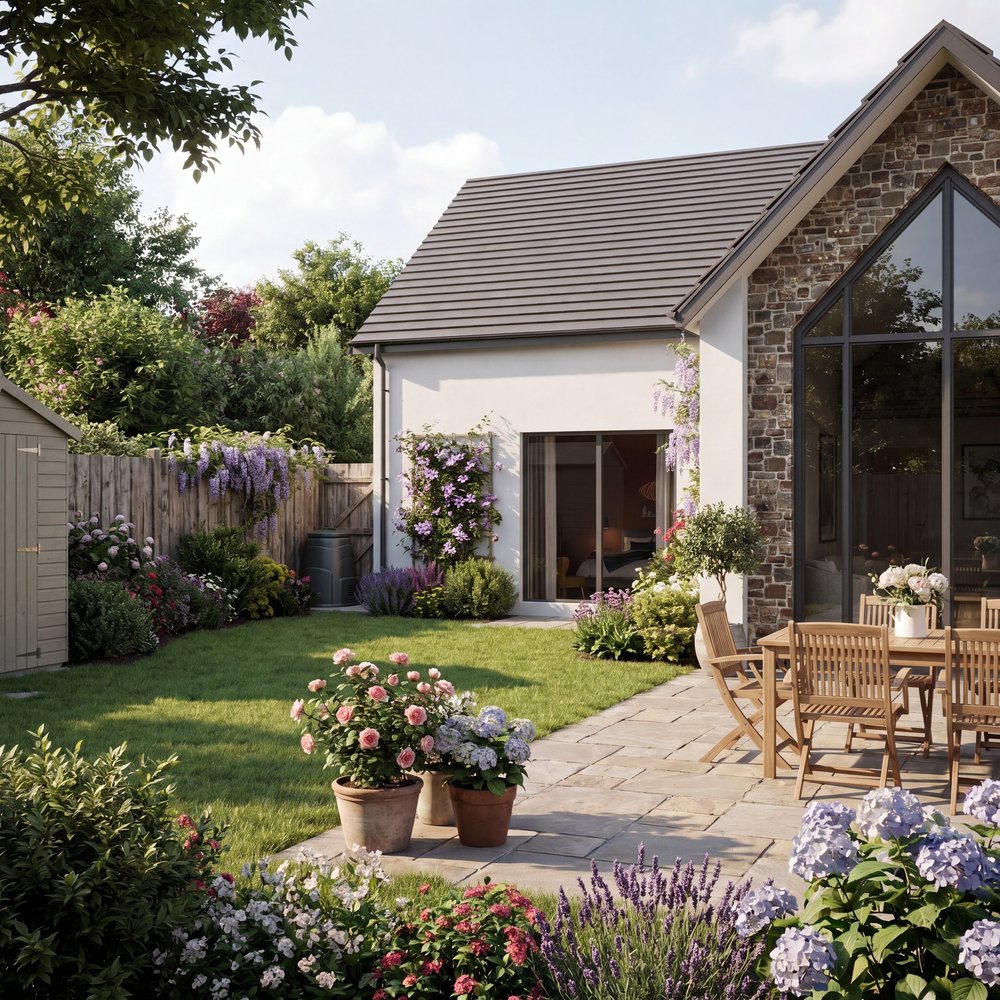
A residential development on land next to Bychton Hall in Flintshire, North Wales.
Planning a care home or commercial project?
Talk to us about your site. We design care homes, residential developments and commercial buildings, from early layouts and planning to Building Regulations drawings, with fees agreed in writing before any work starts.