
Extensions & bespoke homes · Chester
Extend your home.
Transform the way you live.
Thoughtfully designed house extensions and bespoke homes in Chester. From first ideas and planning to detailed drawings, with an optional coordinated design to build route.
How can we help?
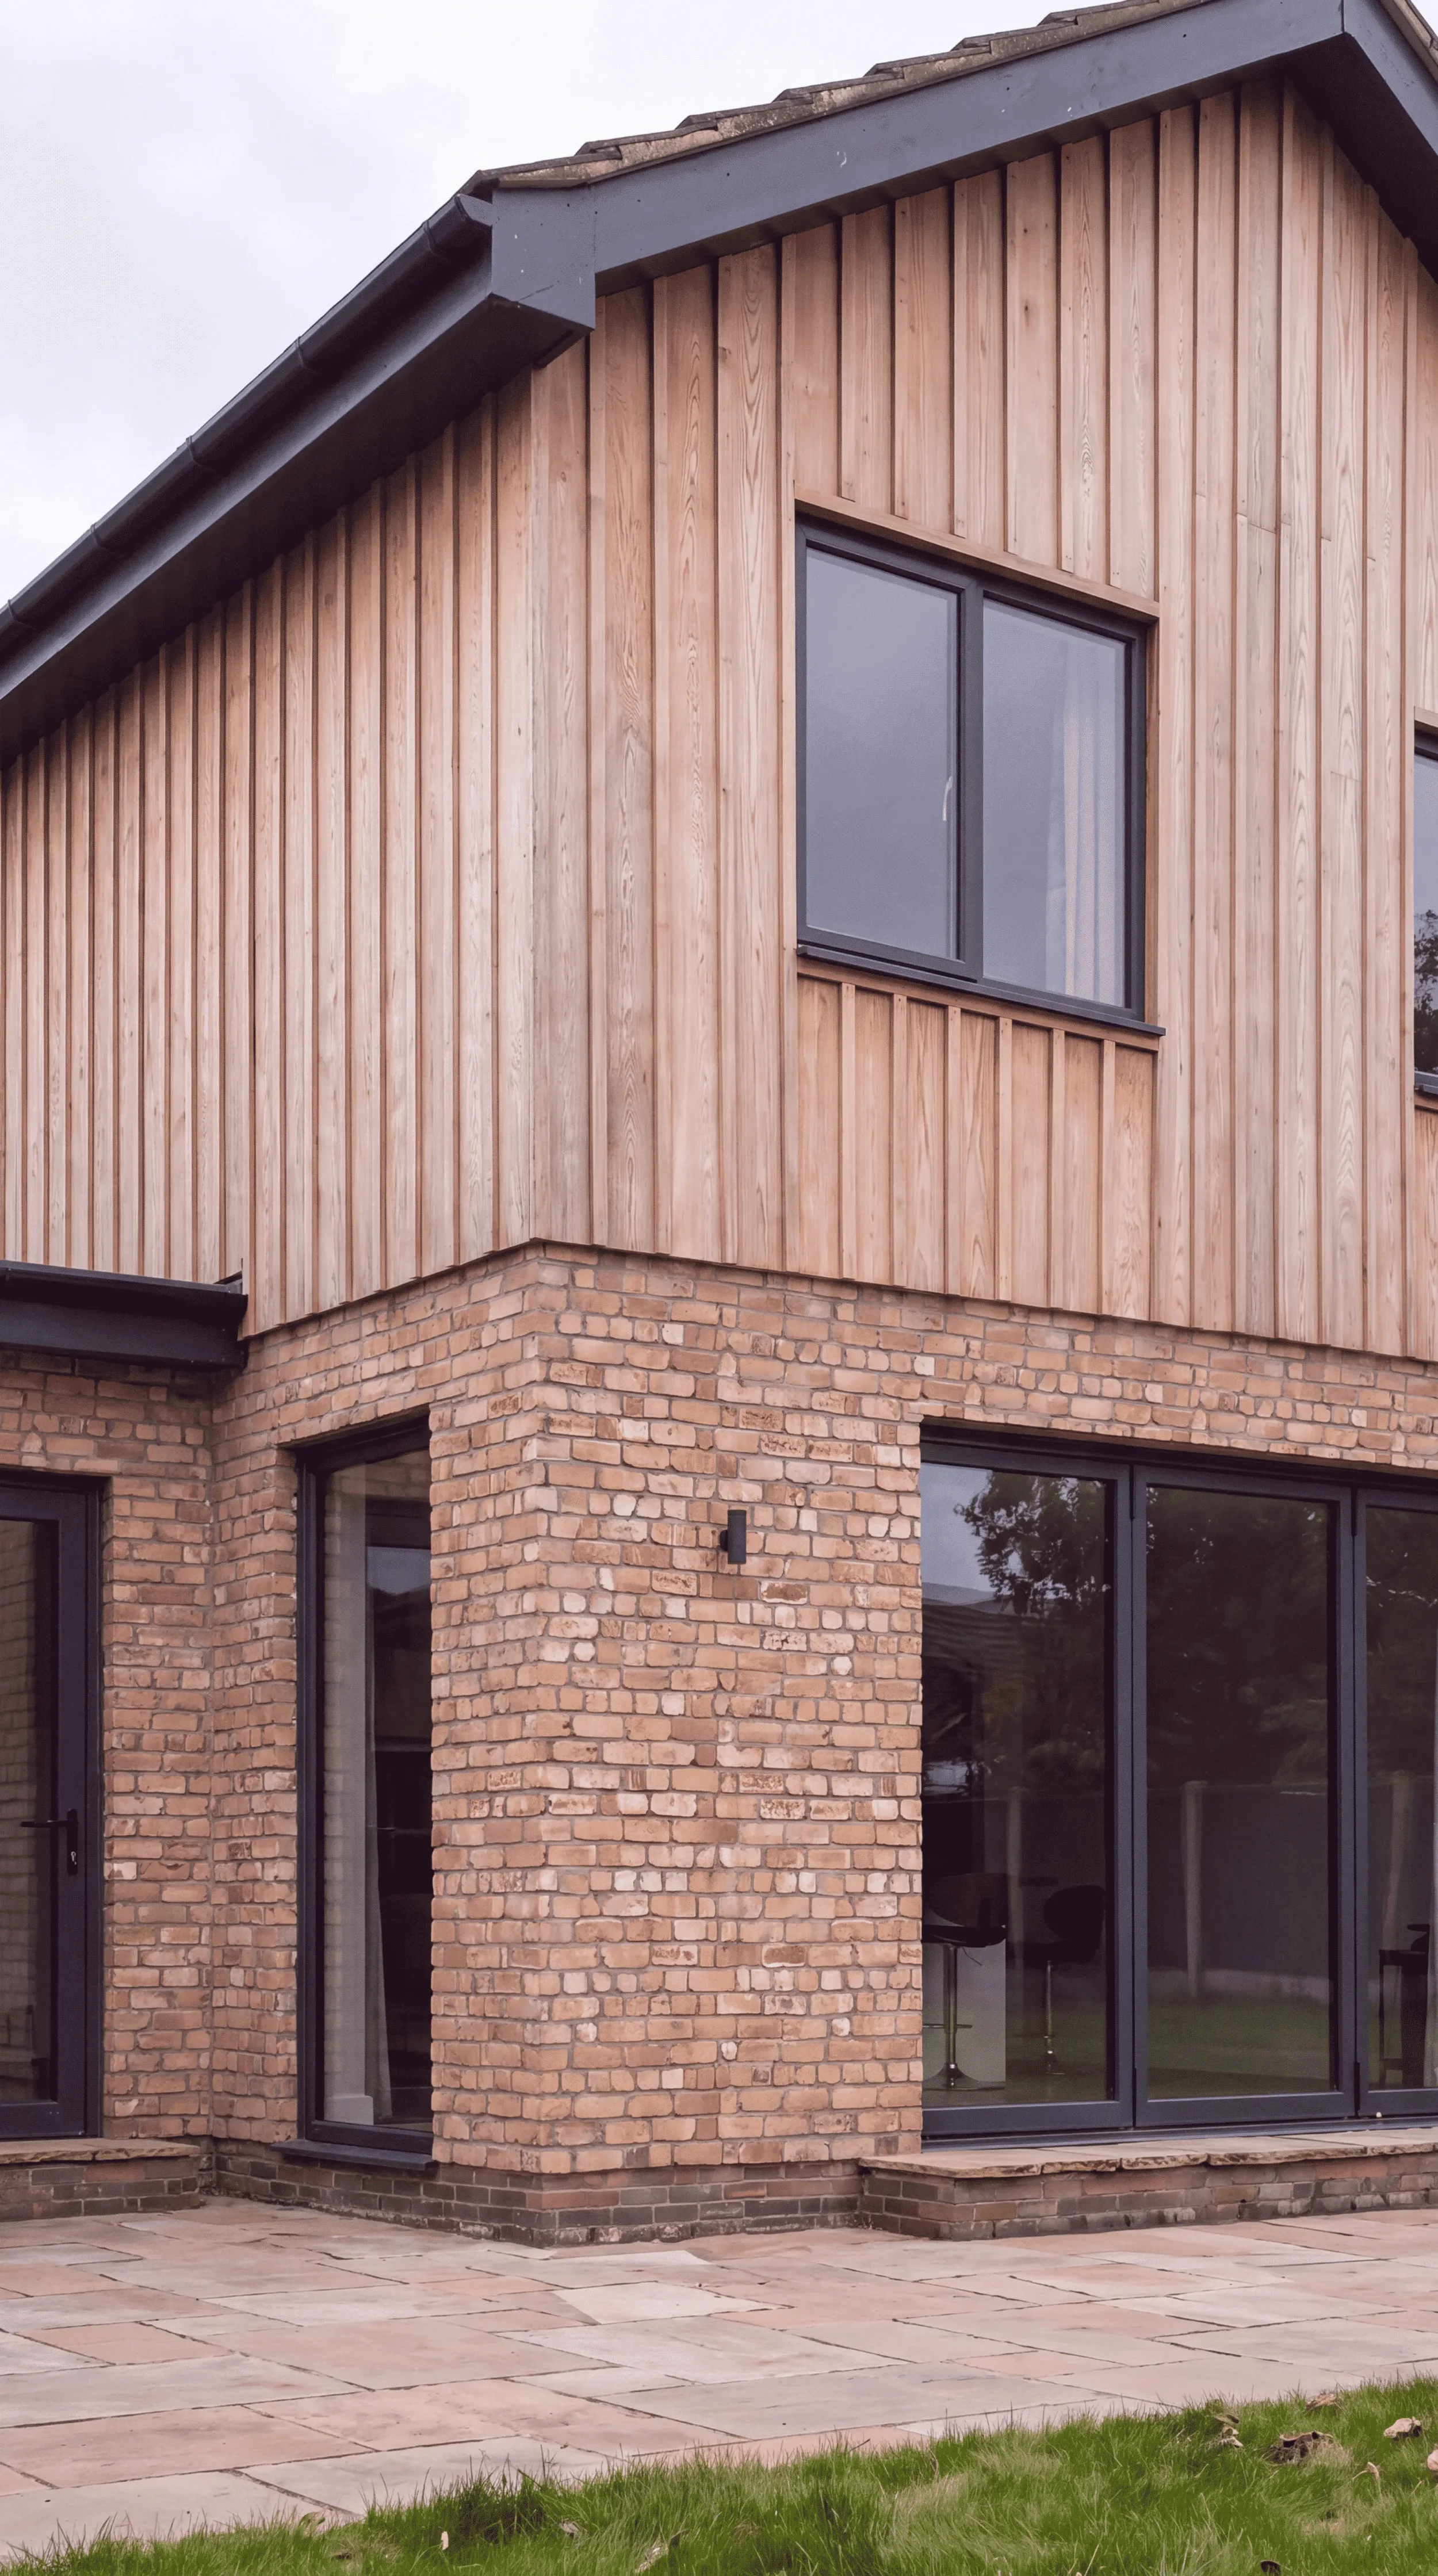
Rear, Side, wraparound, two-storey and kitchen extensions, designed and taken through planning and building regulations.House Extensions
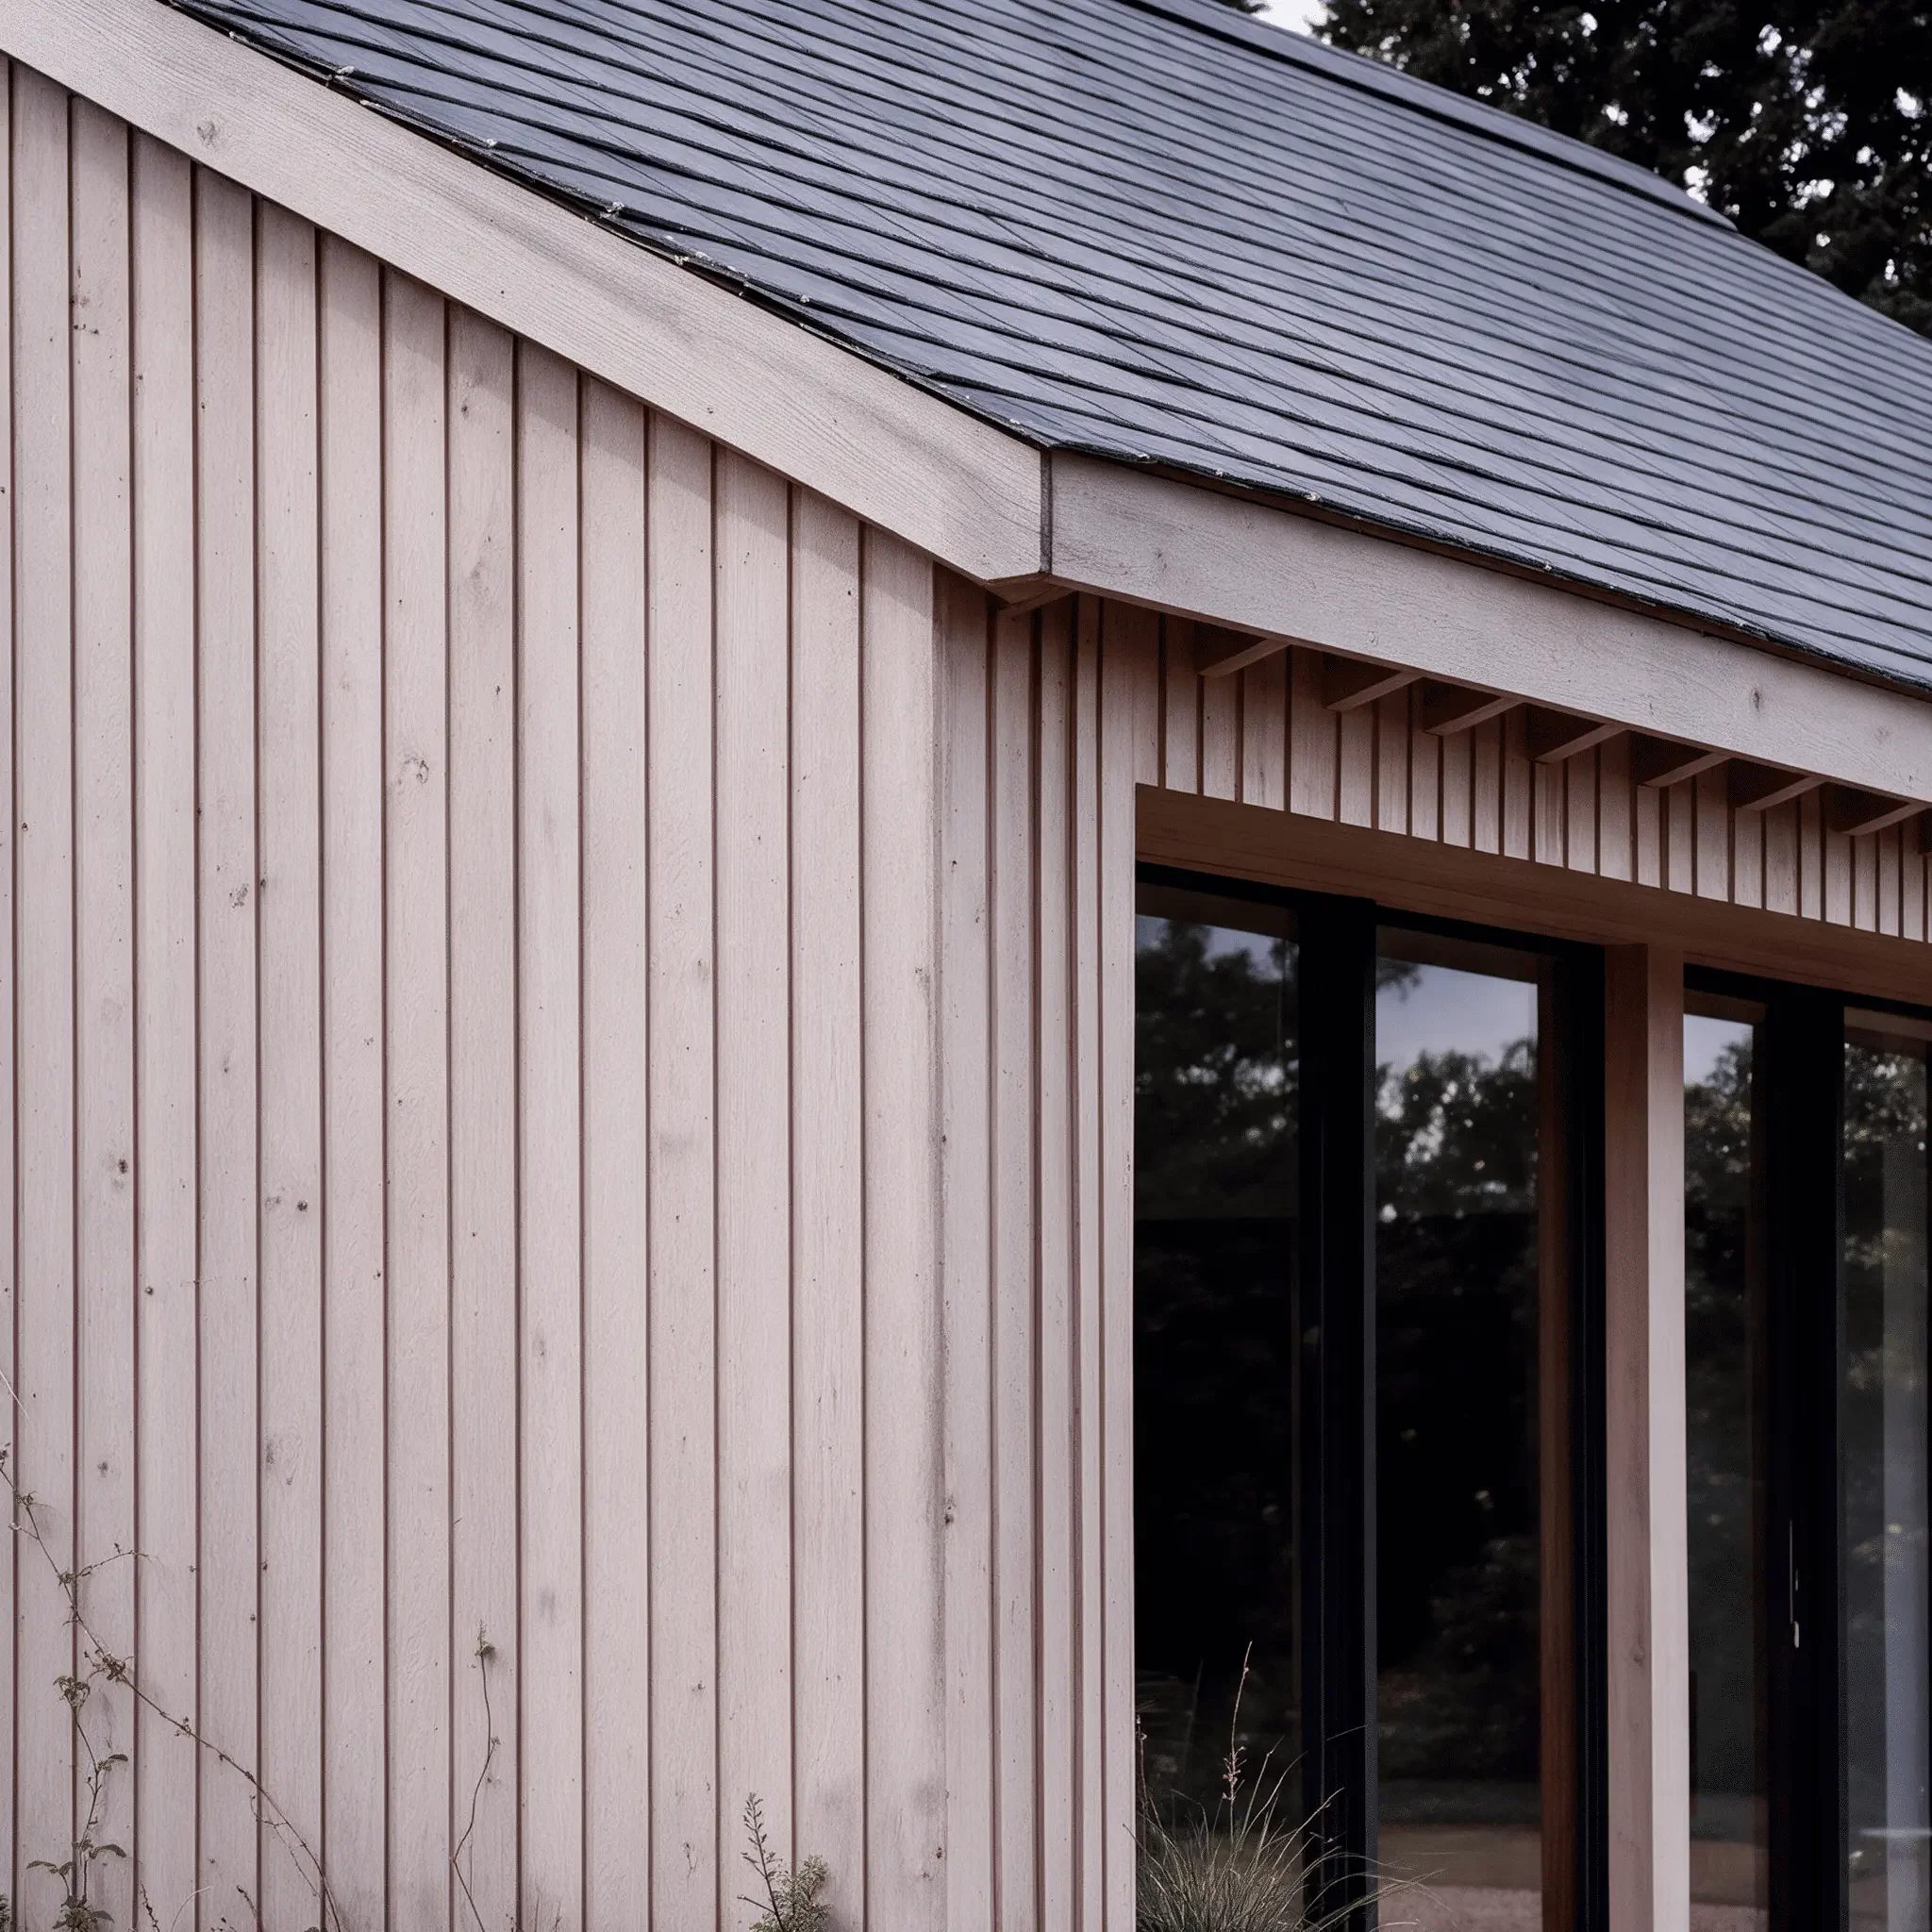
One coordinated route from first sketch to finished extension, with a building partner.Complete Design & Build
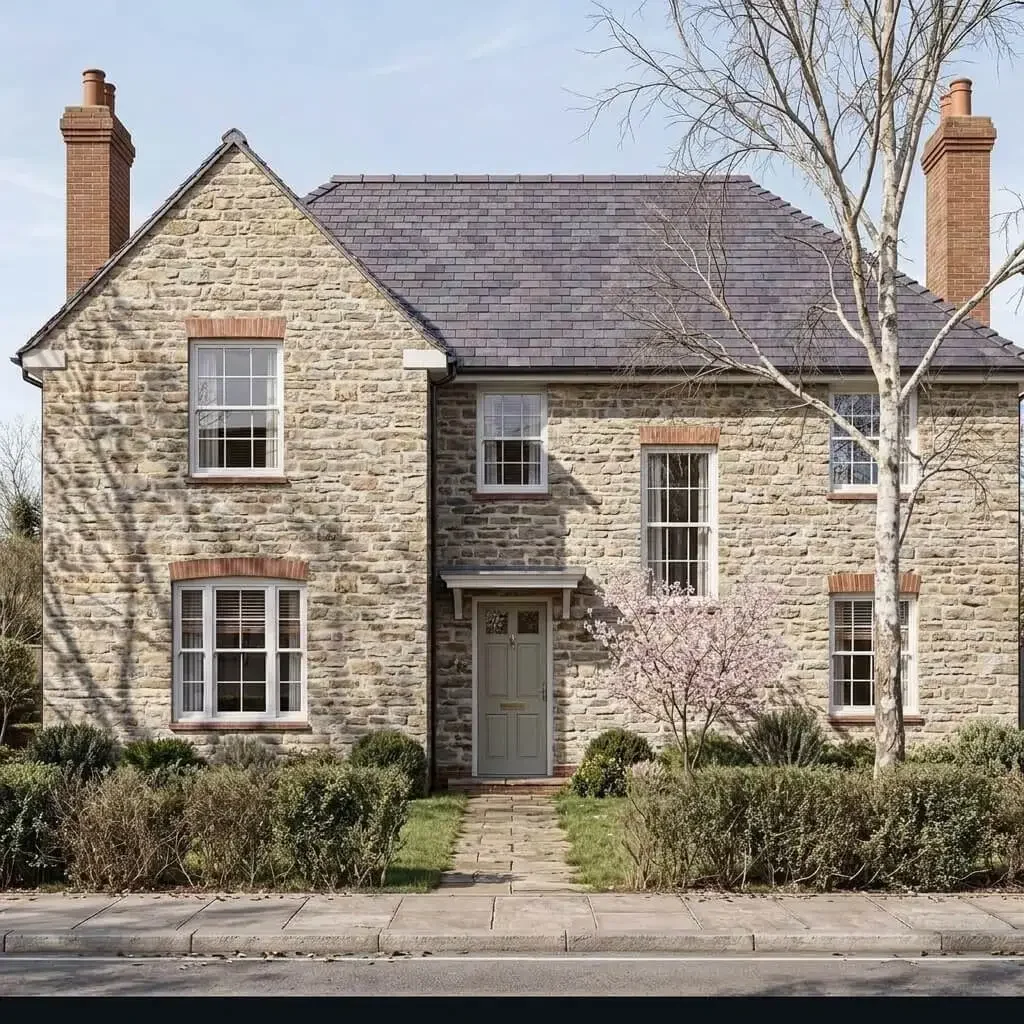
Individually designed houses, shaped around the site and the way you want to live.Bespoke Homes
We also design residential and commercial schemes for developers, mostly though referral.
How much could your extension cost?
Answer five quick questions and see an indicative budget, including building costs, fees and VAT. No email needed to see the result.
Two ways to design and build your extension
Both routes share the same design process. The difference is who organises the build.
From the first sketch to the finished extensionDesign & approvals
Complete Design & Build
Consultation
✓
✓
Measured survey
✓
✓
Concept and layout design
✓
✓
Planning application
✓
✓
Building Regulations drawings
✓
✓
Structural engineer coordination
✓
✓
Information for builder quotes
✓
✓
Cost development and quotation
-
✓
Construction
Your Builder
✓
Inspection and Handover
-
✓
Building regulations drawings are approved before work start. The building control completion certificate follows construction and is not part of Design & approvals. Design & Build is set up with a building partner; terms will be confirmed in writing before you commit.
From your first idea to construction ready drawings.Recent extensions and homes around Chester
A selection of house extensions and new homes we've designed in Chester, Wrexham and North Wales.
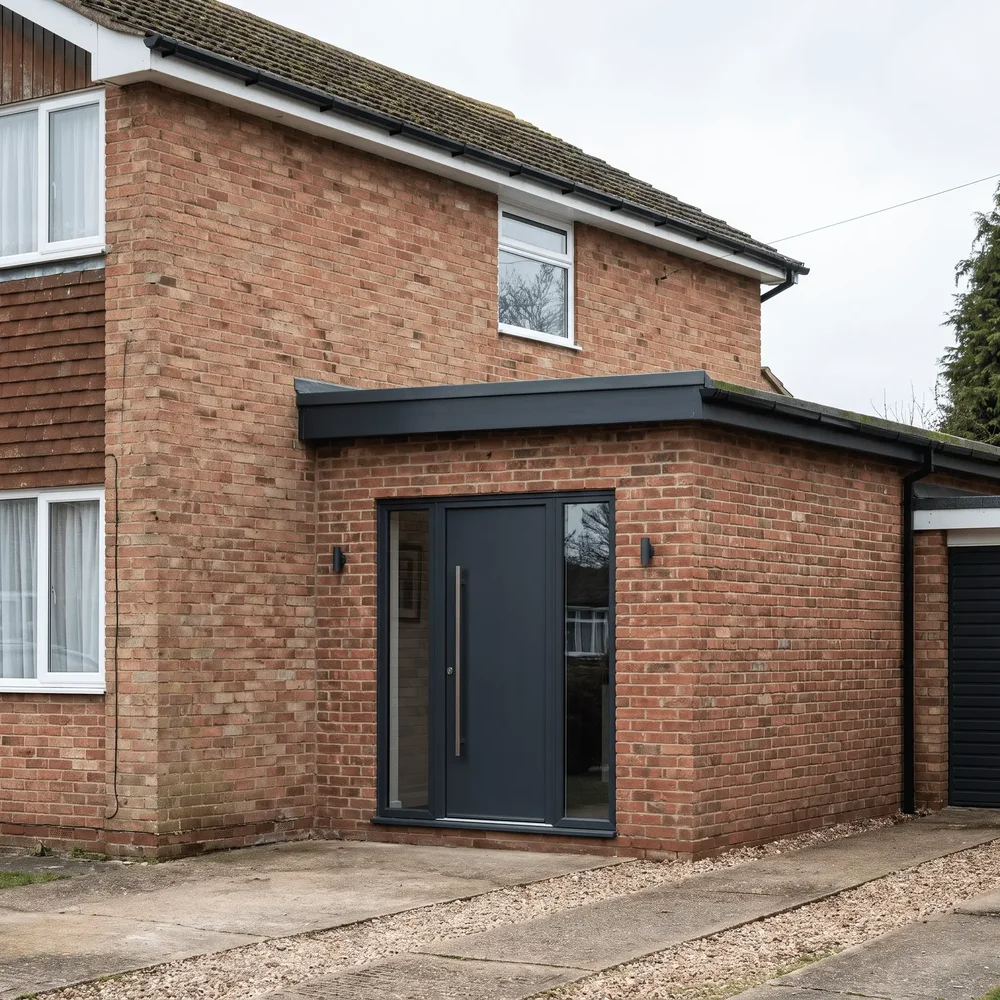
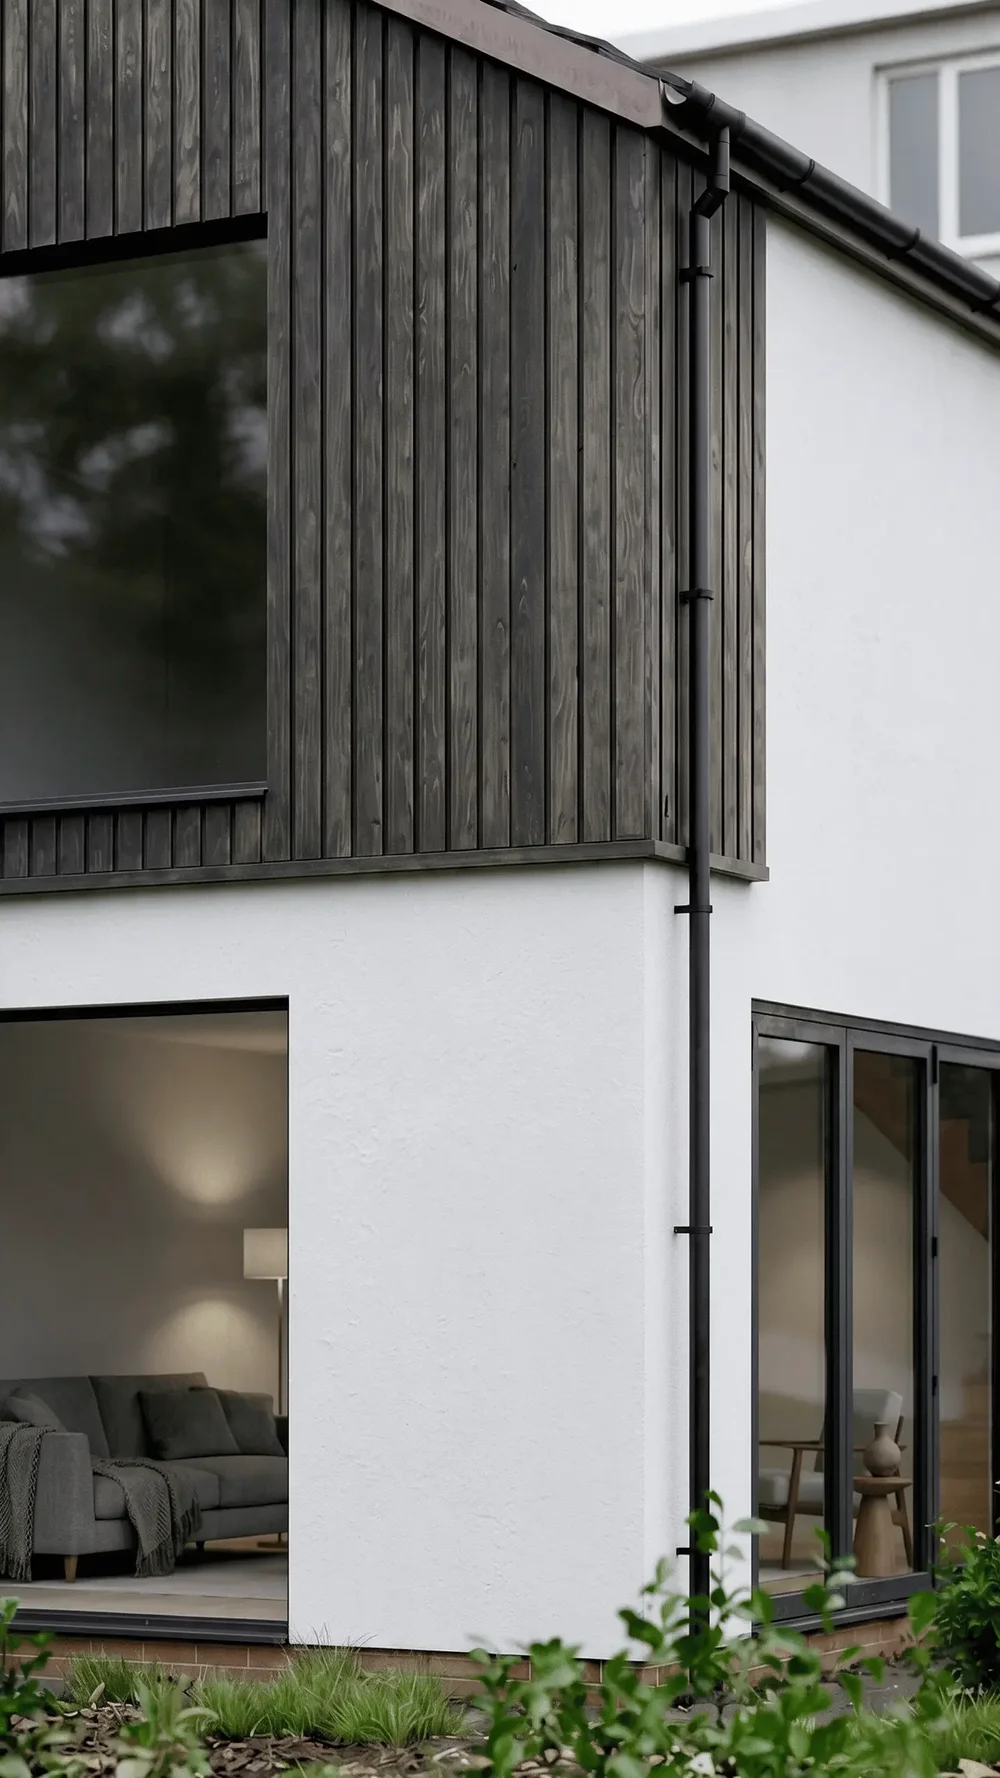
The Lair
Chester
A 21 m² single-storey side extension adding family space and a new entrance.
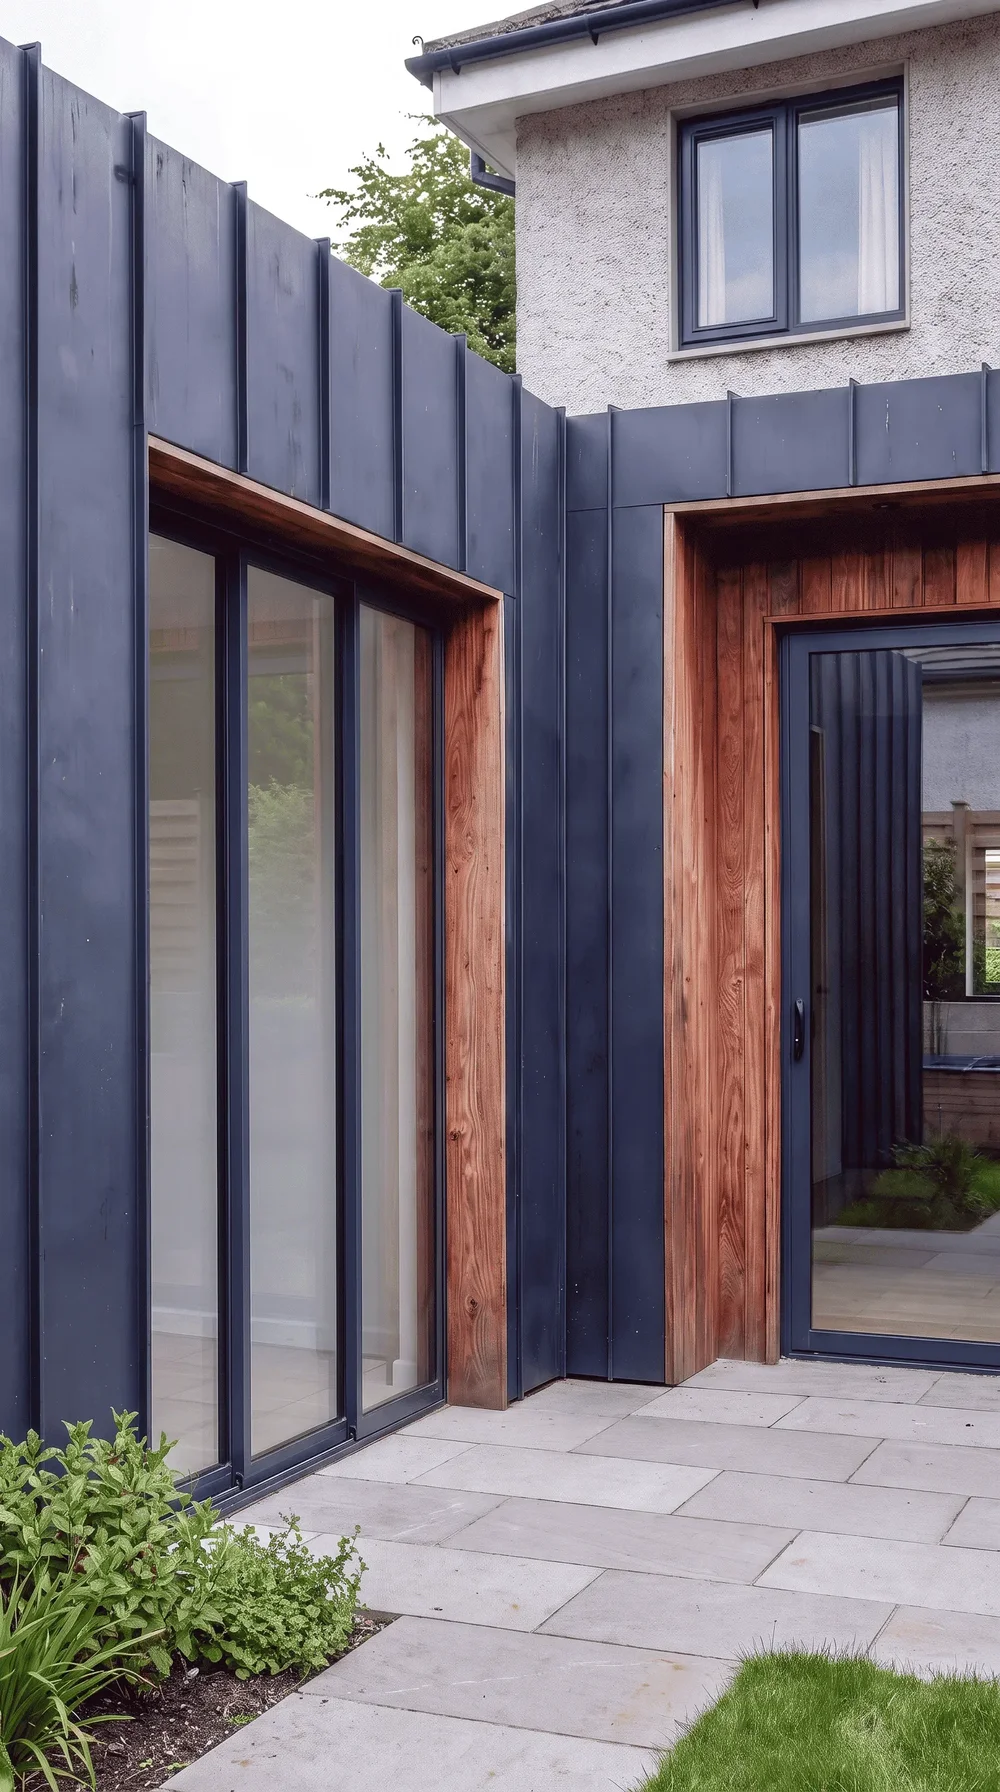
Middle Road
Wrexham
42 m² per floor: a kitchen, dining and living space above a games room.
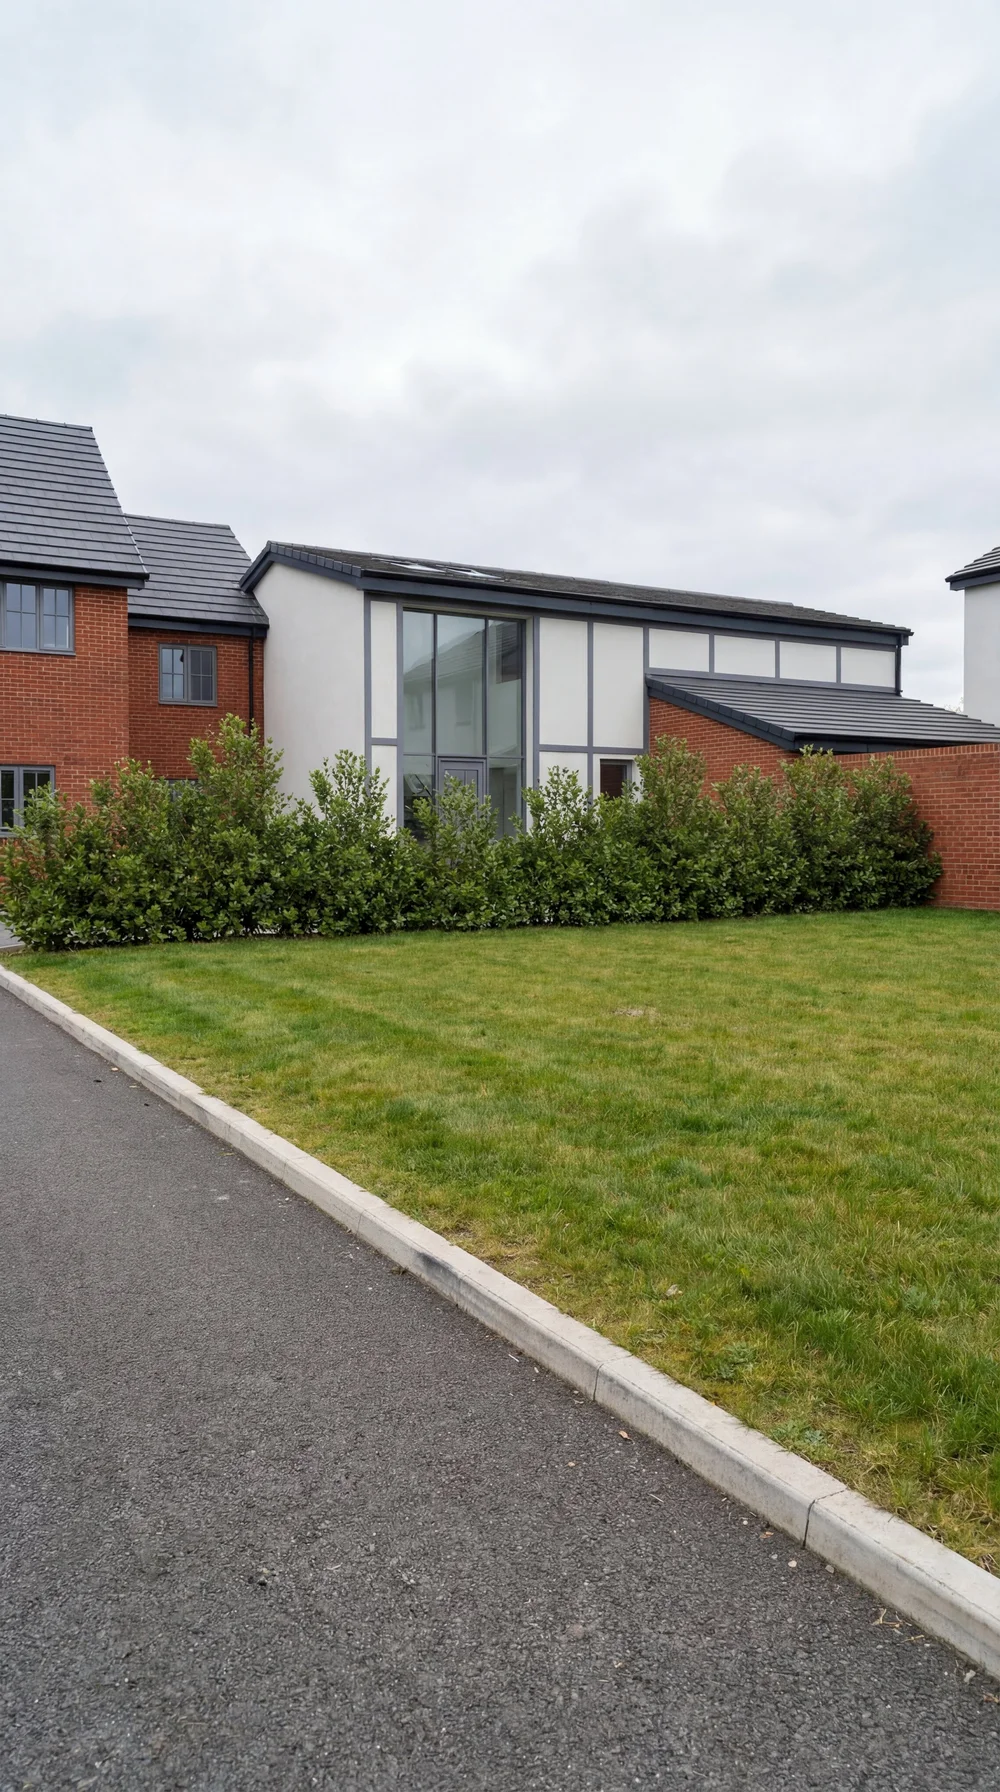
Oak Close
North Wales
A 38 m² extension replacing a garage and conservatory with five new spaces.
The Highway
Hawarden
Two new four-bedroom homes in red and orange multi facing brick.
How the extension design process works
1.
Tell us your ideas
A first call about your home, how you live and your budget2.
Explore your design
Survey where needed, then layouts you can compare and refine3.
Planning and Approval
We prepare and submit the application, or confirm permitted development.4.
Technical drawings and cost development
Building regulations drawings and information for pricing.5.
Build your extension
Your own builder, or our partner will begin works to build your dream extension.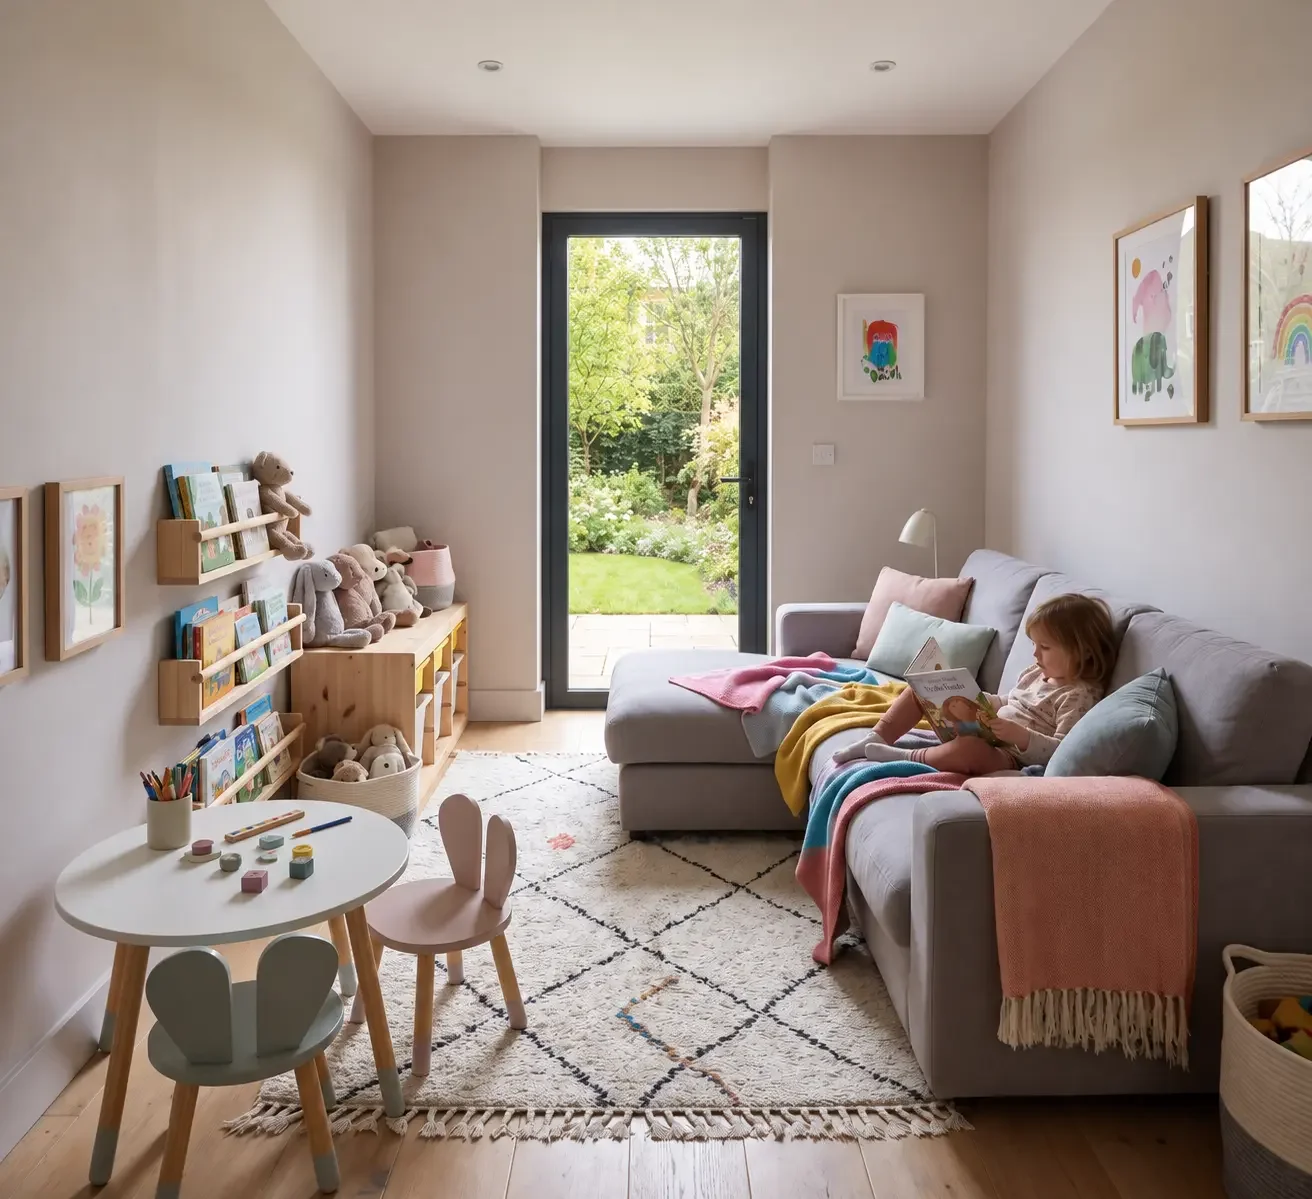
Why Studio 9 Architecture
We’re a Chester based architecture studio offering a personal, hands-on approach. From the first conversation to the final details, you’ll work directly with the people designing your project.
Personal service
One small team, from first call to final drawings.
Design expertise
Extensions, renovations and new homes designed with care.
Clear communication
Drawings explained at every stage.
Transparent costs
A budget calculator and written fee proposal up front.
Flexible routes
Design only, or design and build.
Locations.
Based in chester, working in Cheshire and Further areas of the UK and North Wales.
What clients say
“Studio 9 Architecture completed the process for planning and guided us on achieving the best outcome”
Micheal J · North Wales · Rear Extension “Brilliant service, customer support and after care.
From planning to completion would definitely use again for future projects”
David J · North Wales · Front Porch & Side Extension“Studio 9 transformed our outdoor space into something really special. The new verandah feels like a natural extension of the house”
Micheal · Pendle · Front VerandahHouse extension questions
-
Not always. Many single-storey rear extensions in Chester can be built under permitted development, without a full planning application. Larger and two-storey extensions, and homes in conservation areas, usually need planning permission from Cheshire West and Chester Council. We’ll confirm the right route for your home at our first conversation.
-
The council aims to decide householder planning applications within 8 weeks of validating them. A Lawful Development Certificate for permitted development usually takes a similar time. Allow a few extra weeks beforehand to prepare the drawings.
-
No. Building Regulations approval confirms your technical drawings meet the regulations before work starts. Sign-off, called a completion certificate, comes after the build, once Building Control has inspected the finished work.
-
No. With our Design & Approvals service, we prepare the drawings your own builder needs to price and build your extension. We also offer a coordinated design and build service with our local building partner, J & J Construction, for anyone who’d like one point of contact from start to finish.
-
It gives an early budget range based on typical extension costs in the Chester area, including fees and VAT. It isn’t a quote: your final cost depends on your home, the design, ground conditions and builder pricing. We’ll refine the figures with you as the design develops.
-
We’re based in Chester and design house extensions and bespoke homes across Chester and the surrounding area. If you’re not sure whether we cover your area, get in touch and we’ll let you know.
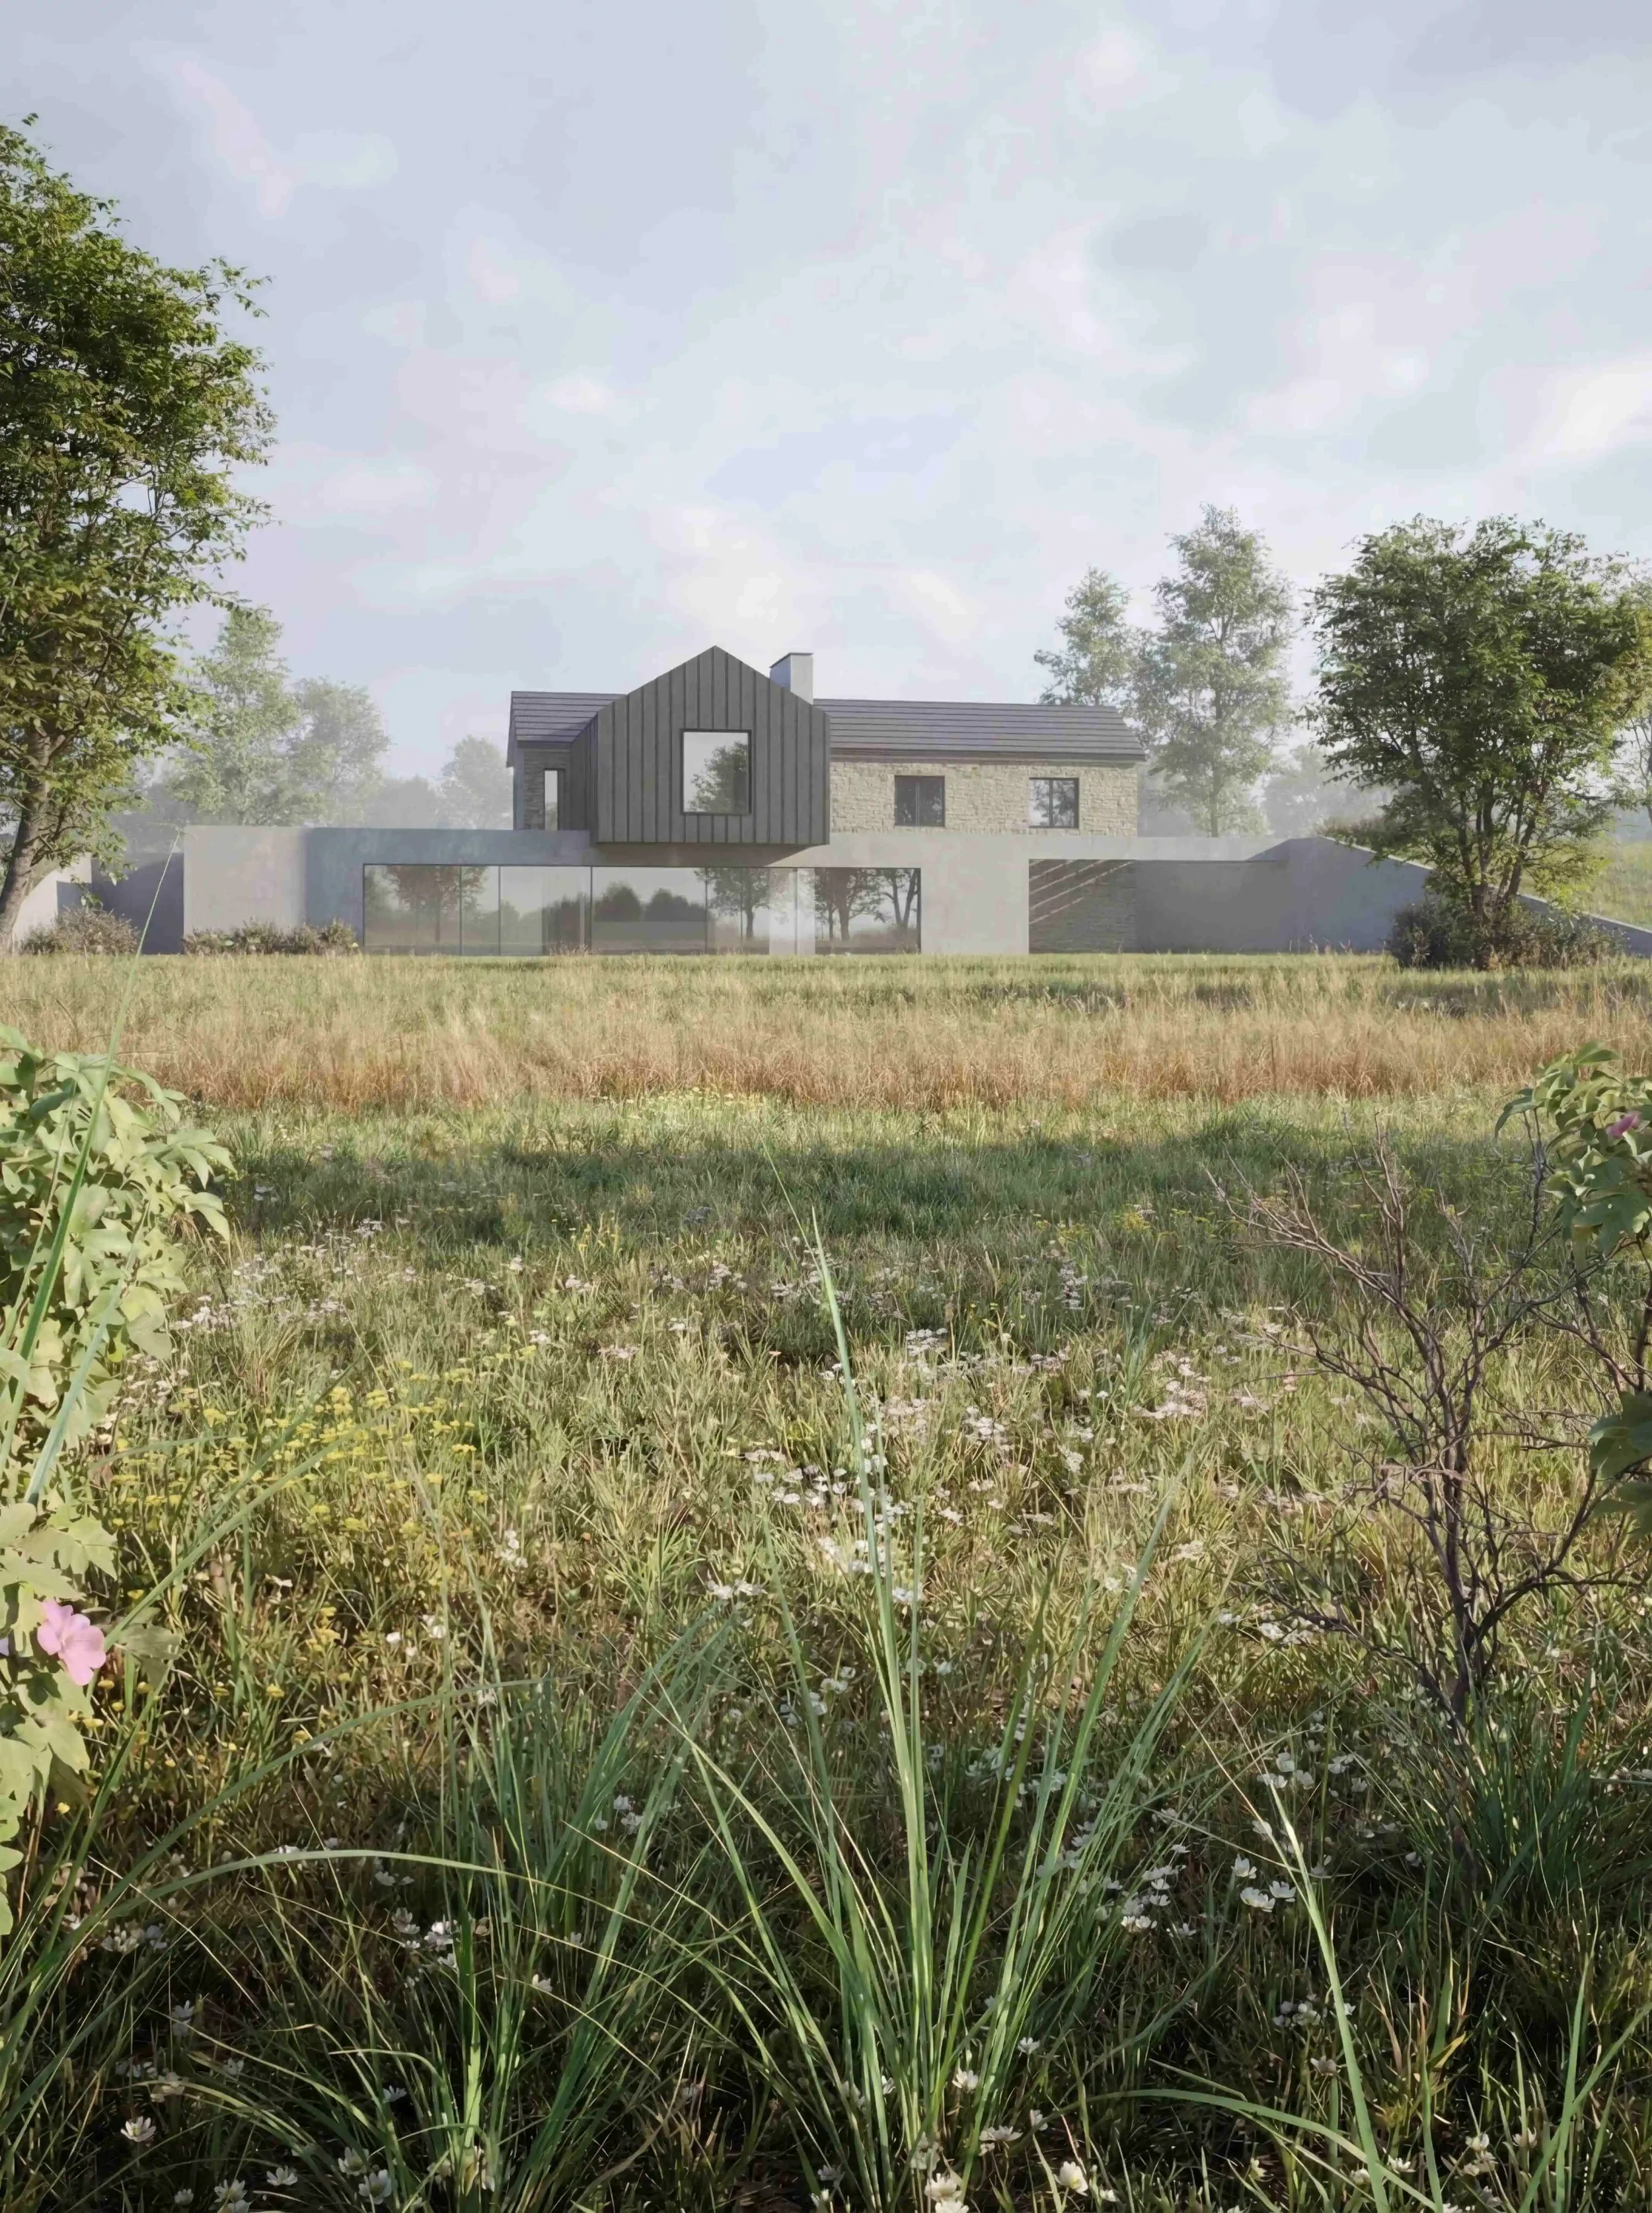
BESPOKE HOMES
A house designed for one site, and one way of living.
Individual homes shaped by the land, the light and the life you want in them. We take each one from first sketch through planning and technical design.
Ready to make more of your home?
Start with an indicative budget, or tell us about your plans and we'll arrange a first call.